Welcome to this spacious 4-bedroom, 3-bathroom home in the heart of Port Saint Lucie! Designed for comfortable living, this home features an open layout with a large living room that's perfect for relaxing or entertaining. The split floor plan offers generous bedrooms, three full bathrooms, and a 2-car garage for added convenience. Enjoy peace of mind with a 2022 roof. The backyard provides plenty of space for outdoor gatherings, pets, or future enhancements. Conveniently located near shopping, dining, parks, schools, and major highways, this move-in-ready home offers the perfect blend of space, comfort, and location. Don't miss this opportunity!
For sale
Price cut: $25K (8/7)
$450,000
2049 SW Capeador Street, Port St Lucie, FL 34953
4beds
2,110sqft
Single Family Residence
Built in 2005
10,454 Square Feet Lot
$446,300 Zestimate®
$213/sqft
$-- HOA
What's special
Generous bedroomsOpen layoutSplit floor plan
- 48 days |
- 546 |
- 39 |
Zillow last checked:
Listing updated:
Listed by:
William Bathurst 561-716-1969,
Coldwell Banker Realty /Delray Beach
Source: BeachesMLS,MLS#: B26048699 Originating MLS: BeachesMLS
Originating MLS: BeachesMLSFacts & features
Interior
Bedrooms & bathrooms
- Bedrooms: 4
- Bathrooms: 3
- Full bathrooms: 3
- Main level bathrooms: 3
- Main level bedrooms: 4
Primary bedroom
- Level: Main
- Area: 324
- Dimensions: 18 X 18
Bedroom 2
- Level: Main
- Area: 144
- Dimensions: 12 X 12
Bedroom 3
- Level: Main
- Area: 144
- Dimensions: 12 X 12
Bedroom 4
- Level: Main
- Area: 132
- Dimensions: 11 X 12
Den
- Area: 150
- Dimensions: 10 X 15
Kitchen
- Level: Main
- Area: 168
- Dimensions: 14 X 12
Living room
- Level: Main
- Area: 384
- Dimensions: 24 X 16
Heating
- Central
Cooling
- Central Air, Ceiling Fan(s)
Appliances
- Included: Dishwasher, Electric Range, Electric Water Heater, Disposal, Water Heater
- Laundry: Washer Hookup, Inside, In Garage
Features
- Attic, Cathedral Ceiling(s), Dual Sinks, High Ceilings, Kitchen Island, Living/Dining Room, Main Level Primary, Pull Down Attic Stairs, Split Bedrooms, Separate Shower, Vaulted Ceiling(s), Walk-In Closet(s)
- Flooring: Engineered Hardwood
- Windows: Blinds
- Attic: Pull Down Stairs
- Has fireplace: No
Interior area
- Total structure area: 2,736
- Total interior livable area: 2,110 sqft
Video & virtual tour
Property
Parking
- Total spaces: 4
- Parking features: Attached, Garage, Garage Door Opener
- Attached garage spaces: 2
Accessibility
- Accessibility features: None
Features
- Levels: One
- Stories: 1
- Patio & porch: Deck
- Exterior features: Outdoor Living Area, Room For Pool
- Fencing: Fenced
- Waterfront features: None
Lot
- Size: 10,454 Square Feet
- Dimensions: 84 x 125
- Features: Fruit Trees, < 1/4 Acre
Details
- Parcel number: 342053520090009
- Zoning: RS-2 PSL
- Special conditions: Standard,Listed As-Is
Construction
Type & style
- Home type: SingleFamily
- Architectural style: Colonial
- Property subtype: Single Family Residence
Materials
- Block
- Roof: Composition,Shingle
Condition
- Resale
- New construction: No
- Year built: 2005
Utilities & green energy
- Electric: 3 Phase
- Sewer: Public Sewer
- Water: Public
- Utilities for property: Cable Available, Sewer Available, Water Available
Community & HOA
Community
- Security: Security System Owned, Security System, Fire Alarm
- Subdivision: PORT ST LUCIE SECTION 8
HOA
- Has HOA: No
Location
- Region: Port Saint Lucie
Financial & listing details
- Price per square foot: $213/sqft
- Tax assessed value: $357,700
- Annual tax amount: $8,636
- Date on market: 7/4/2026
- Cumulative days on market: 48 days
- Listing terms: Cash,Conventional
Estimated market value
$446,300
$424,000 - $469,000
$2,898/mo
Price history
| Date | Event | Price |
|---|---|---|
| 8/7/2026 | Price change | $450,000-5.3%$213/sqft |
Source:  BeachesMLS #B26048699 Report a problem BeachesMLS #B26048699 Report a problem | ||
| 7/20/2026 | Price change | $475,000-4.8%$225/sqft |
Source: BeachesMLS #B26048699 Report a problem | ||
| 7/4/2026 | Listed for sale | $499,000+21.7%$236/sqft |
Source: BeachesMLS #B26048699 Report a problem | ||
| 7/19/2023 | Sold | $409,950$194/sqft |
Source: BeachesMLS #R10893409 Report a problem | ||
| 7/19/2023 | Pending sale | $409,950$194/sqft |
Source: BeachesMLS #RX-10893409 Report a problem | ||
| 6/27/2023 | Contingent | $409,950$194/sqft |
Source: BeachesMLS #RX-10893409 Report a problem | ||
| 6/26/2023 | Listed for sale | $409,950$194/sqft |
Source: BeachesMLS #RX-10893409 Report a problem | ||
| 6/17/2023 | Contingent | $409,950$194/sqft |
Source: BeachesMLS #RX-10893409 Report a problem | ||
| 6/4/2023 | Listed for sale | $409,950+256.5%$194/sqft |
Source: BeachesMLS #RX-10893409 Report a problem | ||
| 6/4/2009 | Sold | $115,000-55.5%$55/sqft |
Source: Public Record Report a problem | ||
| 9/19/2005 | Sold | $258,400+761.3%$122/sqft |
Source: Public Record Report a problem | ||
| 7/8/2004 | Sold | $30,000$14/sqft |
Source: Public Record Report a problem | ||
Public tax history
| Year | Property taxes | Tax assessment |
|---|---|---|
| 2025 | $8,637 +1.4% | $357,700 +1.4% |
| 2024 | $8,519 +227% | $352,800 +170% |
| 2023 | $2,606 +5.2% | $130,690 +3% |
| 2022 | $2,478 +4% | $126,884 +3% |
| 2021 | $2,382 -8.9% | $123,189 +1.4% |
| 2020 | $2,615 | $121,489 +2.3% |
| 2019 | $2,615 +1.2% | $118,758 +1.9% |
| 2018 | $2,585 +5.1% | $116,544 -35% |
| 2017 | $2,459 +1.2% | $179,400 +7.7% |
| 2016 | $2,429 +1.5% | $166,600 +25.8% |
| 2015 | $2,393 -0.8% | $132,400 +20.2% |
| 2014 | $2,411 | $110,142 +1.5% |
| 2013 | -- | $108,514 +1.7% |
| 2012 | -- | $106,700 +1.8% |
| 2011 | -- | $104,800 -5.8% |
| 2010 | -- | $111,200 -11.5% |
| 2009 | -- | $125,700 -27.8% |
| 2008 | -- | $174,100 -18.8% |
| 2007 | -- | $214,300 -2.7% |
| 2006 | -- | $220,200 +336.9% |
| 2005 | -- | $50,400 +131.2% |
| 2004 | -- | $21,800 |
| 2003 | -- | -- |
| 2002 | -- | -- |
| 2001 | -- | -- |
| 2000 | -- | -- |
Find assessor info on the county website
Monthly payment
Est. payment
Payment breakdown
Explore the cost of this home by adjusting the details. Changes won't be saved.Climate risks
Neighborhood: Palm Trails
Nearby schools
GreatSchools rating
- 5/10Northport K-8 SchoolGrades: PK-8Distance: 3.8 mi
- 3/10St. Lucie West Centennial High SchoolGrades: PK,9-12Distance: 1.4 mi
- 4/10Floresta Elementary SchoolGrades: PK-5Distance: 4.1 mi
- $396,0003 bd2 ba1.4k sqft2057 SW Capeador St, Port Saint Lucie, FL 34953Off Market

- $400,2003 bd2 ba1.6k sqft2041 SW Capeador St, Port Saint Lucie, FL 34953Off Market
- $352,1003 bd2 ba1.3k sqft2050 SW Beauregard St, Port Saint Lucie, FL 34953Off Market
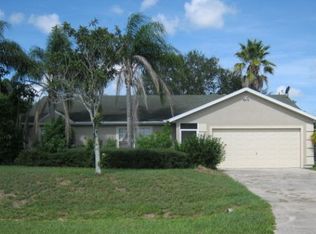
- $393,4003 bd2 ba2.1k sqft2042 SW Beauregard St, Port Saint Lucie, FL 34953Off Market
- $383,2003 bd2 ba1.5k sqft2018 SW Capeador St #0, Port St Lucie, FL 34953Off Market
- $400,2003 bd2 ba-- sqft2018 SW Capeador St #00, Port St Lucie, FL 34953Off Market
- $415,3003 bd2 ba1.9k sqft2058 SW Beauregard St, Port Saint Lucie, FL 34953Off Market
- $425,3003 bd2 ba1.9k sqft2058 Beauregard, Pt Saint Lucie, FL 34953Off Market
A local agent can set up tours, give advice and negotiate with sellers.
Similar homes
- $450,0004 bd2 ba1.9k sqft1967 SW Beard Street, Port St Lucie, FL 34953For Sale

 MLS ID #B26010516, Jason M Coley, Atlantic Shores ERA Powered. BeachesMLS
 - $449,3504 bd2 ba2.2k sqft3408 SW Funtuna Street, Port St Lucie, FL 34953For Sale
 MLS ID #B26049995, Cheryl Schweigart, The Keyes Company. BeachesMLS
 - $434,9003 bd2 ba1.7k sqft1373 SW Granville Avenue, Port St Lucie, FL 34953For Sale
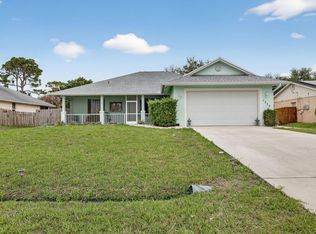 MLS ID #B26055484, Monica K Jimenez Varea, PA, Partnership Realty Inc.. BeachesMLS
 - $530,0004 bd3 ba1.9k sqft2094 SW CAPEADOR Street, Port St Lucie, FL 34953For Sale
 MLS ID #B26055733, Carla Lopez, Berkshire Hathaway Florida Realty. BeachesMLS
 - $484,9003 bd2 ba1.8k sqft1978 SW Hillman Street, Port St Lucie, FL 34953For SaleMLS ID #B26061469, R. Sawers Tosh, RE/MAX Gold. BeachesMLS
- $439,0004 bd2 ba2.1k sqft2832 SW GIRALDA, Port St Lucie, FL 34953For SaleMLS ID #B26054069, Steven T Koleno, Beycome of Florida LLC. BeachesMLS
- $450,0004 bd2 ba2k sqft2979 SW Moody Terrace, Port St Lucie, FL 34953For SaleMLS ID #B26016180, Elionay Imbert Hernandez, LoKation. BeachesMLS
- $439,9005 bd2 ba2.6k sqft1014 SW Canary Terrace, Port St Lucie, FL 34953For SaleMLS ID #R11136403, Jeffrey L Tricoli PA, KW Reserve Palm Beach. BeachesMLS
- $439,0003 bd2 ba1.5k sqft742 SW Nichols Terrace, Port St Lucie, FL 34953For SaleMLS ID #B26062733, Kathleen Ribar, Keller Williams Realty of PSL. BeachesMLS
- $465,0004 bd2 ba2.2k sqft757 SW Jacoby Avenue, Port St Lucie, FL 34953For SaleMLS ID #B26035917, Emanuel Fleurantin, Woyce Realty Investments & Consulting Inc.. BeachesMLS
- $499,9994 bd2 ba1.8k sqft1901 SW Import Drive, Port St Lucie, FL 34953For SaleMLS ID #B26056041, Jeffrey L Tricoli PA, KW Reserve Palm Beach. BeachesMLS
- $515,0004 bd2 ba2.1k sqft2526 SW Abney Street, Port St Lucie, FL 34953For SaleMLS ID #R11169458, Melissa Stallings, RE/MAX of Stuart. BeachesMLS
- $450,0003 bd2 ba2k sqft1571 SW Hunnicut Avenue, Port St Lucie, FL 34953For SaleMLS ID #B26037225, Elionay Imbert Hernandez, LoKation. BeachesMLS
- $435,0003 bd2 ba1.5k sqft1632 SW ALVATON Avenue, Port St Lucie, FL 34953For SaleMLS ID #B26062982, Loodmy Jacques, KW Reserve Palm Beach. BeachesMLS
- $429,9004 bd2 ba2.3k sqft4174 SW Daniff Street, Port St Lucie, FL 34953For SaleMLS ID #B26027771, Ron Bill, Exceptional Properties. BeachesMLS
- $425,0004 bd2 ba2.2k sqft1881 SW Buttercup Avenue, Port St Lucie, FL 34953For SaleMLS ID #B26011943, Krista Gaudio, Keller Williams Realty Jupiter. BeachesMLS
- $430,0003 bd2 ba1.7k sqft1051 SW Dubois Avenue, Port St Lucie, FL 34953For SaleMLS ID #B26041936, Sheneika S Morgan, First World Realty Group,LLC. BeachesMLS
- $400,0003 bd3 ba1.7k sqft4059 SW Kamsler Street, Port St Lucie, FL 34953For SaleMLS ID #B26063954, Joshua Grudzinski, Echo Fine Properties. BeachesMLS
- $465,0004 bd2 ba1.7k sqft1120 SW Irving Street, Port St Lucie, FL 34983For SaleMLS ID #B26057952, Anna Melissa Lopez, LPT Realty, LLC. BeachesMLS
- $485,0004 bd2 ba2k sqft1049 SW Paar Drive, Port St Lucie, FL 34953For SaleMLS ID #B26036807, Maday Lisbet Diaz, Partnership Realty Inc.. BeachesMLS
