Seller agrees to pay for a new roof, to be installed Post closing on this spacious 3-bedroom, 2-bathroom home. The homes location offers peaceful golf course views of the 15th hole at St. Lucie Trails. Enjoy Florida living from the large screened patio, perfect for relaxing or entertaining. Located within a gated golf course community, this home features a whole-house water filtration and softener system, updated mechanicals, and a functional layout with generous living space throughout. A great opportunity to enjoy security, privacy, views, and comfort in a desirable Port St. Lucie setting with a low HOA.
For sale
$419,900
1507 SW Mockingbird Circle, Port St Lucie, FL 34986
3beds
1,847sqft
Single Family Residence
Built in 1997
10,019 Square Feet Lot
$405,000 Zestimate®
$227/sqft
$258/mo HOA
What's special
Updated mechanicals
- 102 days
- 198
- 13
Zillow last checked:
Listing updated:
Listed by:
Crystal Michelle Cardenas PA 561-801-1165,
Southern Key Realty,
Rachel Ann Richards 772-209-9280,
Southern Key Realty
Source: BeachesMLS,MLS#: R11162404 Originating MLS: BeachesMLS
Originating MLS: BeachesMLSFacts & features
Interior
Bedrooms & bathrooms
- Bedrooms: 3
- Bathrooms: 2
- Full bathrooms: 2
- Main level bathrooms: 2
- Main level bedrooms: 3
Primary bedroom
- Level: Main
- Area: 238
- Dimensions: 17 X 14
Bedroom 2
- Level: Main
- Area: 156
- Dimensions: 13 X 12
Bedroom 3
- Level: Main
- Area: 156
- Dimensions: 13 X 12
Kitchen
- Level: Main
- Area: 140
- Dimensions: 14 X 10
Living room
- Level: Main
- Area: 280
- Dimensions: 20 X 14
Utility room
- Level: Main
- Area: 45
- Dimensions: 9 X 5
Heating
- Central, Electric
Cooling
- Central Air, Electric
Appliances
- Included: Dryer, Electric Range, Electric Water Heater, Disposal, Ice Maker, Microwave, Refrigerator, Water Heater, Washer
- Laundry: Inside, Laundry Tub
Features
- Breakfast Area, Bathtub, Dining Area, Separate/Formal Dining Room, Dual Sinks, Entrance Foyer, High Ceilings, Main Level Primary, Split Bedrooms, Soaking Tub, Separate Shower, Walk-In Closet(s)
- Flooring: Carpet
- Windows: Blinds, Metal, Single Hung
- Has fireplace: No
Interior area
- Total structure area: 2,884
- Total interior livable area: 1,847 sqft
Property
Parking
- Total spaces: 2
- Parking features: Driveway, Garage, Garage Door Opener, Paver Block
- Garage spaces: 2
- Has uncovered spaces: Yes
Features
- Levels: One
- Stories: 1
- Patio & porch: Covered, Patio, Screened
- Exterior features: Awning(s), Outdoor Living Area
- Has view: Yes
- View description: Golf Course
- Waterfront features: None
Lot
- Size: 10,019 Square Feet
- Features: On Golf Course, < 1/4 Acre
Details
- Parcel number: 332379500070003
- Zoning: RS-4-P
- Special conditions: Listed As-Is
Construction
Type & style
- Home type: SingleFamily
- Architectural style: Traditional
- Property subtype: Single Family Residence
Materials
- CBS (Concrete Block Structure), Block, Concrete
- Roof: Barrel
Condition
- Resale
- New construction: No
- Year built: 1997
Utilities & green energy
- Sewer: Public Sewer
- Water: Public
- Utilities for property: Cable Available, Electricity Available, Propane, Sewer Available, Underground Utilities, Water Available
Community & HOA
Community
- Features: Home Owners Association, Gated, Street Lights
- Security: Fire Alarm, Gated with Guard, Gated Community, Smoke Detector(s)
- Subdivision: COUNTRY CLUB POINTE
HOA
- Has HOA: Yes
- Services included: Common Areas, Cable TV, Internet, Maintenance Grounds, Security
- HOA fee: $258 monthly
- HOA name: St Lucie West Country Club Estates
- HOA phone: 772-236-0141
Location
- Region: Port Saint Lucie
Financial & listing details
- Price per square foot: $227/sqft
- Tax assessed value: $420,900
- Annual tax amount: $4,481
- Date on market: 7/16/2026
- Cumulative days on market: 256 days
- Listing terms: Cash,Conventional,FHA,VA Loan
- Electric utility on property: Yes
Estimated market value
$405,000
$385,000 - $425,000
$2,741/mo
Price history
| Date | Event | Price |
|---|---|---|
| 5/20/2026 | Price change | $419,900-3.5%$227/sqft |
Source:  BeachesMLS #R11162404 Report a problem BeachesMLS #R11162404 Report a problem | ||
| 3/26/2026 | Price change | $435,000-4.4%$236/sqft |
Source: BeachesMLS #R11162404 Report a problem | ||
| 3/10/2026 | Price change | $455,000-4.2%$246/sqft |
Source: BeachesMLS #R11162404 Report a problem | ||
| 2/10/2026 | Listed for sale | $475,000+70.3%$257/sqft |
Source: BeachesMLS #RX-11162404 Report a problem | ||
| 11/2/2018 | Sold | $279,000-3.5%$151/sqft |
Source: BeachesMLS #R10435914 Report a problem | ||
| 7/6/2018 | Price change | $289,000-2%$156/sqft |
Source: Platinum Properties Jupiter Office #RX-10435914 Report a problem | ||
| 6/1/2018 | Listed for sale | $295,000+28.3%$160/sqft |
Source: Platinum Properties/The Keyes Company #RX-10435914 Report a problem | ||
| 5/17/2016 | Sold | $230,000-5.7%$125/sqft |
Source: BeachesMLS #R10182590 Report a problem | ||
| 3/19/2016 | Price change | $244,000-3.9%$132/sqft |
Source: Archway Realty Inc #RX-10182590 Report a problem | ||
| 11/29/2015 | Price change | $254,000-4.9%$138/sqft |
Source: Beaches MLS #RX-10182590 Report a problem | ||
| 11/7/2015 | Listed for sale | $267,000+62.7%$145/sqft |
Source: Beaches MLS #RX-10182590 Report a problem | ||
| 11/2/2013 | Listing removed | $1,450$1/sqft |
Source: Keller Williams Realty of PSL #RX-9962871 Report a problem | ||
| 7/19/2013 | Listed for rent | $1,450$1/sqft |
Source: Keller Williams Realty of the Treasure Coast #RX-9962871 Report a problem | ||
| 12/4/1996 | Sold | $164,100$89/sqft |
Source: Public Record Report a problem | ||
Public tax history
| Year | Property taxes | Tax assessment |
|---|---|---|
| 2025 | -- | $256,989 +2.9% |
| 2024 | -- | $249,747 +3% |
| 2023 | -- | $242,473 +3% |
| 2022 | -- | $235,411 |
Find assessor info on the county website
Monthly payment
Est. payment
Payment breakdown
Explore the cost of this home by adjusting the details. Changes won't be saved.Climate risks
Neighborhood: St. Lucie West
- $514,7003 bd3 ba2.4k sqft1505 SW Mockingbird Cir, Port Saint Lucie, FL 34986Off Market
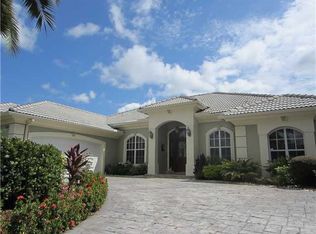
- $500,0003 bd3 ba2.4k sqft1509 SW Mockingbird Cir, Port Saint Lucie, FL 34986Sold

- $533,7004 bd3 ba3.1k sqft1504 SW Mockingbird Cir, Port Saint Lucie, FL 34986Off Market

- $475,0003 bd2 ba1.9k sqft1506 SW Mockingbird Cir, Port Saint Lucie, FL 34986Sold
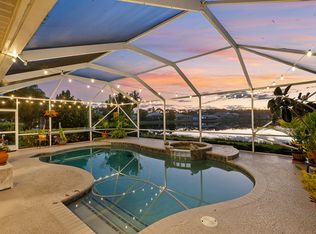
Similar homes
- $425,0003 bd2 ba2.2k sqft633 SW Long Key Court, Port St Lucie, FL 34986For Sale

 MLS ID #B26083774, Christian Parsons, Keyes Co. BeachesMLS
 - $--4 bd3 ba2k sqft1003 NW Leonardo Cir, Port Saint Lucie, FL 34986Auction
 Auction.com 2
 - $415,0003 bd2 ba1.9k sqft531 SW Lake Manatee Way, Port St Lucie, FL 34986For Sale
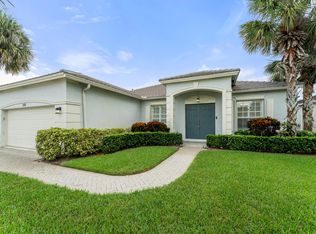 MLS ID #B26071699, John Foley, Keyes Co. BeachesMLS
 - $419,9004 bd2 ba2.2k sqft521 SW LAKE MANATEE Way, Port St Lucie, FL 34986For Sale
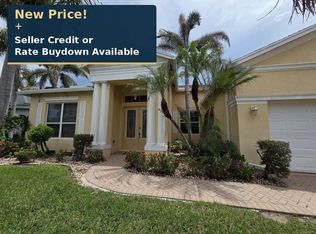 MLS ID #B26070702, Gayle P D'Haeseleer, RE/MAX Select Group. BeachesMLS
 - $359,9003 bd2 ba1.6k sqft441 SW FAIRWAY Landing, Port St Lucie, FL 34986For SaleMLS ID #B26048819, Raffi Sariboyajian, 4% Listing Realty LLC. BeachesMLS
- $434,9953 bd2 ba1.9k sqft512 SW Lake Manatee Way, Port St Lucie, FL 34986For SaleMLS ID #B26035895, Theodore Brehmer, True Options Realty. BeachesMLS
- $418,0003 bd2 ba1.5k sqft5861 NW Cullom Circle, Port St Lucie, FL 34986For SaleMLS ID #B26061836, Amanda Kelly, Keller Williams Realty of PSL. BeachesMLS
- $460,0003 bd2 ba2k sqft5593 NW WESLEY Road, Port St Lucie, FL 34986For SaleMLS ID #B26080098, Annmarie Quiles, AMQ Real Estate LLC. BeachesMLS
- $449,9993 bd2 ba1.9k sqft692 SW EWING Avenue, Port St Lucie, FL 34983For SaleMLS ID #B26068037, Michael Joseph Rossi, Billero & Billero Properties. BeachesMLS
- $449,0003 bd3 ba2.3k sqft665 SW Lake Charles Circle, Port St Lucie, FL 34986For SaleMLS ID #R11143762, Burt Hogan, RE/MAX Gold. BeachesMLS
- $385,0003 bd2 ba2k sqft674 SW LUCERO Drive, Port St Lucie, FL 34983For SaleMLS ID #B26085656, Yamile Mojica, LoKation. BeachesMLS
- $415,5003 bd2 ba2.1k sqft11715 SW MOUNTAIN ASH Circle, Port St Lucie, FL 34987For SaleMLS ID #B26083962, Meghan Jordan, LYNQ Real Estate. BeachesMLS
- $409,9004 bd2 ba1.9k sqft3274 SW CRUMPACKER Street, Port St Lucie, FL 34953For SaleMLS ID #B26075463, Ryan Maples, Maples Real Estate. BeachesMLS
- $425,0003 bd2 ba1.8k sqft516 SE Crosspoint Drive, Port St Lucie, FL 34983For SaleMLS ID #B26045038, Verant R Telemaque Jr., Royal Real Estate International Inc.. BeachesMLS
- $360,0003 bd2 ba1.7k sqft382 NW SPRINGVIEW Loop, Port St Lucie, FL 34986For SaleMLS ID #B26061901, Lydia O Gates PA, KW Reserve. BeachesMLS
- $607,7774 bd3 ba2.5k sqft1306 SW COTTONWOOD Cove, Port St Lucie, FL 34986For SaleMLS ID #B26075469, Beth O'Connor, Coldwell Banker/ Res. Real Est. BeachesMLS
- $396,0004 bd2 ba1.6k sqft1502 SW Herder Road, Port St Lucie, FL 34953For SaleMLS ID #B26044037, Robert Temelkoski, LoKation. BeachesMLS
- $409,0003 bd2 ba1.8k sqft2341 SE Haddon Street, Port St Lucie, FL 34984For SaleMLS ID #B26073581, Jaymie Aubert, Southern Key Realty. BeachesMLS
- $399,0003 bd2 ba1.9k sqftVIZCAYA FALLS, Port St Lucie, FL 34986For SaleMLS ID #B26033609, Sandra G Terpening, Keller Williams Realty of PSL. BeachesMLS
- $525,0003 bd3 ba2.2k sqft8817 Champions Way, Port St Lucie, FL 34986For SaleMLS ID #B26064641, AnnMarie L Napolitano, Keller Williams Realty of PSL. BeachesMLS
