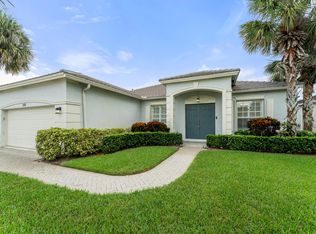
Enjoy more room for everyday living in this 2,298 square foot Lake Forest home featuring three bedrooms, two baths and a versatile den. Multiple living areas provide flexibility for entertaining, working from home or simply finding a quiet place to unwind. Step onto the screened lanai and take in the lakefront setting while enjoying your morning coffee or relaxing at the end of the day. Tile flooring offers easy upkeep, and the home is being offered furnished for a more convenient move. Additional highlights include generous room sizes, a two car garage and access to the community pool. Located within a gated St. Lucie West community near shopping, dining, recreation and everyday conveniences. All furniture to stay.
For sale
$425,000
633 SW Long Key Court, Port St Lucie, FL 34986
3beds
2,298sqft
Single Family Residence
Built in 2003
7,971 Square Feet Lot
$411,300 Zestimate®
$185/sqft
$261/mo HOA
What's special
Lakefront settingScreened lanaiThree bedroomsTwo bathsVersatile denGenerous room sizesTile flooring
- 14 days
- 289
- 9
Likely to sell faster than
Zillow last checked:
Listing updated:
Listed by:
Christian Parsons 772-667-1558,
Keyes Co
Source: BeachesMLS,MLS#: B26083774 Originating MLS: BeachesMLS
Originating MLS: BeachesMLSFacts & features
Interior
Bedrooms & bathrooms
- Bedrooms: 3
- Bathrooms: 2
- Full bathrooms: 2
- Main level bathrooms: 2
- Main level bedrooms: 3
Heating
- Central
Cooling
- Central Air, Ceiling Fan(s)
Appliances
- Included: Dryer, Dishwasher, Electric Range, Electric Water Heater, Refrigerator, Water Heater, Washer
- Laundry: Laundry Room
Features
- Attic, Breakfast Bar, Bidet, Bedroom on Main Level, Breakfast Area, Cathedral Ceiling(s), Dining Area, Separate/Formal Dining Room, Entrance Foyer, Garden Tub/Roman Tub, High Ceilings, Pantry, Pull Down Attic Stairs, Split Bedrooms, Vaulted Ceiling(s), Walk-In Closet(s)
- Flooring: Ceramic Tile
- Attic: Pull Down Stairs
- Has fireplace: No
Interior area
- Total structure area: 3,095
- Total interior livable area: 2,298 sqft
Video & virtual tour
Property
Parking
- Total spaces: 4
- Parking features: Attached, Driveway, Garage
- Attached garage spaces: 2
- Has uncovered spaces: Yes
Accessibility
- Accessibility features: None
Features
- Levels: One
- Stories: 1
- Patio & porch: Patio, Screened
- Exterior features: Outdoor Living Area
- Pool features: Association
- On waterfront: Yes
- Waterfront features: Pond
Lot
- Size: 7,971 Square Feet
- Features: Sprinklers Automatic, < 1/4 Acre
Details
- Parcel number: 332393600530001
- Zoning: Planned Un
- Special conditions: Standard
Construction
Type & style
- Home type: SingleFamily
- Architectural style: Ranch
- Property subtype: Single Family Residence
Materials
- CBSConcreteBlockStructure, Block
- Roof: Barrel
Condition
- Resale
- New construction: No
- Year built: 2003
Utilities & green energy
- Sewer: Public Sewer
- Water: Public
- Utilities for property: Sewer Connected, Water Connected
Community & HOA
Community
- Features: Home Owners Association, Gated, Property Manager On-Site
- Security: Gated Community
- Subdivision: LAKE FOREST AT ST LUCIE WEST PHASE II
HOA
- Has HOA: Yes
- Amenities included: Basketball Court, Clubhouse, Fitness Center, Management, Playground, Pool, Sidewalks
- Services included: Common Areas, Cable TV, Maintenance Grounds
- HOA fee: $261 monthly
- HOA name: Lake Forest at St. Lucie West
- HOA phone: 772-878-1944
Location
- Region: Port Saint Lucie
Financial & listing details
- Price per square foot: $185/sqft
- Tax assessed value: $374,200
- Annual tax amount: $9,694
- Date on market: 10/3/2026
- Cumulative days on market: 15 days
- Listing terms: Cash,Conventional,FHA,VA Loan
Estimated market value
$411,300
$391,000 - $432,000
$2,822/mo
Price history
| Date | Event | Price |
|---|---|---|
| 10/3/2026 | Listed for sale | $425,000-5.6%$185/sqft |
Source:  BeachesMLS #B26083774 Report a problem BeachesMLS #B26083774 Report a problem | ||
| 8/16/2026 | Listing removed | $450,000$196/sqft |
Source: BeachesMLS #R11121498 Report a problem | ||
| 3/11/2026 | Price change | $450,000-2.2%$196/sqft |
Source: BeachesMLS #R11121498 Report a problem | ||
| 2/18/2026 | Listed for sale | $460,000$200/sqft |
Source: BeachesMLS #RX-11121498 Report a problem | ||
| 2/18/2026 | Pending sale | $460,000$200/sqft |
Source: BeachesMLS #RX-11121498 Report a problem | ||
| 9/5/2025 | Listed for sale | $460,000+73.6%$200/sqft |
Source: BeachesMLS #RX-11121498 Report a problem | ||
| 9/27/2019 | Sold | $265,000$115/sqft |
Source: BeachesMLS #R10513590 Report a problem | ||
| 5/6/2019 | Listing removed | $265,000$115/sqft |
Source: Atlantic Shores Rlty Expertise #RX-10513590 Report a problem | ||
| 4/18/2019 | Price change | $265,000-5.4%$115/sqft |
Source: Atlantic Shores Rlty Expertise #RX-10513590 Report a problem | ||
| 3/16/2019 | Listed for sale | $280,000$122/sqft |
Source: Atlantic Shores Rlty Expertise #RX-10513590 Report a problem | ||
| 2/9/2019 | Listing removed | $280,000$122/sqft |
Source: CENTURY 21 Tenace Realty #RX-10415980 Report a problem | ||
| 1/6/2019 | Price change | $280,000-5.1%$122/sqft |
Source: CENTURY 21 Tenace Realty #RX-10415980 Report a problem | ||
| 10/19/2018 | Price change | $295,000-3.2%$128/sqft |
Source: CENTURY 21 Tenace Realty #RX-10415980 Report a problem | ||
| 9/17/2018 | Price change | $304,900-1.3%$133/sqft |
Source: CENTURY 21 Tenace Realty #RX-10415980 Report a problem | ||
| 9/11/2018 | Listed for sale | $309,000$134/sqft |
Source: CENTURY 21 Tenace Realty #RX-10415980 Report a problem | ||
| 4/26/2018 | Listing removed | $309,000$134/sqft |
Source: CENTURY 21 Tenace Realty #RX-10415980 Report a problem | ||
| 4/5/2018 | Listed for sale | $309,000+43.6%$134/sqft |
Source: CENTURY 21 Tenace Realty #RX-10415980 Report a problem | ||
| 7/29/2003 | Sold | $215,200$94/sqft |
Source: Public Record Report a problem | ||
Public tax history
| Year | Property taxes | Tax assessment |
|---|---|---|
| 2025 | $9,695 +6.2% | $384,033 +10% |
| 2024 | $9,132 +4.4% | $349,121 +10% |
| 2023 | $8,745 +8.8% | $317,383 +10% |
| 2022 | $8,040 +13.9% | $288,530 +10% |
| 2021 | $7,060 +4.2% | $262,300 +7.6% |
| 2020 | $6,775 | $243,800 +53.4% |
| 2019 | $6,775 +97% | $158,938 +1.9% |
| 2018 | $3,439 | $155,975 -32.4% |
| 2017 | -- | $230,700 +8.7% |
| 2016 | -- | $212,300 +13.6% |
| 2015 | -- | $186,900 +26.8% |
| 2014 | -- | $147,406 +1.5% |
| 2013 | -- | $145,228 +1.7% |
| 2012 | -- | $142,800 +2.5% |
| 2011 | -- | $139,300 -0.1% |
| 2010 | -- | $139,500 -10.8% |
| 2009 | -- | $156,400 -21.8% |
| 2008 | -- | $200,040 +3% |
| 2007 | -- | $194,214 +2.5% |
| 2006 | -- | $189,477 +3% |
| 2005 | -- | $183,958 +3% |
| 2004 | -- | $178,600 |
| 2003 | -- | -- |
| 2002 | -- | -- |
| 2001 | -- | -- |
Find assessor info on the county website
Monthly payment
Est. payment
Payment breakdown
Explore the cost of this home by adjusting the details. Changes won't be saved.Climate risks
Neighborhood: St. Lucie West
- $---- bd-- ba-- sqft633 SW Long Key Ct, Pt Saint Lucie, FL 34986Off Market
- $441,3003 bd2 ba1.9k sqft631 SW Long Key Ct, Port Saint Lucie, FL 34986Off Market
- $418,5003 bd2 ba2.2k sqft635 SW Long Key Ct, Port Saint Lucie, FL 34986Off Market
- $410,4004 bd2 ba2.2k sqft629 SW Long Key Ct, Port Saint Lucie, FL 34986Off Market
Similar homes
- $424,9004 bd2 ba2.2k sqft521 SW LAKE MANATEE Way, Port St Lucie, FL 34986For Sale

 MLS ID #B26070702, Gayle P D'Haeseleer, RE/MAX Select Group. BeachesMLS
 - $415,0003 bd2 ba1.9k sqft531 SW Lake Manatee Way, Port St Lucie, FL 34986For Sale
 MLS ID #B26071699, John Foley, Keyes Co. BeachesMLS
 - $434,9953 bd2 ba1.9k sqft512 SW Lake Manatee Way, Port St Lucie, FL 34986For Sale
 MLS ID #B26035895, Theodore Brehmer, True Options Realty. BeachesMLS
 - $419,9003 bd2 ba1.8k sqft1507 SW Mockingbird Circle, Port St Lucie, FL 34986For Sale
 MLS ID #R11162404, Crystal Michelle Cardenas PA, Southern Key Realty. BeachesMLS
 - $377,0003 bd2 ba2k sqft544 SW Lake Manatee Way, Port St Lucie, FL 34986For SaleMLS ID #F10544879, Conroy J McKenzie, CJM Realty Inc. BeachesMLS
- $419,9003 bd2 ba1.5k sqft6121 NW Daroco Terrace, Port St Lucie, FL 34986For SaleMLS ID #B26014630, Alishan Zaidi, LYNQ Real Estate. BeachesMLS
- $385,0003 bd2 ba2k sqft674 SW LUCERO Drive, Port St Lucie, FL 34983For SaleMLS ID #B26085656, Yamile Mojica, LoKation. BeachesMLS
- $460,0003 bd2 ba2k sqft5593 NW WESLEY Road, Port St Lucie, FL 34986For SaleMLS ID #B26080098, Annmarie Quiles, AMQ Real Estate LLC. BeachesMLS
- $449,9993 bd2 ba1.9k sqft692 SW EWING Avenue, Port St Lucie, FL 34983For SaleMLS ID #B26068037, Michael Joseph Rossi, Billero & Billero Properties. BeachesMLS
- $459,9994 bd2 ba2.2k sqft1541 SW Underwood Avenue, Port St Lucie, FL 34953For SaleMLS ID #B26086634, Mikenson Jean, KW Reserve Palm Beach. BeachesMLS
- $418,0003 bd2 ba1.5k sqft5861 NW Cullom Circle, Port St Lucie, FL 34986For SaleMLS ID #B26061836, Amanda Kelly, Keller Williams Realty of PSL. BeachesMLS
- $429,0004 bd3 ba2k sqft1042 SW Janette Avenue, Port St Lucie, FL 34953For SaleMLS ID #R11101894, Aaron Oken, Signature Int'l Premier Properties. BeachesMLS
- $379,0003 bd2 ba1.4k sqft2674 SW ABELARD Street, Port St Lucie, FL 34953For SaleMLS ID #B26053765, Lindsay Maldonado, LPT Realty, LLC. BeachesMLS
- $425,0003 bd2 ba1.8k sqft516 SE Crosspoint Drive, Port St Lucie, FL 34983For SaleMLS ID #B26045038, Verant R Telemaque Jr., Royal Real Estate International Inc.. BeachesMLS
- $405,0003 bd3 ba2.6k sqft2161 NW Padova Street, Port St Lucie, FL 34986For SaleMLS ID #B26043345, Amanda Kelly, Keller Williams Realty of PSL. BeachesMLS
- $440,0004 bd3 ba1.9k sqft1518 SW Hutchins Street, Port St Lucie, FL 34983For SaleMLS ID #R11121906, Brendaliz Perez Rodriguez, Partnership Realty Inc.. BeachesMLS
- $524,7904 bd3 ba2.7k sqft5681 NW CROTON Avenue, Port St Lucie, FL 34986For SaleMLS ID #B26087248, Natalia Rhinehart, EXP Realty LLC. BeachesMLS
- $430,0003 bd2 ba1.9k sqft2272 SW Cameo Boulevard, Port St Lucie, FL 34953For SaleMLS ID #B26075850, Megan A Dwyer, Compass Florida LLC. BeachesMLS
- $485,0003 bd2 ba2k sqft3398 SE East Snow Road, Port St Lucie, FL 34984For SaleMLS ID #B26037765, Cyd Leann Diaz, RE Florida Homes. BeachesMLS
- $554,0003 bd2 ba2.2k sqft6119 NW Gause Avenue, Port St Lucie, FL 34986For SaleMLS ID #B26087007, Elias Leles, William Raveis Real Estate. BeachesMLS
