Welcome to 1541 SW Underwood Avenue, a beautifully maintained home nestled in one of Port St. Lucie's peaceful residential neighborhoods. This spacious property combines comfort, style, and Florida living at its finest, featuring an open-concept layout filled with natural light, generous living spaces, and a thoughtfully designed floor plan perfect for both relaxing and entertaining. The inviting kitchen flows seamlessly into the main living area, while the private backyard oasis showcases a screened, solar-heated pool surrounded by lush tropical landscaping—ideal for year-round enjoyment. With its blend of modern convenience, warm character, and serene outdoor living, this home offers the perfect retreat for families and guests alike. "Conveniently located just minutes from the vibrant Tradition area, offering easy access to shopping, dining, entertainment, and medical facilities." "Enjoy the home's close proximity to Tradition, one of Port St. Lucie's premier destinations for restaurants, shopping, parks, and community events." "Ideally situated near Tradition, providing quick access to everyday conveniences, major roadways, and a variety of recreational amenities." "Located in a desirable area with close proximity to Tradition, making commuting and enjoying local dining, shopping, and entertainment effortless."
Pending
Price cut: $40K (8/9)
$459,999
1541 SW Underwood Avenue, Port St Lucie, FL 34953
4beds
2,295sqft
Single Family Residence
Built in 2006
10,000 Square Feet Lot
$454,900 Zestimate®
$200/sqft
$-- HOA
What's special
Private backyard oasisLush tropical landscapingScreened solar-heated poolSerene outdoor livingInviting kitchenThoughtfully designed floor planGenerous living spaces
- 14 days |
- 727 |
- 67 |
Zillow last checked:
Listing updated:
Listed by:
Mikenson Jean 561-502-1669,
KW Reserve Palm Beach
Source: BeachesMLS,MLS#: B26034093 Originating MLS: BeachesMLS
Originating MLS: BeachesMLSFacts & features
Interior
Bedrooms & bathrooms
- Bedrooms: 4
- Bathrooms: 2
- Full bathrooms: 2
- Main level bathrooms: 1
- Main level bedrooms: 1
Primary bedroom
- Level: Main
- Area: 221
- Dimensions: 17 X 13
Kitchen
- Level: Main
- Area: 132
- Dimensions: 12 X 11
Living room
- Level: Main
- Area: 270
- Dimensions: 18 X 15
Heating
- Central
Cooling
- Central Air, Ceiling Fan(s)
Appliances
- Included: Dryer, Dishwasher, Electric Range, Electric Water Heater, Disposal, Ice Maker, Microwave, Range, Refrigerator, Water Softener Owned, Water Softener, Water Heater, Washer
- Laundry: Inside, Laundry Room
Features
- Attic, Breakfast Bar, Built-in Features, Breakfast Area, Bathtub, Cathedral Ceiling(s), Dining Area, Separate/Formal Dining Room, Dual Sinks, Eat-in Kitchen, Garden Tub/Roman Tub, High Ceilings, Kitchen Island, Pantry, Pull Down Attic Stairs, Split Bedrooms, Soaking Tub, Separate Shower, Vaulted Ceiling(s), Walk-In Closet(s)
- Flooring: Carpet, Tile
- Doors: French Doors
- Attic: Pull Down Stairs
- Has fireplace: No
Interior area
- Total structure area: 3,244
- Total interior livable area: 2,295 sqft
Video & virtual tour
Property
Parking
- Total spaces: 4
- Parking features: Attached, Driveway, Garage, Garage Door Opener
- Attached garage spaces: 2
- Has uncovered spaces: Yes
Accessibility
- Accessibility features: Accessibility Features, Accessible Full Bath, Accessible Bedroom
Features
- Levels: One
- Stories: 1
- Entry location: Entry Level Living Area Y
- Patio & porch: Deck, Glass Enclosed, Patio, Screened
- Exterior features: Barbecue, Outdoor Living Area
- Has private pool: Yes
- Pool features: Concrete, Fenced, In Ground, Pool Equipment, Private, Screen Enclosure, Solar Heat
- Fencing: Fenced
- Has view: Yes
- View description: Garden, Pool
- Waterfront features: None
Lot
- Size: 10,000 Square Feet
- Features: < 1/4 Acre
Details
- Parcel number: 342065001700008
- Zoning: RS-2 PSL
- Special conditions: Standard
Construction
Type & style
- Home type: SingleFamily
- Architectural style: Colonial,Ranch
- Property subtype: Single Family Residence
Materials
- Block, Concrete, Stucco
- Roof: Composition,Shingle
Condition
- Resale
- New construction: No
- Year built: 2006
Utilities & green energy
- Electric: Net Meter
- Sewer: Public Sewer
- Water: Public
- Utilities for property: Sewer Available, Water Available
Green energy
- Energy generation: Solar
Community & HOA
Community
- Security: Fire Sprinkler System, Smoke Detector(s)
- Subdivision: PORT ST LUCIE SECTION 31
HOA
- Has HOA: No
Location
- Region: Port Saint Lucie
Financial & listing details
- Price per square foot: $200/sqft
- Tax assessed value: $321,469
- Annual tax amount: $6,747
- Date on market: 8/9/2026
- Cumulative days on market: 55 days
- Listing terms: Cash,Conventional,FHA,VA Loan
Estimated market value
$454,900
$432,000 - $478,000
$3,310/mo
Price history
| Date | Event | Price |
|---|---|---|
| 8/13/2026 | Pending sale | $459,999$200/sqft |
Source:  BeachesMLS #B26034093 Report a problem BeachesMLS #B26034093 Report a problem | ||
| 8/9/2026 | Price change | $459,999-8%$200/sqft |
Source: BeachesMLS #B26034093 Report a problem | ||
| 7/4/2026 | Price change | $499,999-1%$218/sqft |
Source: BeachesMLS #B26034093 Report a problem | ||
| 6/4/2026 | Price change | $505,000-8.2%$220/sqft |
Source: BeachesMLS #B26034093 Report a problem | ||
| 5/29/2026 | Listed for sale | $549,999+66.7%$240/sqft |
Source: BeachesMLS #B26034093 Report a problem | ||
| 6/30/2020 | Sold | $330,000-2.9%$144/sqft |
Source: BeachesMLS #R10625290 Report a problem | ||
| 5/25/2020 | Listed for sale | $340,000+15.3%$148/sqft |
Source: Keller Williams Realty #RX-10625290 Report a problem | ||
| 12/20/2006 | Sold | $295,000+201%$129/sqft |
Source: Public Record Report a problem | ||
| 9/20/2005 | Sold | $98,000+400%$43/sqft |
Source: Public Record Report a problem | ||
| 12/28/2004 | Sold | $19,600$9/sqft |
Source: Public Record Report a problem | ||
Public tax history
| Year | Property taxes | Tax assessment |
|---|---|---|
| 2025 | $6,747 +3.1% | $321,469 +2.9% |
| 2024 | $6,542 +2% | $312,410 +3% |
| 2023 | $6,417 +1.5% | $303,311 +3% |
| 2022 | $6,321 +0.6% | $294,477 +3% |
| 2021 | $6,284 +86.6% | $285,900 +77.5% |
| 2020 | $3,367 | $161,106 +2.3% |
| 2019 | $3,367 +1% | $157,484 +1.9% |
| 2018 | $3,333 +5.2% | $154,548 -26.8% |
| 2017 | $3,168 -5.6% | $211,000 +4.9% |
| 2016 | $3,356 +1.3% | $201,100 +18.1% |
| 2015 | $3,311 -1% | $170,300 +16.6% |
| 2014 | $3,343 | $146,059 +1.5% |
| 2013 | -- | $143,900 +1% |
| 2012 | -- | $142,500 -3% |
| 2011 | -- | $146,900 -4.3% |
| 2010 | -- | $153,500 -0.9% |
| 2009 | -- | $154,900 -23.6% |
| 2008 | -- | $202,800 -14.9% |
| 2007 | -- | $238,400 +248.5% |
| 2006 | -- | $68,400 +35.2% |
| 2005 | -- | $50,600 +125.9% |
| 2004 | -- | $22,400 |
| 2003 | -- | -- |
| 2002 | -- | -- |
| 2001 | -- | -- |
| 2000 | -- | -- |
Find assessor info on the county website
Monthly payment
Est. payment
Payment breakdown
Explore the cost of this home by adjusting the details. Changes won't be saved.Climate risks
Neighborhood: Hidden Oaks
Nearby schools
GreatSchools rating
- 5/10Northport K-8 SchoolGrades: PK-8Distance: 4.6 mi
- 3/10St. Lucie West Centennial High SchoolGrades: PK,9-12Distance: 2.2 mi
- 4/10Floresta Elementary SchoolGrades: PK-5Distance: 4.7 mi
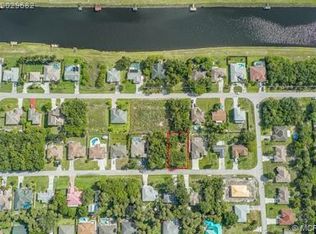
- $506,10010,018 sqft1533 SW Underwood Ave, Port Saint Lucie, FL 34953Sold
- $424,4004 bd2 ba2.1k sqft1549 SW Underwood Ave, Port Saint Lucie, FL 34953Off Market
- $401,7003 bd2 ba1.8k sqft1546 SW Abingdon Ave, Port Saint Lucie, FL 34953Off Market
- $425,9003 bd2 ba1.9k sqft1540 SW Abingdon Ave, Port Saint Lucie, FL 34953Off Market
- $438,1004 bd2 ba2.9k sqft1552 SW Abingdon Ave, Port Saint Lucie, FL 34953Off Market
- $400,00010,018 sqft1525 SW Underwood Ave, Port Saint Lucie, FL 34953Sold
- $450,0003 bd2 ba2k sqft1557 SW Underwood Ave, Port Saint Lucie, FL 34953Off Market
- $407,0003 bd2 ba1.8k sqft1542 SW Underwood Ave, Port Saint Lucie, FL 34953Off Market
A local agent can set up tours, give advice and negotiate with sellers.
Similar homes
- $515,0004 bd2 ba2.1k sqft2526 SW Abney Street, Port St Lucie, FL 34953For Sale

 MLS ID #R11169458, Melissa Stallings, RE/MAX of Stuart. BeachesMLS
 - $439,9004 bd2 ba1.9k sqftGroza Builders Inc, Port St Lucie, FL 34953For Sale
 MLS ID #B26058882, Fritz R Delouis, Solutions Realty & Financial S. BeachesMLS
 - $469,9003 bd2 ba1.5k sqft2374 SW Chateau Terrace, Port St Lucie, FL 34953For Sale
 MLS ID #R11152852, Christine M Berger, Keller Williams Realty Jupiter. BeachesMLS
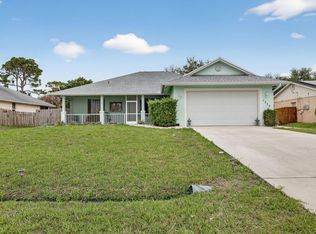
 - $434,9003 bd2 ba1.7k sqft1373 SW Granville Avenue, Port St Lucie, FL 34953For Sale
 MLS ID #B26055484, Monica K Jimenez Varea, PA, Partnership Realty Inc.. BeachesMLS
 - $499,9003 bd2 ba2k sqft3461 SW SAN BENITO Street, Port St Lucie, FL 34953For SaleMLS ID #B26062171, Fatima Mia Arbelo, PA, RE/MAX Gold. BeachesMLS
- $457,5003 bd2 ba2.1k sqft2206 Newport Isles Boulevard, Port St Lucie, FL 34953For SaleMLS ID #B26034903, Robert Bigone, Platinum Properties/The Keyes. BeachesMLS
- $460,0003 bd2 ba2.2k sqft534 SW Halifax Avenue, Port St Lucie, FL 34953For SaleMLS ID #B26042237, Loodmy Jacques, KW Reserve Palm Beach. BeachesMLS
- $472,0004 bd3 ba2.3k sqft3744 SW Jamros Street, Port St Lucie, FL 34953For SaleMLS ID #B26029981, Betty Bollinger, Coldwell Banker Realty. BeachesMLS
- $429,9004 bd2 ba2.3k sqft4174 SW Daniff Street, Port St Lucie, FL 34953For SaleMLS ID #B26027771, Ron Bill, Exceptional Properties. BeachesMLS
- $579,9004 bd3 ba2.4k sqft2301 SW Lawford Street, Port St Lucie, FL 34953For SaleMLS ID #R11166300, Ivan Neil Danziger, REDFIN CORPORATION. BeachesMLS
- $420,0004 bd2 ba2.1k sqft1842 SW Penrose Avenue, Port St Lucie, FL 34953For SaleMLS ID #B26048198, Valerie Calabrese, The Keyes Company. BeachesMLS
- $439,0004 bd3 ba2.7k sqft2205 SW Newport Isles Boulevard, Port St Lucie, FL 34953For SaleMLS ID #R11145423, Glenn R. Krumenacker, RE/MAX Masterpiece Realty. BeachesMLS
- $439,9005 bd2 ba2.6k sqft1014 SW Canary Terrace, Port St Lucie, FL 34953For SaleMLS ID #R11136403, Jeffrey L Tricoli PA, KW Reserve Palm Beach. BeachesMLS
- $530,0004 bd3 ba2.4k sqft624 SW Nichols Terrace, Port St Lucie, FL 34953For SaleMLS ID #F10542462, Esmaeel Arman Mirza, Green Door Real Estate LLC. BeachesMLS
- $499,9994 bd3 ba2k sqft611 SW Saragossa Avenue, Port St Lucie, FL 34953For SaleMLS ID #B26046256, Loussi Pierre, Our Promise Realty LLC. BeachesMLS
- $429,0003 bd2 ba2.1k sqft718 SW ABRAHAM Avenue, Port St Lucie, FL 34953For SaleMLS ID #B26060370, Brayden Baker, Keller Williams Realty of PSL. BeachesMLS
- $469,9994 bd3 ba2k sqft398 SE Bayview Terrace, Port St Lucie, FL 34983For SaleMLS ID #B26064684, Jeannie Jacobson, RE/MAX Gold. BeachesMLS
- $438,0003 bd2 ba2k sqft557 SW Halkell Avenue, Port St Lucie, FL 34953For SaleMLS ID #B26000052, Elionay Imbert Hernandez, LoKation. BeachesMLS
- $385,0003 bd2 ba1.4k sqft2674 SW ABELARD Street, Port St Lucie, FL 34953For SaleMLS ID #B26053765, Lindsay Maldonado, LPT Realty, LLC. BeachesMLS
- $449,9004 bd2 ba2.2k sqft3041 SE Wake Road, Port St Lucie, FL 34984For SaleMLS ID #B26044600, Kasia D'Auria, RE/MAX of Stuart. BeachesMLS
