Spectacular 4 BR 2.5 BA 2 CG CBS home in the gated community of Newport Isles in western PSL. Located on a lake front lot with great privacy, and beautiful water views. Double door entry, Tile throughout the living areas. New AC in 2025. New HWH in 2024. Newer stainless appliances. Solid surface counter tops in kitchen. Dual sinks in master bath with separate shower and separate tub. Spacious loft on 2nd floor. Paver brick driveway and walkway, and concrete tile roof. Mature landscape with irrigation system. With over 2700 sq ft under air, this unique home has large secondary rooms, and plenty of living space for the whole family. Newport Isles has 24 hr manned gate, clubhouse with pool, playground, tennis, and so much more. This the great location offers easy access to I95 & Tradition PUD
For sale
Price cut: $10K (8/4)
$439,000
2205 SW Newport Isles Boulevard, Port St Lucie, FL 34953
4beds
2,731sqft
Single Family Residence
Built in 2006
5,988 Square Feet Lot
$428,300 Zestimate®
$161/sqft
$198/mo HOA
What's special
Lake front lotGreat privacyLarge secondary roomsDouble door entryBeautiful water viewsNewer stainless appliances
- 261 days |
- 383 |
- 31 |
Zillow last checked:
Listing updated:
Listed by:
Glenn R. Krumenacker 772-285-7558,
RE/MAX Masterpiece Realty
Source: BeachesMLS,MLS#: R11145423 Originating MLS: BeachesMLS
Originating MLS: BeachesMLSFacts & features
Interior
Bedrooms & bathrooms
- Bedrooms: 4
- Bathrooms: 3
- Full bathrooms: 2
- 1/2 bathrooms: 1
- Main level bathrooms: 1
- Main level bedrooms: 1
Primary bedroom
- Description: approx
- Level: Main
- Area: 300
- Dimensions: 20 X 15
Bedroom 2
- Description: approx
- Level: Second
- Area: 144
- Dimensions: 12 X 12
Bedroom 3
- Description: approx
- Level: Second
- Area: 143
- Dimensions: 13 X 11
Bedroom 4
- Description: approx
- Level: Second
- Area: 144
- Dimensions: 12 X 12
Family room
- Description: approx
- Level: Main
- Area: 300
- Dimensions: 20 X 15
Kitchen
- Description: approx
- Level: Main
- Area: 240
- Dimensions: 16 X 15
Living room
- Description: approx
- Level: Main
- Area: 340
- Dimensions: 20 X 17
Loft
- Description: approx
- Level: Second
- Area: 195
- Dimensions: 15 X 13
Heating
- Central, Electric
Cooling
- Central Air, Electric
Appliances
- Included: Cooktop, Dryer, Dishwasher, Electric Water Heater, Microwave, Oven, Refrigerator, Water Heater, Washer
- Laundry: Washer Hookup, Inside
Features
- Bathtub, Cathedral Ceiling(s), Dual Sinks, Garden Tub/Roman Tub, High Ceilings, Kitchen/Dining Combo, Main Level Primary, Split Bedrooms, Soaking Tub, Separate Shower, Vaulted Ceiling(s)
- Flooring: Carpet, Ceramic Tile
- Furnished: Yes
Interior area
- Total structure area: 3,600
- Total interior livable area: 2,731 sqft
Video & virtual tour
Property
Parking
- Total spaces: 2
- Parking features: Attached, Garage, Garage Door Opener
- Attached garage spaces: 2
- Details: CarportSpaces:0.00
Features
- Levels: Two
- Stories: 2
- Entry location: Entry Level Living Area Y
- Patio & porch: Covered, Patio
- Exterior features: Outdoor Living Area
- Pool features: Association
- Has view: Yes
- View description: Lake
- Has water view: Yes
- Water view: Lake
- Waterfront features: Lake Front
Lot
- Size: 5,988 Square Feet
- Features: < 1/4 Acre
Details
- Parcel number: 431470102440000
- Zoning: Planned
Construction
Type & style
- Home type: SingleFamily
- Architectural style: Colonial
- Property subtype: Single Family Residence
Materials
- Block
- Roof: Barrel
Condition
- Resale
- New construction: No
- Year built: 2006
Utilities & green energy
- Electric: 3 Phase
- Sewer: Public Sewer
- Water: Public
- Utilities for property: Cable Available, Sewer Available, Water Available
Community & HOA
Community
- Features: Home Owners Association, Gated, Property Manager On-Site
- Security: Gated with Guard, Gated Community, Security Guard
- Subdivision: FOURTH REPLAT OF PORTOFINO ISLES
HOA
- Has HOA: Yes
- Amenities included: Basketball Court, Clubhouse, Fitness Center, Pool, Sidewalks, Tennis Court(s), Trail(s)
- Services included: Common Areas, Recreation Facilities, Security
- HOA fee: $198 monthly
Location
- Region: Port Saint Lucie
Financial & listing details
- Price per square foot: $161/sqft
- Tax assessed value: $379,700
- Annual tax amount: $9,534
- Date on market: 12/4/2025
- Cumulative days on market: 264 days
- Listing terms: Cash,Conventional,FHA,VA Loan
Estimated market value
$428,300
$407,000 - $450,000
$3,132/mo
Price history
| Date | Event | Price |
|---|---|---|
| 8/4/2026 | Price change | $439,000-2.2%$161/sqft |
Source:  BeachesMLS #R11145423 Report a problem BeachesMLS #R11145423 Report a problem | ||
| 7/1/2026 | Price change | $449,000-2.4%$164/sqft |
Source: BeachesMLS #R11145423 Report a problem | ||
| 6/14/2026 | Price change | $459,9750%$168/sqft |
Source: BeachesMLS #R11145423 Report a problem | ||
| 6/3/2026 | Price change | $459,9900%$168/sqft |
Source: BeachesMLS #R11145423 Report a problem | ||
| 5/26/2026 | Price change | $459,9950%$168/sqft |
Source: BeachesMLS #R11145423 Report a problem | ||
| 5/1/2026 | Price change | $460,000-1.9%$168/sqft |
Source: BeachesMLS #R11145423 Report a problem | ||
| 4/8/2026 | Price change | $469,000-2.3%$172/sqft |
Source: BeachesMLS #R11145423 Report a problem | ||
| 3/26/2026 | Price change | $479,900-1.9%$176/sqft |
Source: BeachesMLS #R11145423 Report a problem | ||
| 12/4/2025 | Listed for sale | $489,000+226%$179/sqft |
Source: BeachesMLS #RX-11145423 Report a problem | ||
| 6/16/2009 | Sold | $150,000-46.2%$55/sqft |
Source: Public Record Report a problem | ||
| 6/5/2008 | Listing removed | $279,000$102/sqft |
Source: Prudential Real Estate #R2921691 Report a problem | ||
| 5/29/2008 | Listed for sale | $279,000-7%$102/sqft |
Source: Prudential Real Estate #R2921691 Report a problem | ||
| 10/31/2006 | Sold | $300,000$110/sqft |
Source: Public Record Report a problem | ||
Public tax history
| Year | Property taxes | Tax assessment |
|---|---|---|
| 2025 | $9,535 +5.5% | $355,482 +10% |
| 2024 | $9,038 +4.3% | $323,166 +10% |
| 2023 | $8,668 +1.4% | $293,788 +10% |
| 2022 | $8,549 +11.4% | $267,080 +10% |
| 2021 | $7,672 +3.9% | $242,800 +8.1% |
| 2020 | $7,384 | $224,700 +1.3% |
| 2019 | $7,384 +3.8% | $221,800 +2.5% |
| 2018 | $7,114 +7.8% | $216,400 +7% |
| 2017 | $6,599 +5.3% | $202,300 +11.6% |
| 2016 | $6,268 +6.3% | $181,200 +20.9% |
| 2015 | $5,896 +7.2% | $149,900 +17.8% |
| 2014 | $5,498 | $127,270 +10% |
| 2013 | -- | $115,700 +0.3% |
| 2012 | -- | $115,300 -0.9% |
| 2011 | -- | $116,400 -10.3% |
| 2010 | -- | $129,700 -10% |
| 2009 | -- | $144,100 -32.6% |
| 2008 | -- | $213,800 -28.1% |
| 2007 | -- | $297,500 +120.4% |
| 2006 | -- | $135,000 +285.7% |
| 2005 | -- | $35,000 |
Find assessor info on the county website
Monthly payment
Est. payment
Payment breakdown
Explore the cost of this home by adjusting the details. Changes won't be saved.Climate risks
Neighborhood: Newport Isles
Nearby schools
GreatSchools rating
- 4/10Floresta Elementary SchoolGrades: PK-5Distance: 5.7 mi
- 5/10Northport K-8 SchoolGrades: PK-8Distance: 5.8 mi
- 5/10Treasure Coast High SchoolGrades: 9-12Distance: 2.6 mi
Schools provided by the listing agent
- Elementary: Windmill Point
- Middle: Manatee Academy K-8
- High: Treasure Coast
Source: BeachesMLS. This data may not be complete. We recommend contacting the local school district to confirm school assignments for this home.
- $404,6004 bd3 ba2.6k sqft2209 SW Newport Isles Blvd, Port Saint Lucie, FL 34953Off Market
- $369,7003 bd2 ba2.1k sqft2201 SW Newport Isles Blvd, Port Saint Lucie, FL 34953Off Market
- $370,6003 bd2 ba2.1k sqft2197 SW Newport Isles Blvd, Port Saint Lucie, FL 34953Off Market
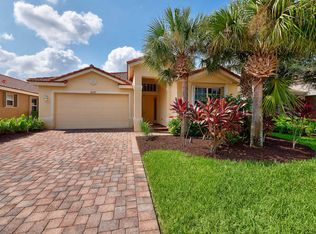
- $525,0005 bd4 ba3.5k sqft2213 SW Newport Isles Blvd, Port Saint Lucie, FL 34953Sold
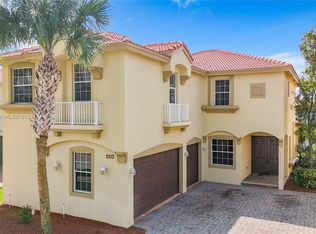
- $367,9003 bd2 ba2.1k sqft2193 SW Newport Isles Blvd, Port Saint Lucie, FL 34953Off Market
- $460,0005 bd4 ba3.5k sqft2217 SW Newport Isles Blvd, Port Saint Lucie, FL 34953Sold
- $368,7003 bd2 ba2.1k sqft2210 SW Newport Isles Blvd, Port Saint Lucie, FL 34953Off Market
- $457,5003 bd2 ba2.1k sqft2206 SW Newport Isles Blvd, Port Saint Lucie, FL 34953For Sale
A local agent can set up tours, give advice and negotiate with sellers.
Similar homes
- $485,0004 bd3 ba2.7k sqft2202 SW Newport Isles Boulevard, Port St Lucie, FL 34953For Sale

 MLS ID #B26041290, Maria Castillo, Keller Williams Realty Of The Treasure Coast. BeachesMLS
 - $457,5003 bd2 ba2.1k sqft2206 Newport Isles Boulevard, Port St Lucie, FL 34953For Sale
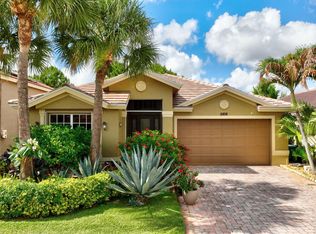 MLS ID #B26034903, Robert Bigone, Platinum Properties/The Keyes. BeachesMLS
 - $439,9004 bd2 ba1.9k sqftGroza Builders Inc, Port St Lucie, FL 34953For Sale
 MLS ID #B26058882, Fritz R Delouis, Solutions Realty & Financial S. BeachesMLS
 - $429,9004 bd2 ba2.3k sqft4174 SW Daniff Street, Port St Lucie, FL 34953For Sale
 MLS ID #B26027771, Ron Bill, Exceptional Properties. BeachesMLS
 - $472,0004 bd3 ba2.3k sqft3744 SW Jamros Street, Port St Lucie, FL 34953For SaleMLS ID #B26029981, Betty Bollinger, Coldwell Banker Realty. BeachesMLS
- $434,9003 bd2 ba1.7k sqft1373 SW Granville Avenue, Port St Lucie, FL 34953For SaleMLS ID #B26055484, Monica K Jimenez Varea, PA, Partnership Realty Inc.. BeachesMLS
- $438,0003 bd2 ba2k sqft557 SW Halkell Avenue, Port St Lucie, FL 34953For SaleMLS ID #B26000052, Elionay Imbert Hernandez, LoKation. BeachesMLS
- $515,0004 bd2 ba2.1k sqft2526 SW Abney Street, Port St Lucie, FL 34953For SaleMLS ID #R11169458, Melissa Stallings, RE/MAX of Stuart. BeachesMLS
- $469,9003 bd2 ba1.5k sqft2374 SW Chateau Terrace, Port St Lucie, FL 34953For SaleMLS ID #R11152852, Christine M Berger, Keller Williams Realty Jupiter. BeachesMLS
- $499,9994 bd3 ba2k sqft611 SW Saragossa Avenue, Port St Lucie, FL 34953For SaleMLS ID #B26046256, Loussi Pierre, Our Promise Realty LLC. BeachesMLS
- $385,0003 bd2 ba1.5k sqft1049 SW Janette Avenue, Port St Lucie, FL 34953For SaleMLS ID #B26064019, Myrna Santiago-Mendoza, EXP Realty LLC. BeachesMLS
- $449,9004 bd2 ba2.2k sqft3041 SE Wake Road, Port St Lucie, FL 34984For SaleMLS ID #B26044600, Kasia D'Auria, RE/MAX of Stuart. BeachesMLS
- $550,0004 bd3 ba2.4k sqft1202 SW San Esteban Avenue, Port St Lucie, FL 34953For SaleMLS ID #B26042512, Shaneza Panlall, EXP Realty LLC. BeachesMLS
- $579,9004 bd3 ba2.4k sqft2301 SW Lawford Street, Port St Lucie, FL 34953For SaleMLS ID #R11166300, Ivan Neil Danziger, REDFIN CORPORATION. BeachesMLS
- $590,0004 bd3 ba2.4k sqft4225 SW Ragen Street, Port St Lucie, FL 34953For SaleMLS ID #B26019734, MARY M MASTERS, RE/MAX Masterpiece Realty. BeachesMLS
- $447,9004 bd3 ba2.8k sqft1327 NW Leonardo Circle, Port St Lucie, FL 34986For SaleMLS ID #B26046607, Mary Ann Zuver, Coastal Breeze Realty Corp. BeachesMLS
- $434,9803 bd2 ba1.9k sqft512 SW Lake Manatee Way, Port St Lucie, FL 34986For SaleMLS ID #B26035895, Theodore Brehmer, True Options Realty. BeachesMLS
- $454,9003 bd2 ba2.2k sqft625 SW Long Key Court, Port St Lucie, FL 34986For SaleMLS ID #R11165785, Nereida McAlister, McAlister Properties LLC. BeachesMLS
- $480,0003 bd3 ba2.5k sqft430 SE Thanksgiving Avenue, Port St Lucie, FL 34984For SaleMLS ID #B26003416, Abigail Vollmann, Coldwell Banker Paradise. BeachesMLS
- $439,9993 bd2 ba1.6k sqft381 NE Surfside Avenue, Port St Lucie, FL 34983For SaleMLS ID #B26060455, Brian C Wilder PA, Keller Williams Realty - Welli. BeachesMLS
