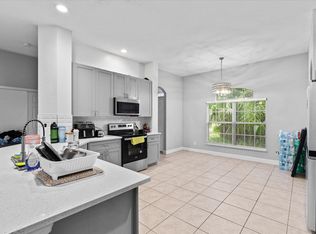
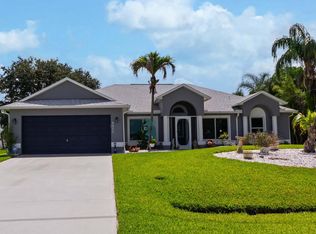
Welcome to this beautifully maintained home offering 3 bedrooms, 2 bathrooms, and 2,006 sq ft of living space. Roof replaced in 2022, giving you immediate peace of mind. Inside, you'll find tile flooring throughout and an impressive 18-foot ceiling that enhances the bright, open living area. A spacious flex room filled with natural light adds incredible versatility, ideal for a home office, den, playroom, gym, or additional living space. The upgraded kitchen features granite countertops, modern cabinetry, and stainless steel appliances. The primary suite offers a comfortable retreat with a walk-in closet, dual vanities, and a walk-in glass shower. A convenient walk-in laundry room with washer and dryer included adds everyday practicality. This home also includes impact windows installed in 2021, a solid concrete privacy fence completed in 2021, and a 2016 A/C system. The fully fenced yard provides privacy and space to enjoy the outdoors, plus a storage shed for added convenience. Located in a quiet Port St. Lucie neighborhood close to boat ramps, parks, shopping, restaurants, and major roadways, this home offers the perfect combination of comfort, flexibility, and location. Schedule your showing today and see everything this home has to offer.
For sale
$438,000
557 SW Halkell Avenue, Port St Lucie, FL 34953
3beds
2,006sqft
Single Family Residence
Built in 2003
10,019 Square Feet Lot
$429,600 Zestimate®
$218/sqft
$-- HOA
What's special
Granite countertopsModern cabinetryTile flooring throughoutImpact windowsWalk-in glass showerUpgraded kitchenStainless steel appliances
- 163 days |
- 79 |
- 9 |
Zillow last checked:
Listing updated:
Listed by:
Elionay Imbert Hernandez 561-315-7544,
LoKation
Source: BeachesMLS,MLS#: B26000052 Originating MLS: BeachesMLS
Originating MLS: BeachesMLSFacts & features
Interior
Bedrooms & bathrooms
- Bedrooms: 3
- Bathrooms: 2
- Full bathrooms: 2
- Main level bathrooms: 2
- Main level bedrooms: 3
Primary bedroom
- Level: Main
- Area: 195
- Dimensions: 15 X 13
Primary bedroom
- Level: Main
- Area: 195
- Dimensions: 15 X 13
Bedroom 2
- Level: Main
- Area: 132
- Dimensions: 11 X 12
Bedroom 2
- Level: Main
- Area: 132
- Dimensions: 11 X 12
Bedroom 3
- Area: 130
- Dimensions: 10 X 13
Bedroom 3
- Area: 130
- Dimensions: 10 X 13
Kitchen
- Level: Main
- Area: 132
- Dimensions: 11 X 12
Kitchen
- Level: Main
- Area: 132
- Dimensions: 11 X 12
Living room
- Level: Main
- Area: 266
- Dimensions: 19 X 14
Living room
- Level: Main
- Area: 266
- Dimensions: 19 X 14
Utility room
- Level: Main
- Area: 40
- Dimensions: 8 X 5
Utility room
- Level: Main
- Area: 40
- Dimensions: 8 X 5
Heating
- Central
Cooling
- Central Air
Appliances
- Included: Dryer, Dishwasher, Electric Water Heater, Microwave, Oven, Refrigerator, Water Heater, Washer, Owned Water Heater
- Laundry: Washer Hookup, Electric Dryer Hookup, Inside, Laundry Room
Features
- Breakfast Bar, Breakfast Area, Closet Cabinetry, Dining Area, Separate/Formal Dining Room, Dual Sinks, High Ceilings, Kitchen/Dining Combo, Living/Dining Room, Custom Mirrors, Pantry, Separate Shower, Tub Shower, Bar, Walk-In Closet(s)
- Flooring: Tile
- Windows: Storm Window(s), Shutters
Interior area
- Total structure area: 2,750
- Total interior livable area: 2,006 sqft
Video & virtual tour
Property
Parking
- Total spaces: 4
- Parking features: Attached, Garage
- Attached garage spaces: 2
Accessibility
- Accessibility features: None
Features
- Levels: One
- Stories: 1
- Entry location: Entry Level Living Area Y
- Patio & porch: Covered, Patio, Screened
- Exterior features: Outdoor Living Area, Room For Pool
- Fencing: Back Yard,Fenced,Masonry,Privacy
- Waterfront features: None
Lot
- Size: 10,019 Square Feet
- Features: None, < 1/4 Acre
Details
- Additional structures: Shed(s), Storage
- Parcel number: 342060512640001
- Zoning: RS-2PS
- Special conditions: Standard,Listed As-Is
Construction
Type & style
- Home type: SingleFamily
- Architectural style: Ranch
- Property subtype: Single Family Residence
Materials
- Block
- Roof: Composition,Shingle
Condition
- Resale
- New construction: No
- Year built: 2003
Utilities & green energy
- Electric: 200+ Amp Service, Circuit Breakers
- Sewer: Public Sewer
- Water: Public
- Utilities for property: Electricity Available, Sewer Available, Water Available
Community & HOA
Community
- Subdivision: PORT ST LUCIE SECTION 22
HOA
- Has HOA: No
Location
- Region: Port Saint Lucie
Financial & listing details
- Price per square foot: $218/sqft
- Tax assessed value: $404,100
- Annual tax amount: $3,192
- Date on market: 3/16/2026
- Cumulative days on market: 253 days
- Listing terms: Cash,Conventional,FHA,VA Loan
- Electric utility on property: Yes
Estimated market value
$429,600
$408,000 - $451,000
$2,698/mo
Price history
| Date | Event | Price |
|---|---|---|
| 3/16/2026 | Listed for sale | $438,000$218/sqft |
Source:  BeachesMLS #B26000052 Report a problem BeachesMLS #B26000052 Report a problem | ||
| 3/7/2026 | Listing removed | $438,000$218/sqft |
Source: BeachesMLS #RX-11144364 Report a problem | ||
| 2/23/2026 | Price change | $438,000-0.5%$218/sqft |
Source: BeachesMLS #RX-11144364 Report a problem | ||
| 12/8/2025 | Listed for sale | $440,000+187.6%$219/sqft |
Source: BeachesMLS #RX-11144364 Report a problem | ||
| 8/28/2013 | Sold | $153,000-0.6%$76/sqft |
Source:  Martin County REALTORS® of the Treasure Coast (MCRTC) #M370757 Report a problem Martin County REALTORS® of the Treasure Coast (MCRTC) #M370757 Report a problem | ||
| 7/19/2013 | Listed for sale | $153,900+39.5%$77/sqft |
Source: Better Homes and Gardens Real Estate Laviano & Associates #370757 Report a problem | ||
| 5/16/2013 | Sold | $110,299+21.2%$55/sqft |
Source: BeachesMLS #R3360524 Report a problem | ||
| 4/18/2013 | Listed for sale | $91,000+3.4%$45/sqft |
Source: RealHome Services and Solutions, INc #R3360524 Report a problem | ||
| 10/2/2012 | Sold | $88,000+6.7%$44/sqft |
Source: Public Record Report a problem | ||
| 4/16/2010 | Sold | $82,500-57.7%$41/sqft |
Source: Public Record Report a problem | ||
| 7/6/2004 | Sold | $195,000+572.4%$97/sqft |
Source: Public Record Report a problem | ||
| 8/19/2003 | Sold | $29,000$14/sqft |
Source: Public Record Report a problem | ||
Public tax history
| Year | Property taxes | Tax assessment |
|---|---|---|
| 2025 | $3,192 +3.5% | $155,967 +2.9% |
| 2024 | $3,083 +2.6% | $151,572 +3% |
| 2023 | $3,006 +4.7% | $147,158 +3% |
| 2022 | $2,872 +5.5% | $142,872 +4.9% |
| 2021 | $2,722 -0.3% | $136,227 +1.4% |
| 2020 | $2,731 | $134,347 +2.3% |
| 2019 | $2,731 +1.2% | $131,327 +1.9% |
| 2018 | $2,699 +5.4% | $128,879 -31.2% |
| 2017 | $2,561 -6.9% | $187,200 +11.1% |
| 2016 | $2,752 +1.4% | $168,500 +25.2% |
| 2015 | $2,714 -0.8% | $134,600 +10.5% |
| 2014 | $2,736 | $121,800 +6.1% |
| 2013 | -- | $114,800 +4.4% |
| 2012 | -- | $110,000 -2.2% |
| 2011 | -- | $112,500 -2.9% |
| 2010 | -- | $115,900 -11.8% |
| 2009 | -- | $131,400 -27.6% |
| 2008 | -- | $181,400 -10.8% |
| 2007 | -- | $203,443 +2.5% |
| 2006 | -- | $198,481 +3% |
| 2005 | -- | $192,700 +752.7% |
| 2004 | -- | $22,600 |
| 2003 | -- | -- |
| 2002 | -- | -- |
| 2001 | -- | -- |
| 2000 | -- | -- |
Find assessor info on the county website
Monthly payment
Est. payment
Payment breakdown
Explore the cost of this home by adjusting the details. Changes won't be saved.Climate risks
Neighborhood: Tulip Park
Nearby schools
GreatSchools rating
- 4/10Floresta Elementary SchoolGrades: PK-5Distance: 4.5 mi
- 7/10Southport Middle SchoolGrades: 6-8Distance: 4.4 mi
- 5/10Treasure Coast High SchoolGrades: 9-12Distance: 0.3 mi
Schools provided by the listing agent
- Elementary: Windmill Point
- Middle: Manatee Academy K-8
- High: Treasure Coast
Source: BeachesMLS. This data may not be complete. We recommend contacting the local school district to confirm school assignments for this home.
- $445,0004 bd2 ba2k sqft565 SW Halkell Ave, Port Saint Lucie, FL 34953Sold

- $415,0004 bd2 ba1.8k sqft549 SW Halkell Ave, Port Saint Lucie, FL 34953Sold

- $415,5004 bd2 ba2k sqft550 SW Halifax Ave, Port Saint Lucie, FL 34953Off Market

- $394,0004 bd2 ba2.2k sqft558 SW Halifax Ave, Port Saint Lucie, FL 34953Off Market
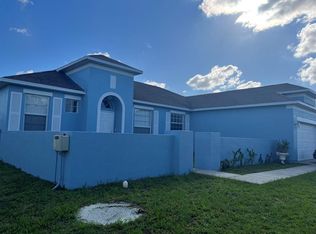
- $389,8003 bd2 ba1.8k sqft541 SW Halkell Ave, Port Saint Lucie, FL 34953Off Market
- $114,700-- bd-- ba-- sqft573 SW Halkell Ave, Port Saint Lucie, FL 34953Off Market
- $413,7004 bd2 ba2k sqft542 SW Halifax Ave, Port Saint Lucie, FL 34953Off Market
- $375,5003 bd2 ba1.7k sqft560 SW Halkell Ave, Port Saint Lucie, FL 34953Off Market
A local agent can set up tours, give advice and negotiate with sellers.
Similar homes
- $449,9003 bd2 ba1.8k sqftPort St Lucie Section 8, Port Saint Lucie, FL 34953For Sale
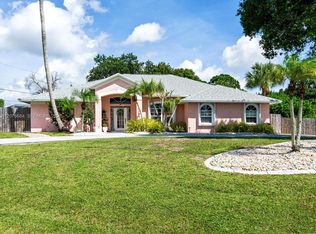
 MLS ID #A12076684, Steve Norrito, The Keyes Company. MIAMI
 - $499,9003 bd2 ba2k sqft3461 SW SAN BENITO Street, Port St Lucie, FL 34953For Sale
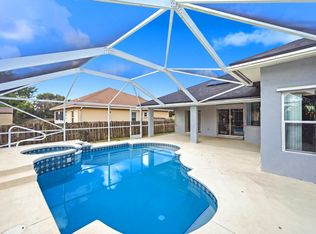
 MLS ID #B26062171, Fatima Mia Arbelo, PA, RE/MAX Gold. BeachesMLS
 - $455,0004 bd2 ba1.8k sqft849 SW Nichols Terrace, Port St Lucie, FL 34953For Sale
 MLS ID #B26034975, Jennifer A Espenscheid, Voro LLC. BeachesMLS
 - $439,0003 bd2 ba1.9k sqft4025 SW Kadlic Street, Port St Lucie, FL 34953For Sale
 MLS ID #B26048381, Cheryl Schweigart, The Keyes Company. BeachesMLS
 - $450,0003 bd2 ba2k sqft1571 SW Hunnicut Avenue, Port St Lucie, FL 34953For SaleMLS ID #B26037225, Elionay Imbert Hernandez, LoKation. BeachesMLS
- $430,0004 bd3 ba2.4k sqft1692 SW Lofgren Avenue, Port St Lucie, FL 34953For SaleMLS ID #B26039913, Richard L. McKinney, RE/MAX Gold. BeachesMLS
- $439,9004 bd2 ba1.9k sqftGroza Builders Inc, Port St Lucie, FL 34953For SaleMLS ID #B26058882, Fritz R Delouis, Solutions Realty & Financial S. BeachesMLS
- $499,9994 bd3 ba2k sqft611 SW Saragossa Avenue, Port St Lucie, FL 34953For SaleMLS ID #B26046256, Loussi Pierre, Our Promise Realty LLC. BeachesMLS
- $509,9003 bd2 ba2.1k sqft3941 SW KABANE Street, Port St Lucie, FL 34953For SaleMLS ID #B26064807, Niv Nativ, RE/MAX Gold. BeachesMLS
- $427,0004 bd2 ba1.8k sqft1213 SW PATRICIA Avenue, Port St Lucie, FL 34953For SaleMLS ID #B26061235, Jeffrey L Tricoli PA, KW Reserve Palm Beach. BeachesMLS
- $449,3504 bd2 ba2.2k sqft3408 SW Funtuna Street, Port St Lucie, FL 34953For SaleMLS ID #B26049995, Cheryl Schweigart, The Keyes Company. BeachesMLS
- $472,0004 bd3 ba2.3k sqft3744 SW Jamros Street, Port St Lucie, FL 34953For SaleMLS ID #B26029981, Betty Bollinger, Coldwell Banker Realty. BeachesMLS
- $450,0004 bd2 ba2k sqft2979 SW Moody Terrace, Port St Lucie, FL 34953For SaleMLS ID #B26016180, Elionay Imbert Hernandez, LoKation. BeachesMLS
- $427,0003 bd2 ba1.7k sqft1373 SW Granville Avenue, Port St Lucie, FL 34953For SaleMLS ID #B26055484, Monica K Jimenez Varea, PA, Partnership Realty Inc.. BeachesMLS
- $427,9003 bd2 ba1.9k sqft1711 SE Fairfield Street, Port St Lucie, FL 34983For SaleMLS ID #B26066907, Olga Castillo Duarte, LPT Realty, LLC. BeachesMLS
- $457,5003 bd2 ba2.1k sqft2206 Newport Isles Boulevard, Port St Lucie, FL 34953For SaleMLS ID #B26034903, Robert Bigone, Platinum Properties/The Keyes. BeachesMLS
- $469,9003 bd2 ba1.5k sqft2374 SW Chateau Terrace, Port St Lucie, FL 34953For SaleMLS ID #R11152852, Christine M Berger, Keller Williams Realty Jupiter. BeachesMLS
- $395,0003 bd2 ba1.6k sqft2109 SW CHESTNUT Lane, Port St Lucie, FL 34953For SaleMLS ID #B26058104, Nora A Hambrick, RE/MAX Gold. BeachesMLS
- $483,9004 bd3 ba2.2k sqft3644 SW Ballweg Street, Port St Lucie, FL 34953For SaleMLS ID #B26034953, Joyce Bradley, EXP Realty LLC. BeachesMLS
- $379,9993 bd2 ba1.3k sqft264 SW Cherryhill Road, Port St Lucie, FL 34953For SaleMLS ID #B26031168, Mikenson Jean, KW Reserve Palm Beach. BeachesMLS
