Welcome to 1213 SW Patricia Ave, a stylish home designed for comfortable everyday living and effortless entertaining. The open-concept kitchen, dining and family areas create an inviting central gathering space, while a separate flexible room is ready to serve as a home office, formal living room or creative retreat. A thoughtfully arranged split-bedroom layout places the private primary suite apart from the secondary bedrooms, offering a peaceful place to unwind. Step outside to a spacious, fully fenced backyard with convenient access gates on both sides of the home—ideal for pets, gardening, outdoor activities or creating your own private oasis. A patio just beyond the sliding doors provides an easy setting for morning coffee, weekend cookouts and relaxed evenings outdoors. With an attached garage and a convenient location near the shopping, dining and recreation of Tradition, this versatile Port St. Lucie home brings together privacy, space and accessibility.
For sale
$427,000
1213 SW PATRICIA Avenue, Port St Lucie, FL 34953
4beds
1,806sqft
Single Family Residence
Built in 2020
10,001 Square Feet Lot
$420,800 Zestimate®
$236/sqft
$-- HOA
What's special
Attached garageThoughtfully arranged split-bedroom layoutSpacious fully fenced backyardInviting central gathering space
- 11 days |
- 151 |
- 2 |
Likely to sell faster than
Zillow last checked:
Listing updated:
Listed by:
Jeffrey L Tricoli PA 561-220-6006,
KW Reserve Palm Beach,
Hilda Tricoli 561-220-6006,
KW Reserve Palm Beach
Source: BeachesMLS,MLS#: B26061235 Originating MLS: BeachesMLS
Originating MLS: BeachesMLSFacts & features
Interior
Bedrooms & bathrooms
- Bedrooms: 4
- Bathrooms: 2
- Full bathrooms: 2
- Main level bathrooms: 2
- Main level bedrooms: 4
Primary bedroom
- Level: Main
- Area: 218.55
- Dimensions: 14.1 X 15.5
Bedroom 2
- Level: Main
- Area: 156.18
- Dimensions: 11.4 X 13.7
Bedroom 3
- Level: Main
- Area: 127.68
- Dimensions: 11.4 X 11.2
Bedroom 4
- Level: Main
- Area: 147.15
- Dimensions: 10.9 X 13.5
Dining room
- Level: Main
- Area: 161.2
- Dimensions: 10.4 X 15.5
Kitchen
- Level: Main
- Area: 181.93
- Dimensions: 16.39 X 11.1
Laundry
- Level: Main
- Area: 73.2
- Dimensions: 12 X 6.1
Living room
- Level: Main
- Area: 156.55
- Dimensions: 10.1 X 15.5
Heating
- Central, Electric
Cooling
- Central Air, Ceiling Fan(s)
Appliances
- Included: Dryer, Dishwasher, Electric Range, Electric Water Heater, Disposal, Ice Maker, Microwave, Range, Refrigerator, Water Heater, Washer
- Laundry: Inside, Laundry Room
Features
- Bedroom on Main Level, Kitchen Island, Living/Dining Room, Pantry, Split Bedrooms, Tub Shower, Walk-In Closet(s)
- Flooring: Ceramic Tile, Tile, Vinyl, Wood
- Windows: Blinds, Drapes
- Has fireplace: No
Interior area
- Total structure area: 2,448
- Total interior livable area: 1,806 sqft
Video & virtual tour
Property
Parking
- Total spaces: 2
- Parking features: Attached, Driveway, Garage, Garage Door Opener
- Attached garage spaces: 2
- Has uncovered spaces: Yes
Accessibility
- Accessibility features: Accessibility Features, Accessible Central Living Area
Features
- Levels: One
- Stories: 1
- Patio & porch: Patio
- Exterior features: Outdoor Living Area, Room For Pool
- Fencing: Back Yard,Fenced
- Has view: Yes
- View description: Garden
Lot
- Size: 10,001 Square Feet
- Features: < 1/4 Acre
Details
- Additional structures: Outbuilding
- Parcel number: 342058005080003
- Zoning: RS-2 PSL
- Special conditions: Standard,Listed As-Is
Construction
Type & style
- Home type: SingleFamily
- Architectural style: Ranch,Traditional
- Property subtype: Single Family Residence
Materials
- Block, Stucco
- Roof: Composition,Shingle
Condition
- Resale
- New construction: No
- Year built: 2020
Utilities & green energy
- Sewer: Public Sewer
- Water: Public
- Utilities for property: Cable Available, Electricity Available, Water Available
Community & HOA
Community
- Security: Smoke Detector(s)
- Subdivision: PORT ST LUCIE
HOA
- Has HOA: No
Location
- Region: Port Saint Lucie
Financial & listing details
- Price per square foot: $236/sqft
- Tax assessed value: $337,500
- Annual tax amount: $2,245
- Date on market: 8/6/2026
- Cumulative days on market: 12 days
- Listing terms: Cash,Conventional,FHA,VA Loan
- Electric utility on property: Yes
Estimated market value
$420,800
$400,000 - $442,000
$2,556/mo
Price history
| Date | Event | Price |
|---|---|---|
| 8/6/2026 | Listed for sale | $427,000-0.5%$236/sqft |
Source:  BeachesMLS #B26061235 Report a problem BeachesMLS #B26061235 Report a problem | ||
| 7/7/2024 | Listing removed | -- |
Source: BeachesMLS #F10431191 Report a problem | ||
| 4/16/2024 | Price change | $429,000-1.2%$238/sqft |
Source: BeachesMLS #F10431191 Report a problem | ||
| 3/27/2024 | Listed for sale | $434,000+89.5%$240/sqft |
Source: BeachesMLS #F10431191 Report a problem | ||
| 11/2/2020 | Sold | $229,000+2190.2%$127/sqft |
Source: Public Record Report a problem | ||
| 4/5/2013 | Sold | $9,999-68.8%$6/sqft |
Source: BeachesMLS #R3254874 Report a problem | ||
| 6/23/2004 | Sold | $32,000+700%$18/sqft |
Source: Public Record Report a problem | ||
| 12/29/2001 | Sold | $4,000$2/sqft |
Source: Public Record Report a problem | ||
Public tax history
| Year | Property taxes | Tax assessment |
|---|---|---|
| 2025 | $2,339 +4.3% | $132,205 +2.9% |
| 2024 | $2,243 +3.4% | $128,480 +3% |
| 2023 | $2,169 +1.2% | $124,738 +3% |
| 2022 | $2,144 +5.2% | $121,105 +3% |
| 2021 | $2,038 +272.2% | $117,578 +719.5% |
| 2020 | $548 | $14,348 -35.7% |
| 2019 | $548 +5.9% | $22,300 +19.3% |
| 2018 | $517 +12.9% | $18,700 +28.1% |
| 2017 | $458 -28.5% | $14,600 +10.6% |
| 2016 | $641 +4.4% | $13,200 +26.9% |
| 2015 | $614 +5.9% | $10,400 +28.4% |
| 2014 | $580 | $8,100 +22.7% |
| 2013 | -- | $6,600 |
| 2012 | -- | $6,600 -21.4% |
| 2011 | -- | $8,400 |
| 2010 | -- | $8,400 -47.5% |
| 2009 | -- | $16,000 -17.9% |
| 2008 | -- | $19,500 -59.4% |
| 2007 | -- | $48,000 -29.8% |
| 2006 | -- | $68,400 +42.5% |
| 2005 | -- | $48,000 +114.3% |
| 2004 | -- | $22,400 |
| 2003 | -- | -- |
| 2002 | -- | -- |
| 2001 | -- | -- |
| 2000 | -- | -- |
Find assessor info on the county website
Monthly payment
Est. payment
Payment breakdown
Explore the cost of this home by adjusting the details. Changes won't be saved.Climate risks
Neighborhood: Gatlin Pines
Nearby schools
GreatSchools rating
- 4/10Floresta Elementary SchoolGrades: PK-5Distance: 5.2 mi
- 7/10Southport Middle SchoolGrades: 6-8Distance: 5.5 mi
- 5/10Treasure Coast High SchoolGrades: 9-12Distance: 1.3 mi
Schools provided by the listing agent
- Elementary: Windmill Point
- Middle: Southport
- High: Treasure Coast
Source: BeachesMLS. This data may not be complete. We recommend contacting the local school district to confirm school assignments for this home.
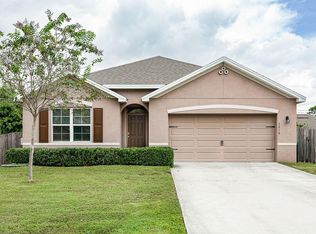
- $406,0004 bd2 ba1.8k sqft1219 SW Patricia Ave, Port Saint Lucie, FL 34953Sold
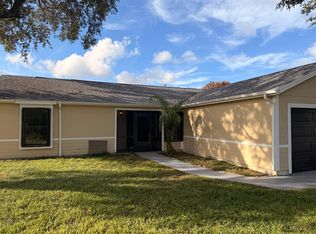
- $224,8003 bd2 ba1.2k sqft1207 SW Patricia Ave, Port Saint Lucie, FL 34953Sold
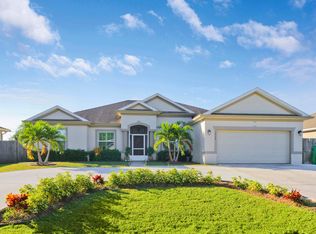
- $487,7804 bd3 ba2.3k sqft1210 SW Albenga Ave, Port Saint Lucie, FL 34953Sold
- $438,6004 bd3 ba2.1k sqft1206 SW Albenga Ave, Port Saint Lucie, FL 34953Off Market
- $470,6004 bd3 ba2.3k sqft1214 SW Albenga Ave, Port Saint Lucie, FL 34953Off Market
- $320,5003 bd2 ba1.3k sqft1225 SW Patricia Ave, Port Saint Lucie, FL 34953Off Market
- $324,1002 bd2 ba1.1k sqft3456 SW San Miguel St, Port Saint Lucie, FL 34953Off Market
- $366,5004 bd2 ba1.8k sqft1214 SW Patricia Ave, Port Saint Lucie, FL 34953Sold
A local agent can set up tours, give advice and negotiate with sellers.
Similar homes
- $399,9994 bd2 ba1.3k sqft3022 SW SEGOVIA Street, Port St Lucie, FL 34953For Sale

 MLS ID #B26059240, Rebekah Lee Urbina, LPT Realty, LLC. BeachesMLS
 - $429,0003 bd2 ba2k sqft1781 SW Starman Avenue, Port St Lucie, FL 34953For Sale
 MLS ID #B26049490, Manuel Rey, RE/MAX Gold. BeachesMLS
 - $463,9993 bd2 ba1.3k sqft1130 SW Alcantarra Boulevard, Port St Lucie, FL 34953For Sale
 MLS ID #B26046644, Trajje Etienne, Equity Florida Treasure Coast LLC. BeachesMLS
 - $439,9004 bd2 ba1.9k sqftGroza Builders Inc, Port St Lucie, FL 34953For Sale
 MLS ID #B26058882, Fritz R Delouis, Solutions Realty & Financial S. BeachesMLS
 - $399,0003 bd2 ba1.3k sqft1074 SW BARBAROSA Avenue SW, Port St Lucie, FL 34953For SaleMLS ID #B26057067, Sophia R Ambersley, Coldwell Banker Realty. BeachesMLS
- $429,0003 bd2 ba2.1k sqft718 SW ABRAHAM Avenue, Port St Lucie, FL 34953For SaleMLS ID #B26060370, Brayden Baker, Keller Williams Realty of PSL. BeachesMLS
- $429,9004 bd2 ba2.3k sqft4174 SW Daniff Street, Port St Lucie, FL 34953For SaleMLS ID #B26027771, Ron Bill, Exceptional Properties. BeachesMLS
- $434,9003 bd2 ba1.7k sqft1373 SW Granville Avenue, Port St Lucie, FL 34953For SaleMLS ID #B26055484, Monica K Jimenez Varea, PA, Partnership Realty Inc.. BeachesMLS
- $419,0004 bd2 ba1.9k sqft1962 SW Delmonico Avenue, Port St Lucie, FL 34953For SaleMLS ID #B26045952, Patricia Walker, Berkshire Hathaway Florida. BeachesMLS
- $438,0003 bd2 ba2k sqft557 SW Halkell Avenue, Port St Lucie, FL 34953For SaleMLS ID #B26000052, Elionay Imbert Hernandez, LoKation. BeachesMLS
- $472,0004 bd3 ba2.3k sqft3744 SW Jamros Street, Port St Lucie, FL 34953For SaleMLS ID #B26029981, Betty Bollinger, Coldwell Banker Realty. BeachesMLS
- $385,0003 bd2 ba1.4k sqft2674 SW ABELARD Street, Port St Lucie, FL 34953For SaleMLS ID #B26053765, Lindsay Maldonado, LPT Realty, LLC. BeachesMLS
- $409,9003 bd2 ba1.6k sqft4231 SW Jive Street, Port St Lucie, FL 34953For SaleMLS ID #B26050686, Amanda Flesch, RE/MAX Gold. BeachesMLS
- $477,9004 bd2 ba1.9k sqft1771 SW Lofgren Avenue, Port St Lucie, FL 34953For SaleMLS ID #B26044928, Maylin A Rojas PA, Lifestyle International Realty. BeachesMLS
- $499,9994 bd3 ba2k sqft611 SW Saragossa Avenue, Port St Lucie, FL 34953For SaleMLS ID #B26046256, Loussi Pierre, Our Promise Realty LLC. BeachesMLS
- $500,0005 bd3 ba2.2k sqft3958 SW BRUNSWICK Street, Port St Lucie, FL 34953For SaleMLS ID #B26062110, Tyler Douglas Standish, KW Innovations. BeachesMLS
- $418,5993 bd2 ba1.8k sqft1574 SW Fresno Road, Port St Lucie, FL 34953For SaleMLS ID #R11168808, Marilys Velez, Weichert Realtors-Royal Heritage. BeachesMLS
- $450,0003 bd3 ba1.9k sqft1950 SW Beard Street, Port St Lucie, FL 34953For SaleMLS ID #B26025067, Anthony Kaleiwahea, LYNQ Real Estate. BeachesMLS
- $515,0004 bd2 ba2.1k sqft2526 SW Abney Street, Port St Lucie, FL 34953For SaleMLS ID #R11169458, Melissa Stallings, RE/MAX of Stuart. BeachesMLS
- $439,9005 bd2 ba2.6k sqft1014 SW Canary Terrace, Port St Lucie, FL 34953For SaleMLS ID #R11136403, Jeffrey L Tricoli PA, KW Reserve Palm Beach. BeachesMLS
