Don't miss this well-maintained 3-bedroom, 2-bath, 2-car garage home with a Den that can easily be converted to a 4th bedroom in a beautiful Port St. Lucie location! The open floor plan features vaulted ceilings, tile flooring throughout and a cozy wood-burning fireplace that adds warmth and character. Enjoy relaxing or entertaining on the covered patio overlooking the backyard. Conveniently located near shopping, dining, parks, schools and major roadways, this home offers comfort, convenience and value. A wonderful opportunity to enjoy the Florida lifestyle!
For sale
Price cut: $10K (8/6)
$429,000
1781 SW Starman Avenue, Port St Lucie, FL 34953
3beds
2,009sqft
Single Family Residence
Built in 2006
10,000 Square Feet Lot
$423,200 Zestimate®
$214/sqft
$-- HOA
What's special
Open floor planVaulted ceilingsCozy wood-burning fireplaceTile flooring throughout
- 40 days |
- 324 |
- 11 |
Zillow last checked:
Listing updated:
Listed by:
Manuel Rey 772-812-0725,
RE/MAX Gold
Source: BeachesMLS,MLS#: B26049490 Originating MLS: BeachesMLS
Originating MLS: BeachesMLSFacts & features
Interior
Bedrooms & bathrooms
- Bedrooms: 3
- Bathrooms: 2
- Full bathrooms: 2
- Main level bathrooms: 2
- Main level bedrooms: 3
Heating
- Central, Electric
Cooling
- Central Air, Electric
Appliances
- Included: Cooktop, Dryer, Electric Cooktop, Electric Range, Electric Water Heater, Microwave, Oven, Range, Refrigerator, Water Heater, Wine Refrigerator, Washer
- Laundry: Washer Hookup, Electric Dryer Hookup, Inside, Laundry Room
Features
- Bedroom on Main Level, Bathtub, Dining Area, Separate/Formal Dining Room, Dual Sinks, Eat-in Kitchen, High Ceilings, Kitchen/Dining Combo, Main Level Primary, Split Bedrooms, Soaking Tub, Separate Shower, Vaulted Ceiling(s)
- Flooring: Parquet, Tile, Wood
- Windows: Blinds, Drapes
- Has fireplace: Yes
- Fireplace features: Wood Burning
Interior area
- Total structure area: 2,777
- Total interior livable area: 2,009 sqft
Video & virtual tour
Property
Parking
- Total spaces: 4
- Parking features: Attached, Concrete, Driveway, Garage, Garage Door Opener
- Attached garage spaces: 2
- Has uncovered spaces: Yes
Accessibility
- Accessibility features: None
Features
- Levels: One
- Stories: 1
- Patio & porch: Covered, Patio, Porch
- Exterior features: Outdoor Living Area
- Fencing: Partial
- Waterfront features: None
Lot
- Size: 10,000 Square Feet
- Features: Interior Lot, None, < 1/4 Acre
Details
- Parcel number: 342059008000001
- Zoning: RS-2 PSL
- Special conditions: Standard,Listed As-Is
Construction
Type & style
- Home type: SingleFamily
- Architectural style: Ranch,Traditional
- Property subtype: Single Family Residence
Materials
- Block, Stucco
- Foundation: Slab
- Roof: Shingle
Condition
- Resale
- New construction: No
- Year built: 2006
Utilities & green energy
- Sewer: Public Sewer
- Water: Public
- Utilities for property: Electricity Connected, Sewer Available, Water Connected
Community & HOA
Community
- Security: Security System, Smoke Detector(s)
- Subdivision: PORT ST LUCIE SECTION 19
HOA
- Has HOA: No
Location
- Region: Port Saint Lucie
Financial & listing details
- Price per square foot: $214/sqft
- Tax assessed value: $139,290
- Annual tax amount: $2,820
- Date on market: 7/7/2026
- Cumulative days on market: 42 days
- Listing terms: Cash,Conventional,FHA,VA Loan
- Electric utility on property: Yes
- Road surface type: Asphalt
Estimated market value
$423,200
$402,000 - $444,000
$2,443/mo
Price history
| Date | Event | Price |
|---|---|---|
| 8/6/2026 | Price change | $429,000-2.3%$214/sqft |
Source:  BeachesMLS #B26049490 Report a problem BeachesMLS #B26049490 Report a problem | ||
| 7/7/2026 | Listed for sale | $439,000+71.9%$219/sqft |
Source: BeachesMLS #B26049490 Report a problem | ||
| 9/27/2006 | Sold | $255,400+275.6%$127/sqft |
Source: Public Record Report a problem | ||
| 1/24/2005 | Sold | $68,000+580%$34/sqft |
Source: Public Record Report a problem | ||
| 7/29/2002 | Sold | $10,000$5/sqft |
Source: Public Record Report a problem | ||
Public tax history
| Year | Property taxes | Tax assessment |
|---|---|---|
| 2025 | $2,820 +3.7% | $139,290 +2.9% |
| 2024 | $2,721 +2.7% | $135,365 +3% |
| 2023 | $2,648 +5.1% | $131,423 +3% |
| 2022 | $2,520 +3.9% | $127,596 +3% |
| 2021 | $2,425 -0.2% | $123,880 +1.4% |
| 2020 | $2,430 | $122,170 +2.3% |
| 2019 | $2,430 +1.3% | $119,424 +1.9% |
| 2018 | $2,399 +5.5% | $117,198 -37.3% |
| 2017 | $2,273 -7.8% | $187,000 +9.7% |
| 2016 | $2,466 +1.5% | $170,400 +28.8% |
| 2015 | $2,430 -0.7% | $132,300 +19.4% |
| 2014 | $2,448 | $110,761 +1.5% |
| 2013 | -- | $109,124 +1.7% |
| 2012 | -- | $107,300 -4.2% |
| 2011 | -- | $112,000 -2.7% |
| 2010 | -- | $115,100 -11.5% |
| 2009 | -- | $130,000 -26.9% |
| 2008 | -- | $177,800 -17% |
| 2007 | -- | $214,300 +230.7% |
| 2006 | -- | $64,800 +35% |
| 2005 | -- | $48,000 +114.3% |
| 2004 | -- | $22,400 |
| 2003 | -- | -- |
| 2002 | -- | -- |
| 2001 | -- | -- |
| 2000 | -- | -- |
Find assessor info on the county website
Monthly payment
Est. payment
Payment breakdown
Explore the cost of this home by adjusting the details. Changes won't be saved.Climate risks
Neighborhood: Rosser Reserve
Nearby schools
GreatSchools rating
- 4/10Floresta Elementary SchoolGrades: PK-5Distance: 6.1 mi
- 7/10Southport Middle SchoolGrades: 6-8Distance: 6.5 mi
- 5/10Treasure Coast High SchoolGrades: 9-12Distance: 2.3 mi
- $470,5003 bd2 ba2.2k sqft1771 SW Starman Ave, Port Saint Lucie, FL 34953Off Market
- $373,7003 bd2 ba1.7k sqft1791 SW Starman Ave, Port Saint Lucie, FL 34953Off Market
- $448,5004 bd-- ba2.2k sqft1766 SW Penrose Ave, Port Saint Lucie, FL 34953Sold
- $362,7001 acre1758 SW Penrose Ave, Port Saint Lucie, FL 34953Off Market
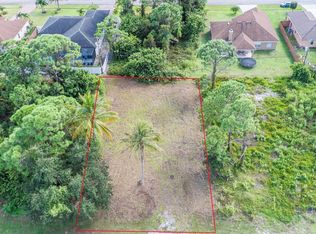
- $442,3003 bd2 ba2k sqft1774 SW Penrose Ave, Port Saint Lucie, FL 34953Sold
- $510,3004 bd3 ba2.9k sqft1761 SW Starman Ave, Port Saint Lucie, FL 34953Off Market
- $270,3002 bd2 ba957 sqft1782 SW Starman Ave, Port Saint Lucie, FL 34953Off Market
- $518,1004 bd3 ba2.3k sqft1772 SW Starman Ave, Port Saint Lucie, FL 34953Off Market
A local agent can set up tours, give advice and negotiate with sellers.
Similar homes
- $430,0004 bd3 ba2.4k sqft1692 SW Lofgren Avenue, Port St Lucie, FL 34953For Sale

 MLS ID #B26039913, Richard L. McKinney, RE/MAX Gold. BeachesMLS
 - $427,0004 bd2 ba1.8k sqft1213 SW PATRICIA Avenue, Port St Lucie, FL 34953For Sale
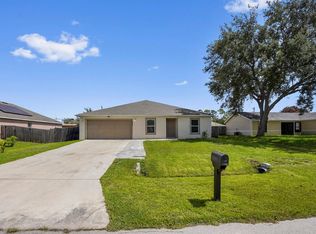 MLS ID #B26061235, Jeffrey L Tricoli PA, KW Reserve Palm Beach. BeachesMLS
 - $429,0003 bd2 ba2.1k sqft718 SW ABRAHAM Avenue, Port St Lucie, FL 34953For Sale
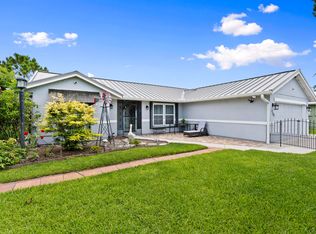 MLS ID #B26060370, Brayden Baker, Keller Williams Realty of PSL. BeachesMLS
 - $429,9004 bd2 ba2.3k sqft4174 SW Daniff Street, Port St Lucie, FL 34953For Sale
 MLS ID #B26027771, Ron Bill, Exceptional Properties. BeachesMLS
 - $475,0004 bd2 ba2.1k sqft3761 SW WYCOFF Street, Port St Lucie, FL 34953For SaleMLS ID #B26061434, Josiah Tripp, Next Home Coast 2 Coast. BeachesMLS
- $434,9003 bd2 ba1.7k sqft1373 SW Granville Avenue, Port St Lucie, FL 34953For SaleMLS ID #B26055484, Monica K Jimenez Varea, PA, Partnership Realty Inc.. BeachesMLS
- $439,9004 bd2 ba1.9k sqftGroza Builders Inc, Port St Lucie, FL 34953For SaleMLS ID #B26058882, Fritz R Delouis, Solutions Realty & Financial S. BeachesMLS
- $477,9004 bd2 ba1.9k sqft1771 SW Lofgren Avenue, Port St Lucie, FL 34953For SaleMLS ID #B26044928, Maylin A Rojas PA, Lifestyle International Realty. BeachesMLS
- $463,9993 bd2 ba1.3k sqft1130 SW Alcantarra Boulevard, Port St Lucie, FL 34953For SaleMLS ID #B26046644, Trajje Etienne, Equity Florida Treasure Coast LLC. BeachesMLS
- $430,0004 bd2 ba1.9k sqft2096 SW Leafy Road, Port St Lucie, FL 34953For SaleMLS ID #B26043438, David Courtney, IAD Real Estate. BeachesMLS
- $450,0004 bd2 ba2k sqft2979 SW Moody Terrace, Port St Lucie, FL 34953For SaleMLS ID #B26016180, Elionay Imbert Hernandez, LoKation. BeachesMLS
- $389,9003 bd2 ba1.5k sqft2325 SW SALMON Road, Port St Lucie, FL 34953For SaleMLS ID #B26059385, Bernadette Martens, LPT Realty, LLC. BeachesMLS
- $399,0003 bd2 ba1.3k sqft1074 SW BARBAROSA Avenue SW, Port St Lucie, FL 34953For SaleMLS ID #B26057067, Sophia R Ambersley, Coldwell Banker Realty. BeachesMLS
- $418,5993 bd2 ba1.8k sqft1574 SW Fresno Road, Port St Lucie, FL 34953For SaleMLS ID #R11168808, Marilys Velez, Weichert Realtors-Royal Heritage. BeachesMLS
- $450,0003 bd3 ba1.9k sqft1950 SW Beard Street, Port St Lucie, FL 34953For SaleMLS ID #B26025067, Anthony Kaleiwahea, LYNQ Real Estate. BeachesMLS
- $385,0003 bd2 ba1.4k sqft2674 SW ABELARD Street, Port St Lucie, FL 34953For SaleMLS ID #B26053765, Lindsay Maldonado, LPT Realty, LLC. BeachesMLS
- $395,0003 bd2 ba1.6k sqft2109 SW CHESTNUT Lane, Port St Lucie, FL 34953For SaleMLS ID #B26058104, Nora A Hambrick, RE/MAX Gold. BeachesMLS
- $465,0004 bd2 ba2.2k sqft757 SW Jacoby Avenue, Port St Lucie, FL 34953For SaleMLS ID #B26035917, Emanuel Fleurantin, Woyce Realty Investments & Consulting Inc.. BeachesMLS
- $405,0003 bd2 ba1.8k sqft1885 SW Morelia Lane, Port St Lucie, FL 34953For SaleMLS ID #B26022740, Jonathan Hayes PA, Real Broker, LLC. BeachesMLS
- $439,0004 bd3 ba2.7k sqft2205 SW Newport Isles Boulevard, Port St Lucie, FL 34953For SaleMLS ID #R11145423, Glenn R. Krumenacker, RE/MAX Masterpiece Realty. BeachesMLS
