Built in 2023 and thoughtfully upgraded, this beautiful CBS home is ready to welcome its next family. Offering 5 bedrooms, 3 full bathrooms, and a 2-car garage, the private split-bedroom floor plan creates the perfect balance of togetherness and privacy. Genuine wood flooring adds warmth and luxury throughout, while the updated bathrooms feature new flooring and stylish backsplash finishes. The kitchen is complete with Whirlpool stainless steel appliances and elegant crown molding above the cabinetry. Unwind in the spacious primary suite featuring a separate shower and relaxing garden tub. The cabana bathroom opens conveniently to the covered lanai, making outdoor living and entertaining effortless. With newer construction, tasteful upgrades, and plenty of room to grow and call HOME.
For sale
$499,999
3958 SW BRUNSWICK Street, Port St Lucie, FL 34953
5beds
2,281sqft
Single Family Residence
Built in 2023
10,018 Square Feet Lot
$496,200 Zestimate®
$219/sqft
$-- HOA
What's special
Covered lanaiSpacious primary suiteRelaxing garden tubGenuine wood flooringPrivate split-bedroom floor planNew flooringUpdated bathrooms
- 75 days
- 245
- 11
Zillow last checked:
Listing updated:
Listed by:
Tyler Douglas Standish 561-221-7887,
KW Innovations
Source: BeachesMLS,MLS#: B26062110 Originating MLS: BeachesMLS
Originating MLS: BeachesMLSFacts & features
Interior
Bedrooms & bathrooms
- Bedrooms: 5
- Bathrooms: 3
- Full bathrooms: 3
- Main level bathrooms: 3
- Main level bedrooms: 5
Primary bedroom
- Area: 200.2
- Dimensions: 15.4 X 13
Kitchen
- Area: 195
- Dimensions: 13 X 15
Living room
- Area: 158.6
- Dimensions: 12.2 X 13
Heating
- Central, Electric
Cooling
- Central Air, Ceiling Fan(s), Electric
Appliances
- Included: Dryer, Dishwasher, Electric Range, Electric Water Heater, Freezer, Disposal, Microwave, Range, Refrigerator, Water Heater
- Laundry: Laundry Room
Features
- Attic, Breakfast Bar, Built-in Features, Breakfast Area, Closet Cabinetry, Dining Area, Separate/Formal Dining Room, Dual Sinks, Entrance Foyer, Eat-in Kitchen, Family/Dining Room, Garden Tub/Roman Tub, High Ceilings, Kitchen/Dining Combo, Living/Dining Room, Custom Mirrors, Pantry, Pull Down Attic Stairs, Split Bedrooms, Separate Shower, Tub Shower
- Flooring: Ceramic Tile, Laminate, Parquet, Tile, Wood
- Windows: Blinds, Double Hung, Metal, Shutters
- Attic: Pull Down Stairs
- Has fireplace: No
Interior area
- Total structure area: 3,018
- Total interior livable area: 2,281 sqft
Video & virtual tour
Property
Parking
- Total spaces: 6
- Parking features: Attached, Driveway, Garage
- Attached garage spaces: 2
- Uncovered spaces: 4
Accessibility
- Accessibility features: None
Features
- Levels: One,Multi/Split
- Stories: 5
- Patio & porch: Patio
- Exterior features: Outdoor Living Area
- Fencing: Back Yard,Fenced
- Has view: Yes
- View description: Preserve
Lot
- Size: 10,018 Square Feet
- Features: Oversized Lot, Many Trees, Sprinklers Automatic, Sprinkler System, < 1/4 Acre
Details
- Additional structures: Shed(s)
- Parcel number: 342059003840008
- Zoning: RS-2 PSL
- Special conditions: Standard
Construction
Type & style
- Home type: SingleFamily
- Architectural style: Ranch
- Property subtype: Single Family Residence
Materials
- CBS (Concrete Block Structure), Block, Concrete, Stucco
- Roof: Shingle
Condition
- Resale,Updated/Remodeled
- New construction: No
- Year built: 2023
Utilities & green energy
- Electric: 3 Phase
- Sewer: Public Sewer
- Water: Public
- Utilities for property: Cable Available, Electricity Connected, Phone Connected, Sewer Connected, Underground Utilities, Water Connected
Community & HOA
Community
- Security: Security System Owned, Security System, Fire Alarm
- Subdivision: PORT ST LUCIE SECTION 19
HOA
- Has HOA: No
Location
- Region: Port Saint Lucie
Financial & listing details
- Price per square foot: $219/sqft
- Tax assessed value: $402,900
- Annual tax amount: $6,228
- Date on market: 8/9/2026
- Cumulative days on market: 75 days
- Listing terms: Cash,Conventional,FHA,USDA Loan,VA Loan
- Electric utility on property: Yes
Estimated market value
$496,200
$471,000 - $521,000
$3,059/mo
Price history
| Date | Event | Price |
|---|---|---|
| 9/8/2026 | Price change | $499,9990%$219/sqft |
Source:  BeachesMLS #B26062110 Report a problem BeachesMLS #B26062110 Report a problem | ||
| 8/9/2026 | Listed for sale | $500,000+7.3%$219/sqft |
Source: BeachesMLS #B26062110 Report a problem | ||
| 5/31/2023 | Sold | $465,900-1.1%$204/sqft |
Source: BeachesMLS #R10870666 Report a problem | ||
| 3/22/2023 | Pending sale | $470,900$206/sqft |
Source: BeachesMLS #RX-10870666 Report a problem | ||
| 3/19/2023 | Price change | $470,900+1.7%$206/sqft |
Source: BeachesMLS #RX-10870666 Report a problem | ||
| 3/3/2023 | Listed for sale | $462,900+517.2%$203/sqft |
Source: BeachesMLS #RX-10870666 Report a problem | ||
| 4/29/2021 | Sold | $75,000-11.8%$33/sqft |
Source:  MIAMI #A10986917 Report a problem MIAMI #A10986917 Report a problem | ||
| 2/11/2021 | Pending sale | $85,000$37/sqft |
Source: MIAMI #A10986917 Report a problem | ||
| 1/15/2021 | Listed for sale | $85,000+1114.3%$37/sqft |
Source:  Stellar MLS #O5917271 Report a problem Stellar MLS #O5917271 Report a problem | ||
| 2/14/2012 | Sold | $7,000-17.6%$3/sqft |
Source: Public Record Report a problem | ||
| 10/26/2011 | Price change | $8,500-22.7%$4/sqft |
Source: Real Living #R3125086 Report a problem | ||
| 5/12/2011 | Listed for sale | $11,000-88.4%$5/sqft |
Source: Real Living #R3125086 Report a problem | ||
| 4/13/2006 | Sold | $95,000+120.9%$42/sqft |
Source: Public Record Report a problem | ||
| 4/11/2003 | Sold | $43,000$19/sqft |
Source: Public Record Report a problem | ||
Public tax history
| Year | Property taxes | Tax assessment |
|---|---|---|
| 2025 | $6,228 +3.1% | $293,226 +2.9% |
| 2024 | $6,040 +179.2% | $284,963 +317.2% |
| 2023 | $2,164 +27.5% | $68,300 |
| 2022 | $1,697 +181.4% | $68,300 +449.6% |
| 2021 | $603 +25.5% | $12,428 +10% |
| 2020 | $480 | $11,299 -48.2% |
| 2019 | $480 +3.6% | $21,800 +21.1% |
| 2018 | $463 +13.7% | $18,000 +23.3% |
| 2017 | $407 -31.9% | $14,600 +10.6% |
| 2016 | $598 +4% | $13,200 +26.9% |
| 2015 | $575 +5.7% | $10,400 +63% |
| 2014 | $544 | $6,380 +10% |
| 2013 | -- | $5,800 -10.8% |
| 2012 | -- | $6,500 -18.8% |
| 2011 | -- | $8,000 -9.1% |
| 2010 | -- | $8,800 -35.3% |
| 2009 | -- | $13,600 -46.7% |
| 2008 | -- | $25,500 -46.9% |
| 2007 | -- | $48,000 -25.9% |
| 2006 | -- | $64,800 +35% |
| 2005 | -- | $48,000 +114.3% |
| 2004 | -- | $22,400 |
| 2003 | -- | -- |
| 2002 | -- | -- |
| 2001 | -- | -- |
| 2000 | -- | -- |
Find assessor info on the county website
Monthly payment
Est. payment
Payment breakdown
Explore the cost of this home by adjusting the details. Changes won't be saved.Climate risks
Neighborhood: Rosser Reserve
Nearby schools
Schools provided by the listing agent
- Elementary: Windmill Point
- Middle: Oak Hammock K-8
- High: Treasure Coast
Source: BeachesMLS. This data may not be complete. We recommend contacting the local school district to confirm school assignments for this home.
- $331,3003 bd2 ba1.2k sqft3966 SW Brunswick St, Pt Saint Lucie, FL 34953Off Market
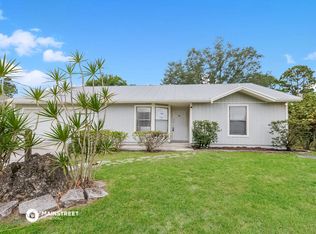
- $304,0003 bd2 ba1.2k sqft3966 SW Brunswick St, Port Saint Lucie, FL 34953Sold

- $437,7004 bd2 ba1.8k sqft3950 SW Brunswick St, Port Saint Lucie, FL 34953Off Market
- $394,9003 bd2 ba1.9k sqft3942 SW Brunswick St, Port Saint Lucie, FL 34953Off Market
Similar homes
- $485,0004 bd2 ba2k sqft1049 SW Paar Drive, Port St Lucie, FL 34953For Sale

 MLS ID #B26036807, Maday Lisbet Diaz, Partnership Realty Inc.. BeachesMLS
 - $535,0004 bd3 ba2.2k sqft1008 SW Ingrassina Avenue SW, Port St Lucie, FL 34953For Sale
 MLS ID #B26064840, Johanna Nieves, Real Broker, LLC. BeachesMLS
 - $464,5004 bd2 ba1.9k sqft1771 SW LOFGREN Avenue, Port St Lucie, FL 34953For Sale
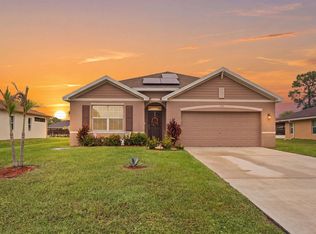 MLS ID #B26084652, Casey Doran Heatherly, LPT Realty, LLC. BeachesMLS
 - $499,9003 bd2 ba2.1k sqft3941 SW KABANE Street, Port St Lucie, FL 34953For Sale
 MLS ID #B26064807, Niv Nativ, RE/MAX Gold. BeachesMLS
 - $519,9004 bd3 ba2.1k sqft4037 SW MCINTOSH Street, Port St Lucie, FL 34953For SaleMLS ID #B26088485, Jeffrey Mays, Coldwell Banker/ Res. Real Est. BeachesMLS
- $479,0004 bd2 ba1.7k sqft4662 SW YACOLT Drive, Port St Lucie, FL 34953For SaleMLS ID #B26071246, Leidy Johanna Gonzalez, EXP Realty LLC. BeachesMLS
- $519,9005 bd4 ba2.6k sqft10753 SW CREMONA Way, Port St Lucie, FL 34987For SaleMLS ID #B26063698, Brittany Earll, RE/MAX Gold. BeachesMLS
- $449,9004 bd2 ba1.7k sqft1066 SW JENNIFER Terrace, Port St Lucie, FL 34953For SaleMLS ID #B26087499, Krystal Queen, LYNQ Real Estate. BeachesMLS
- $540,0005 bd2 ba2.5k sqft1850 SW ALTMAN Avenue, Port St Lucie, FL 34953For SaleMLS ID #B26063679, David Russotti, Russotti Group. BeachesMLS
- $450,0004 bd3 ba2.1k sqft1402 SW ABINGDON Avenue, Port St Lucie, FL 34953For SaleMLS ID #B26076983, Jason Rossi, Century 21 Tenace Realty. BeachesMLS
- $440,0004 bd2 ba1.9k sqft3482 SW Rosser Boulevard, Port St Lucie, FL 34953For SaleMLS ID #B26017166, Ryan Irizarry, Realty One Group Innovation. BeachesMLS
- $479,9994 bd2 ba1.4k sqft422 SW TULIP Boulevard, Port St Lucie, FL 34953For SaleMLS ID #B26085724, Sabrina K McClover, Home Free Today Realty. BeachesMLS
- $513,0003 bd3 ba2.2k sqft2081 SW Tropical Terrace, Port St Lucie, FL 34953For SaleMLS ID #B26043186, Priscilla I Dwarika, LPT Realty, LLC. BeachesMLS
- $445,0003 bd2 ba1.8k sqft770 SW Saragossa Avenue, Port St Lucie, FL 34953For SaleMLS ID #B26088959, Amy Baker, LYNQ Real Estate. BeachesMLS
- $449,0004 bd2 ba2k sqft2615 SW HAREM Circle, Port St Lucie, FL 34953For SaleMLS ID #B26073096, Douglas E. Addeo, Community Realty Associates. BeachesMLS
- $440,0004 bd2 ba2k sqft2932 SW VAN BUREN Terrace, Port St Lucie, FL 34953For SaleMLS ID #B26065977, Loodmy Jacques, KW Reserve Palm Beach. BeachesMLS
- $500,0003 bd2 ba1.5k sqft1918 SW BELLEVUE Avenue, Port St Lucie, FL 34953For SaleMLS ID #B26083329, Shane E. Bronson, Lamacchia Realty, Inc.. BeachesMLS
- $535,0003 bd2 ba2k sqft1568 SW Abacus Avenue, Port St Lucie, FL 34953For SaleMLS ID #R11159733, Kerri Brooks, The Keyes Company - Stuart. BeachesMLS
- $425,0003 bd2 ba1.5k sqft755 SW Tupper Lane, Port St Lucie, FL 34953For SaleMLS ID #B26089927, Luis A Cedeno, LYNQ Real Estate. BeachesMLS
- $535,5004 bd2 ba2.5k sqft1862 SW Monterrey Lane, Port St Lucie, FL 34953For SaleMLS ID #B26000039, Tyler OBrady, Realty OF America. BeachesMLS
