Welcome to this thoughtfully updated, spacious 3 bedroom, 2 bath NO HOA home, offering 2,185 square feet of living space, a 2 car garage, 2022 roof and a desirable split bedroom layout. Impact glass and doors protect the front of the home, with accordion shutters for the rear windows. High ceilings and warm wood flooring create an open, inviting feel throughout the main living areas. The updated kitchen features quartz countertops, stainless steel appliances, a large peninsula with seating and a wine refrigerator, opening into multiple living and dining spaces. The oversized primary suite features a tray ceiling, custom closet system and a spacious bath with dual vanities, separate tub and shower. One of the home's standout spaces is the expansive screened lanai overlooking a fully fenced backyard with mature landscaping, generous lawn space and a storage shed. There is plenty of room to enjoy the outdoor space while remaining connected to the main living areas. Additional improvements include a whole home RainSoft water treatment system, 2025 water heater, irrigation system supplied by its own well, and a finished garage with epoxy flooring and cabinetry. With nearly 2,200 square feet of living space, no carpet, substantial indoor and outdoor living areas, storm protection and meaningful updates to major components, this home offers a distinctive alternative to the typical floor plan and is well worth seeing in person.
For sale
Price cut: $10K (9/15)
$499,900
3941 SW KABANE Street, Port St Lucie, FL 34953
3beds
2,185sqft
Single Family Residence
Built in 2005
10,001 Square Feet Lot
$490,800 Zestimate®
$229/sqft
$-- HOA
What's special
Large peninsula with seatingThoughtfully updatedStorage shedQuartz countertopsHigh ceilingsStorm protectionOversized primary suite
- 53 days
- 153
- 5
Zillow last checked:
Listing updated:
Listed by:
Niv Nativ 561-816-7318,
RE/MAX Gold
Source: BeachesMLS,MLS#: B26064807 Originating MLS: BeachesMLS
Originating MLS: BeachesMLSFacts & features
Interior
Bedrooms & bathrooms
- Bedrooms: 3
- Bathrooms: 2
- Full bathrooms: 2
- Main level bathrooms: 2
- Main level bedrooms: 3
Primary bedroom
- Area: 320
- Dimensions: 20 X 16
Kitchen
- Area: 100
- Dimensions: 10 X 10
Living room
- Area: 800
- Dimensions: 20 X 40
Heating
- Central
Cooling
- Central Air, Ceiling Fan(s)
Appliances
- Included: Electric Range, Disposal, Microwave, Refrigerator
- Laundry: Inside
Features
- Breakfast Area, Bathtub, Dining Area, Separate/Formal Dining Room, Dual Sinks, High Ceilings, Living/Dining Room, Pantry, Split Bedrooms, Soaking Tub, Separate Shower, Bar, Walk-In Closet(s)
- Flooring: Tile, Vinyl, Wood
- Windows: Storm Window(s)
- Has fireplace: No
Interior area
- Total structure area: 2,864
- Total interior livable area: 2,185 sqft
Video & virtual tour
Property
Parking
- Total spaces: 4
- Parking features: Attached, Driveway, Garage
- Attached garage spaces: 2
- Uncovered spaces: 2
Accessibility
- Accessibility features: None
Features
- Levels: One
- Stories: 1
- Patio & porch: Covered, Patio, Screened
- Exterior features: Outdoor Living Area
- Fencing: Back Yard,Full,Privacy
- Has view: Yes
- View description: Garden
- Waterfront features: None
Lot
- Size: 10,001 Square Feet
- Features: Fruit Trees, Sprinkler System, < 1/4 Acre
Details
- Parcel number: 342060005980009
- Zoning: RS-2 PSL
- Special conditions: Standard
Construction
Type & style
- Home type: SingleFamily
- Architectural style: Ranch,Traditional
- Property subtype: Single Family Residence
Materials
- CBSConcreteBlockStructure, Block
- Roof: Shingle
Condition
- Resale
- New construction: No
- Year built: 2005
Utilities & green energy
- Sewer: Public Sewer
- Water: Public
- Utilities for property: Electricity Available, Sewer Available, Water Available
Community & HOA
Community
- Subdivision: PORT ST LUCIE SECTION 21
HOA
- Has HOA: No
Location
- Region: Port Saint Lucie
Financial & listing details
- Price per square foot: $229/sqft
- Tax assessed value: $370,312
- Annual tax amount: $7,757
- Date on market: 8/20/2026
- Cumulative days on market: 236 days
- Listing terms: Cash,Conventional,FHA,VA Loan
- Electric utility on property: Yes
Estimated market value
$490,800
$466,000 - $515,000
$2,627/mo
Price history
| Date | Event | Price |
|---|---|---|
| 9/15/2026 | Price change | $499,900-2%$229/sqft |
Source:  BeachesMLS #B26064807 Report a problem BeachesMLS #B26064807 Report a problem | ||
| 8/20/2026 | Listed for sale | $509,900-9.8%$233/sqft |
Source: BeachesMLS #B26064807 Report a problem | ||
| 8/2/2026 | Listing removed | $565,000$259/sqft |
Source: BeachesMLS #R11160400 Report a problem | ||
| 2/3/2026 | Listed for sale | $565,000+54.8%$259/sqft |
Source: BeachesMLS #RX-11160400 Report a problem | ||
| 8/7/2024 | Listing removed | -- |
Source: BeachesMLS #RX-10722494 Report a problem | ||
| 8/6/2021 | Sold | $365,000-4.2%$167/sqft |
Source: BeachesMLS #R10722494 Report a problem | ||
| 6/18/2021 | Pending sale | $381,000$174/sqft |
Source: BeachesMLS #RX-10722494 Report a problem | ||
| 6/8/2021 | Listed for sale | $381,000+77%$174/sqft |
Source: BeachesMLS #RX-10722494 Report a problem | ||
| 1/5/2006 | Sold | $215,200+1568.2%$98/sqft |
Source: Public Record Report a problem | ||
| 12/2/2002 | Sold | $12,900$6/sqft |
Source: Public Record Report a problem | ||
Public tax history
| Year | Property taxes | Tax assessment |
|---|---|---|
| 2025 | $7,757 +3% | $360,577 +2.9% |
| 2024 | $7,530 +1.8% | $350,415 +3% |
| 2023 | $7,395 +3% | $340,209 +3% |
| 2022 | $7,182 +188.3% | $330,300 +160.8% |
| 2021 | $2,491 -0.2% | $126,644 +1.4% |
| 2020 | $2,497 | $124,896 +2.3% |
| 2019 | $2,497 +1.2% | $122,088 +2.3% |
| 2018 | $2,466 +6.1% | $119,321 -37% |
| 2017 | $2,326 -7.7% | $189,400 +8.6% |
| 2016 | $2,518 +1.5% | $174,400 +27.8% |
| 2015 | $2,481 -0.8% | $136,500 +21% |
| 2014 | $2,501 | $112,767 +1.5% |
| 2013 | -- | $111,100 +3.3% |
| 2012 | -- | $107,600 -4.4% |
| 2011 | -- | $112,500 -3.2% |
| 2010 | -- | $116,200 -11.2% |
| 2009 | -- | $130,800 -27.9% |
| 2008 | -- | $181,400 -19.2% |
| 2007 | -- | $224,500 -0.3% |
| 2006 | -- | $225,100 +369% |
| 2005 | -- | $48,000 +114.3% |
| 2004 | -- | $22,400 |
| 2003 | -- | -- |
| 2002 | -- | -- |
| 2001 | -- | -- |
| 2000 | -- | -- |
Find assessor info on the county website
Monthly payment
Est. payment
Payment breakdown
Explore the cost of this home by adjusting the details. Changes won't be saved.Climate risks
Neighborhood: Rosser Reserve
Nearby schools
Schools provided by the listing agent
- Elementary: Windmill Point
- Middle: Manatee Academy K-8
- High: Treasure Coast
Source: BeachesMLS. This data may not be complete. We recommend contacting the local school district to confirm school assignments for this home.

- $346,4003 bd2 ba1.4k sqft3951 SW Kabane St, Port Saint Lucie, FL 34953Off Market
- $441,9004 bd3 ba2.9k sqft3931 SW Kabane St, Port Saint Lucie, FL 34953Off Market

- $426,9004 bd2 ba2k sqft931 SW McCall Rd, Port Saint Lucie, FL 34953Off Market
- $341,6003 bd2 ba1.2k sqft3959 SW Kabane St, Port Saint Lucie, FL 34953Off Market
Similar homes
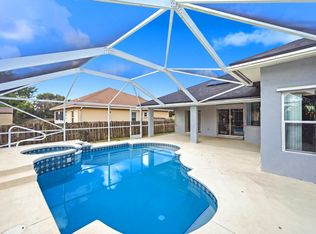
- $499,9003 bd2 ba2k sqft3461 SW SAN BENITO Street, Port St Lucie, FL 34953For Sale
 MLS ID #B26062171, Fatima Mia Arbelo, PA, RE/MAX Gold. BeachesMLS
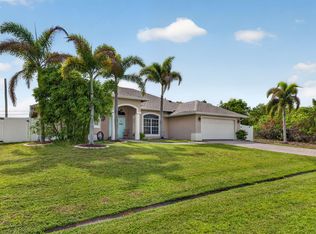
 - $465,0004 bd3 ba2.3k sqft3744 SW Jamros Street, Port St Lucie, FL 34953For Sale
 MLS ID #B26029981, Betty Bollinger, Coldwell Banker/ Res. Real Est. BeachesMLS
 - $475,0003 bd3 ba2.2k sqft1043 SW IDOL Avenue, Port St Lucie, FL 34953For Sale
 MLS ID #B26074012, Tom Trotter, Illustrated Properties/Hobe So. BeachesMLS
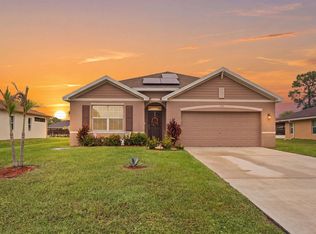
 - $464,5004 bd2 ba1.9k sqft1771 SW LOFGREN Avenue, Port St Lucie, FL 34953For Sale
 MLS ID #B26084652, Casey Doran Heatherly, LPT Realty, LLC. BeachesMLS
 - $450,0003 bd2 ba1.9k sqft4120 SW BELSHAW Street, Port St Lucie, FL 34953For SaleMLS ID #B26069290, Laura Krecic, The Brokerage Treasure Coast. BeachesMLS
- $500,0003 bd2 ba1.5k sqft1918 SW BELLEVUE Avenue, Port St Lucie, FL 34953For SaleMLS ID #B26083329, Shane E. Bronson, Lamacchia Realty, Inc.. BeachesMLS
- $499,9995 bd3 ba2.2k sqft3958 SW BRUNSWICK Street, Port St Lucie, FL 34953For SaleMLS ID #B26062110, Tyler Douglas Standish, KW Innovations. BeachesMLS
- $420,0003 bd3 ba2.1k sqft233 SW Fernleaf Trail, Port St Lucie, FL 34953For SaleMLS ID #B26083822, Richard L. McKinney, RE/MAX Gold. BeachesMLS
- $469,9004 bd2 ba2.2k sqft1629 SW Fortune Road, Port St Lucie, FL 34953For SaleMLS ID #B26070855, Marilyn R Sowers PA, RE/MAX Direct. BeachesMLS
- $440,0003 bd2 ba2k sqft1571 SW Hunnicut Avenue, Port St Lucie, FL 34953For SaleMLS ID #B26037225, Elionay Imbert Hernandez, LoKation. BeachesMLS
- $449,9003 bd2 ba1.8k sqftPort St Lucie Section 8, Port Saint Lucie, FL 34953For Sale
 MLS ID #A12076684, Steve Norrito, The Keyes Company. MIAMI
 - $450,0004 bd3 ba2.1k sqft1402 SW ABINGDON Avenue, Port St Lucie, FL 34953For SaleMLS ID #B26076983, Jason Rossi, Century 21 Tenace Realty. BeachesMLS
- $460,0003 bd2 ba2.1k sqft1740 SW Jamesport Drive, Port St Lucie, FL 34953For SaleMLS ID #B26006322, Elionay Imbert Hernandez, LoKation. BeachesMLS
- $399,9003 bd2 ba2.1k sqft2082 SW JUDITH Lane, Port St Lucie, FL 34953For SaleMLS ID #B26084708, Nicholas W Gentile, Gentile Property Group, LLC. BeachesMLS
- $434,3504 bd2 ba2.2k sqft3408 SW Funtuna Street, Port St Lucie, FL 34953For SaleMLS ID #B26049995, Cheryl Schweigart, Keyes Company. BeachesMLS
- $700,0003 bd2 ba2k sqft3881 SW Janiga Street, Port St Lucie, FL 34953For SaleMLS ID #B26046219, Shaneza Panlall, EXP Realty LLC. BeachesMLS
- $445,0004 bd2 ba2k sqft2932 SW VAN BUREN Terrace, Port St Lucie, FL 34953New ConstructionMLS ID #B26065977, Loodmy Jacques, KW Reserve Palm Beach. BeachesMLS
- $550,0004 bd3 ba2.4k sqft1202 SW San Esteban Avenue, Port St Lucie, FL 34953For SaleMLS ID #B26042512, Shaneza Panlall, EXP Realty LLC. BeachesMLS
- $485,0003 bd2 ba2.1k sqft3273 SE W Snow Road, Port St Lucie, FL 34984For SaleMLS ID #B26058875, Crystal M Moore, Dominion Realty Group. BeachesMLS
- $439,9004 bd2 ba1.9k sqftGroza Builders Inc, Port St Lucie, FL 34953For SaleMLS ID #B26058882, Fritz R Delouis, Solutions Realty & Financial S. BeachesMLS
