Brand New 2026 HVAC. Refined, upgraded residence in the man-gated community of Portofino Isles, offering a true split floor plan and dramatic vaulted ceilings that enhance natural light and overall scale. This home stands apart with oversized 31 x 31 Italian porcelain tile throughout, creating a seamless, modern look rarely found at this price point. The kitchen has been thoughtfully upgraded for both style and function, featuring granite countertops, stainless steel appliances, custom cabinetry, double wall ovens, and a designer range hood, making it a true focal point for everyday living and entertaining. Tailored zebra window treatments are custom-fitted throughout, including the main living areas and sliding glass doors, adding both privacy and a refined finish. A spacious laundry room adds everyday convenience. The primary suite is designed as a private retreat, offering two walk-in closets and a spa-style bathroom with a walk-in shower and separate soaking tub. Enjoy Florida living year-round from the screened-in patio, overlooking a private backyard with no rear neighbors. Located in one of Port St. Lucie's most desirable gated communities, Portofino Isles offers resort-style amenities including a clubhouse, swimming pool, fitness center, tennis courts, basketball courts, pickleball, and playground, all with low HOA fees that include AT&T Fiber high speed internet & HBO Max.
For sale
$460,000
1740 SW Jamesport Drive, Port St Lucie, FL 34953
3beds
2,182sqft
Single Family Residence
Built in 2006
6,665 Square Feet Lot
$450,200 Zestimate®
$211/sqft
$198/mo HOA
What's special
Spacious laundry roomGranite countertopsSeamless modern lookDesigner range hoodCustom cabinetryTrue split floor planScreened-in patio
- 44 days |
- 130 |
- 5 |
Zillow last checked:
Listing updated:
Listed by:
Elionay Imbert Hernandez 561-315-7544,
LoKation
Source: BeachesMLS,MLS#: B26006322 Originating MLS: BeachesMLS
Originating MLS: BeachesMLSFacts & features
Interior
Bedrooms & bathrooms
- Bedrooms: 3
- Bathrooms: 2
- Full bathrooms: 2
- Main level bathrooms: 2
- Main level bedrooms: 3
Primary bedroom
- Level: Main
- Area: 300
- Dimensions: 25 X 12
Kitchen
- Level: Main
- Area: 99
- Dimensions: 9 X 11
Living room
- Level: Main
- Area: 324
- Dimensions: 12 X 27
Heating
- Central
Cooling
- Central Air, Ceiling Fan(s)
Appliances
- Included: Cooktop, Dryer, Dishwasher, Electric Cooktop, Electric Range, Electric Water Heater, Disposal, Ice Maker, Microwave, Oven, Range, Refrigerator, Water Heater, Washer
- Laundry: Washer Hookup, Electric Dryer Hookup, Inside, Main Level, Laundry Room, Laundry Tub, Sink
Features
- Built-in Features, Bathtub, Closet Cabinetry, Cathedral Ceiling(s), Dual Sinks, Family/Dining Room, High Ceilings, Jetted Tub, Kitchen Island, Kitchen/Dining Combo, Living/Dining Room, Custom Mirrors, Main Level Primary, Pantry, Split Bedrooms, Soaking Tub, Separate Shower, Vaulted Ceiling(s), Walk-In Closet(s)
- Flooring: Carpet, Tile
- Windows: Blinds
- Has fireplace: No
Interior area
- Total structure area: 2,919
- Total interior livable area: 2,182 sqft
Video & virtual tour
Property
Parking
- Total spaces: 4
- Parking features: Attached, Driveway, Garage
- Attached garage spaces: 2
- Has uncovered spaces: Yes
Accessibility
- Accessibility features: None
Features
- Levels: One
- Stories: 1
- Exterior features: Barbecue
- Pool features: Association
- Has spa: Yes
- Fencing: Back Yard,Fenced
- Has view: Yes
- View description: Garden
Lot
- Size: 6,665 Square Feet
- Features: < 1/4 Acre
Details
- Parcel number: 431470000520004
- Zoning: Planned Un
- Special conditions: Standard
Construction
Type & style
- Home type: SingleFamily
- Architectural style: Ranch
- Property subtype: Single Family Residence
Materials
- Block, Stucco
- Roof: Concrete,Tile
Condition
- Resale
- New construction: No
- Year built: 2006
Utilities & green energy
- Electric: 3 Phase, 200+ Amp Service
- Sewer: Public Sewer
- Water: Public
- Utilities for property: Cable Available, Electricity Available, Sewer Available, Water Available
Community & HOA
Community
- Features: Home Owners Association, Gated, Property Manager On-Site
- Security: Security Gate, Gated with Guard, Gated Community, Security Guard
- Pet deposit fee: $300
- Subdivision: SECOND REPLAT OF PORTOFINO ISLES
HOA
- Has HOA: Yes
- Amenities included: Basketball Court, Clubhouse, Fitness Center, Management, Picnic Area, Playground, Pickleball, Park, Pool, Sidewalks, Tennis Court(s)
- Services included: Common Areas, Cable TV, Internet, Maintenance Grounds
- HOA fee: $198 monthly
Location
- Region: Port Saint Lucie
Financial & listing details
- Price per square foot: $211/sqft
- Tax assessed value: $322,773
- Annual tax amount: $7,683
- Date on market: 7/15/2026
- Cumulative days on market: 220 days
- Listing terms: Cash,Conventional,FHA,VA Loan
- Electric utility on property: Yes
Estimated market value
$450,200
$428,000 - $473,000
$2,473/mo
Price history
| Date | Event | Price |
|---|---|---|
| 5/28/2026 | Price change | $460,000-2.1%$211/sqft |
Source:  BeachesMLS #B26006322 Report a problem BeachesMLS #B26006322 Report a problem | ||
| 5/1/2026 | Price change | $470,000-2.1%$215/sqft |
Source: BeachesMLS #B26006322 Report a problem | ||
| 3/30/2026 | Price change | $480,000+6.7%$220/sqft |
Source: BeachesMLS #B26006322 Report a problem | ||
| 3/24/2026 | Price change | $450,000-2.2%$206/sqft |
Source: BeachesMLS #B26006322 Report a problem | ||
| 3/14/2026 | Price change | $460,000-6.1%$211/sqft |
Source: BeachesMLS #R11155470 Report a problem | ||
| 3/10/2026 | Price change | $490,000-2%$225/sqft |
Source: BeachesMLS #R11155470 Report a problem | ||
| 1/31/2026 | Price change | $500,000+0%$229/sqft |
Source: BeachesMLS #RX-11155470 Report a problem | ||
| 1/19/2026 | Listed for sale | $499,999$229/sqft |
Source: BeachesMLS #RX-11155470 Report a problem | ||
| 1/5/2026 | Listing removed | -- |
Source: Owner Report a problem | ||
| 10/3/2025 | Listed for sale | $499,999$229/sqft |
Source: Owner Report a problem | ||
| 9/22/2025 | Listing removed | -- |
Source: Owner Report a problem | ||
| 6/23/2025 | Listed for sale | $499,999-19.4%$229/sqft |
Source: Owner Report a problem | ||
| 2/10/2023 | Listing removed | -- |
Source: BeachesMLS #RX-10823432 Report a problem | ||
| 10/6/2022 | Listing removed | $620,000$284/sqft |
Source: BeachesMLS #RX-10823432 Report a problem | ||
| 10/6/2022 | Price change | $620,000-11.3%$284/sqft |
Source: BeachesMLS #RX-10823432 Report a problem | ||
| 8/16/2022 | Price change | $699,000-5.5%$320/sqft |
Source: BeachesMLS #RX-10823432 Report a problem | ||
| 8/10/2022 | Listed for sale | $740,000+108.5%$339/sqft |
Source: BeachesMLS #RX-10823432 Report a problem | ||
| 11/10/2021 | Sold | $355,000+1.7%$163/sqft |
Source: BeachesMLS #R10737445 Report a problem | ||
| 10/22/2021 | Pending sale | $349,000+60.1%$160/sqft |
Source: BeachesMLS #RX-10737445 Report a problem | ||
| 9/12/2020 | Listing removed | $1,595$1/sqft |
Source: Beverly Hills Brokers & Associates Report a problem | ||
| 8/31/2020 | Listed for rent | $1,595+2.9%$1/sqft |
Source: Beverly Hills Brokers & Associates Report a problem | ||
| 5/14/2016 | Listing removed | $1,550+11.1%$1/sqft |
Source: Platinum Properties Jupiter Office #RX-10230253 Report a problem | ||
| 11/26/2014 | Listing removed | $1,395$1/sqft |
Source: Platinum Properties Division of Keyes Luxury #RX-10082270 Report a problem | ||
| 10/21/2014 | Listed for rent | $1,395-10%$1/sqft |
Source: Platinum Properties RE, Inc./Jupiter #RX-10082270 Report a problem | ||
| 5/1/2014 | Listing removed | $1,550$1/sqft |
Source: Platinum Properties RE, Inc./Jupiter #RX-10033910 Report a problem | ||
| 4/26/2014 | Listed for rent | $1,550$1/sqft |
Source: Platinum Properties RE, Inc./Jupiter #RX-10033910 Report a problem | ||
| 10/30/2007 | Sold | $218,000-37.9%$100/sqft |
Source: Public Record Report a problem | ||
| 7/11/2006 | Sold | $351,000+14.6%$161/sqft |
Source: Public Record Report a problem | ||
| 12/29/2005 | Sold | $306,200$140/sqft |
Source: Public Record Report a problem | ||
Public tax history
| Year | Property taxes | Tax assessment |
|---|---|---|
| 2025 | $7,683 +2.7% | $322,773 +2.9% |
| 2024 | $7,478 +1.7% | $313,677 +3% |
| 2023 | $7,354 +2.8% | $304,541 +3% |
| 2022 | $7,155 +12.4% | $295,671 +40% |
| 2021 | $6,368 +5.1% | $211,140 +10% |
| 2020 | $6,056 | $191,946 -2.5% |
| 2019 | $6,056 +4.4% | $196,800 +4.8% |
| 2018 | $5,799 +8.9% | $187,800 +6.9% |
| 2017 | $5,324 +5.6% | $175,600 +13.1% |
| 2016 | $5,041 +7.1% | $155,200 +20.7% |
| 2015 | $4,709 +7.8% | $128,600 +18.7% |
| 2014 | $4,370 | $108,350 +10% |
| 2013 | -- | $98,500 +1.4% |
| 2012 | -- | $97,100 |
| 2011 | -- | $97,100 -11.3% |
| 2010 | -- | $109,500 -12% |
| 2009 | -- | $124,500 -33.2% |
| 2008 | -- | $186,500 -29.4% |
| 2007 | -- | $264,300 -10.4% |
| 2006 | -- | $295,100 +743.1% |
| 2005 | -- | $35,000 |
Find assessor info on the county website
Monthly payment
Est. payment
Payment breakdown
Explore the cost of this home by adjusting the details. Changes won't be saved.Climate risks
Neighborhood: Newport Isles
Nearby schools
GreatSchools rating
- 4/10Floresta Elementary SchoolGrades: PK-5Distance: 5.4 mi
- 5/10Northport K-8 SchoolGrades: PK-8Distance: 5.6 mi
- 5/10Treasure Coast High SchoolGrades: 9-12Distance: 2.4 mi
- $360,9003 bd2 ba2.1k sqft1736 SW Jamesport Dr, Port Saint Lucie, FL 34953Off Market
- $344,5003 bd2 ba1.9k sqft1744 SW Jamesport Dr, Port Saint Lucie, FL 34953Off Market
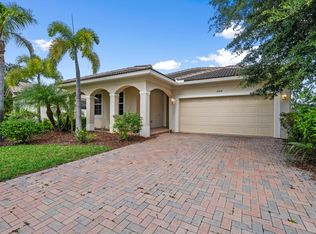
- $396,6004 bd2 ba2.7k sqft1732 SW Jamesport Dr, Port Saint Lucie, FL 34953Off Market
- $379,3003 bd2 ba2.2k sqft1748 SW Jamesport Dr, Port Saint Lucie, FL 34953Off Market

- $366,3003 bd2 ba2.9k sqft1735 SW Jamesport Dr, Port Saint Lucie, FL 34953Off Market
- $357,3003 bd2 ba1.9k sqft1739 SW Jamesport Dr, Port Saint Lucie, FL 34953Off Market
- $366,0003 bd2 ba2.1k sqft1728 SW Jamesport Dr, Port Saint Lucie, FL 34953Off Market
- $367,0003 bd2 ba2.2k sqft1743 SW Jamesport Dr, Port Saint Lucie, FL 34953Off Market
A local agent can set up tours, give advice and negotiate with sellers.
Similar homes
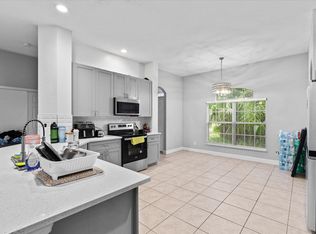
- $455,0004 bd2 ba1.8k sqft849 SW Nichols Terrace, Port St Lucie, FL 34953For Sale
 MLS ID #B26034975, Jennifer A Espenscheid, Voro LLC. BeachesMLS
 - $485,0004 bd3 ba2.7k sqft2202 SW Newport Isles Boulevard, Port St Lucie, FL 34953For Sale
 MLS ID #B26041290, Maria Castillo, Keller Williams Realty Of The Treasure Coast. BeachesMLS
 - $509,9003 bd2 ba2.1k sqft3941 SW KABANE Street, Port St Lucie, FL 34953For Sale
 MLS ID #B26064807, Niv Nativ, RE/MAX Gold. BeachesMLS
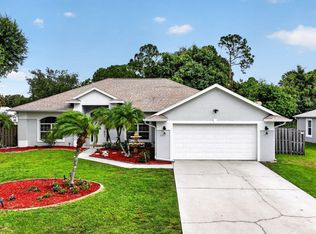
 - $450,0003 bd2 ba2k sqft1571 SW Hunnicut Avenue, Port St Lucie, FL 34953For Sale
 MLS ID #B26037225, Elionay Imbert Hernandez, LoKation. BeachesMLS
 - $450,0004 bd2 ba1.6k sqft1502 SW Herder Road, Port St Lucie, FL 34953For SaleMLS ID #B26044037, Robert Temelkoski, LoKation. BeachesMLS
- $427,0003 bd2 ba1.7k sqft1373 SW Granville Avenue, Port St Lucie, FL 34953For SaleMLS ID #B26055484, Monica K Jimenez Varea, PA, Partnership Realty Inc.. BeachesMLS
- $472,0004 bd3 ba2.3k sqft3744 SW Jamros Street, Port St Lucie, FL 34953For SaleMLS ID #B26029981, Betty Bollinger, Coldwell Banker Realty. BeachesMLS
- $438,0003 bd2 ba2k sqft557 SW Halkell Avenue, Port St Lucie, FL 34953For SaleMLS ID #B26000052, Elionay Imbert Hernandez, LoKation. BeachesMLS
- $515,0004 bd2 ba2.1k sqft2526 SW Abney Street, Port St Lucie, FL 34953For SaleMLS ID #R11169458, Melissa Stallings, RE/MAX of Stuart. BeachesMLS
- $484,9003 bd2 ba2k sqft1887 SW Hilola Lane, Port St Lucie, FL 34953For SaleMLS ID #B26004201, Linda Moore, RE/MAX of Stuart. BeachesMLS
- $415,0003 bd2 ba1.7k sqft1051 SW Dubois Avenue, Port St Lucie, FL 34953For SaleMLS ID #B26041936, Sheneika S Morgan, First World Realty Group,LLC. BeachesMLS
- $499,9994 bd3 ba2k sqft611 SW Saragossa Avenue, Port St Lucie, FL 34953For SaleMLS ID #B26046256, Loussi Pierre, Our Promise Realty LLC. BeachesMLS
- $489,9005 bd3 ba1.9k sqft1381 SW Paar Drive, Port St Lucie, FL 34953For SaleMLS ID #B26027286, Rodney Bryant Bien-Aime, Realty One Group Engage. BeachesMLS
- $485,0004 bd2 ba2k sqft1049 SW Paar Drive, Port St Lucie, FL 34953For SaleMLS ID #B26036807, Maday Lisbet Diaz, Partnership Realty Inc.. BeachesMLS
- $500,0005 bd3 ba2.2k sqft3958 SW BRUNSWICK Street, Port St Lucie, FL 34953For SaleMLS ID #B26062110, Tyler Douglas Standish, KW Innovations. BeachesMLS
- $499,9003 bd2 ba1.6k sqft1819 SE ELROSE Street, Port St Lucie, FL 34952For SaleMLS ID #B26067986, Diane Sterling, Keller Williams Advantage Realty. BeachesMLS
- $419,9003 bd2 ba1.7k sqft(Undisclosed Address), Port St Lucie, FL 34987For SaleMLS ID #B26053619, Yuneysi Cutino-Riveron, 4ever Homes Realty LLC. BeachesMLS
- $414,9003 bd3 ba1.8k sqft609 SW Saint Thomas Cove, Port St Lucie, FL 34986For SaleMLS ID #B26051064, Connor McKinney, RE/MAX Gold. BeachesMLS
- $424,9003 bd2 ba1.9k sqft1711 SE Fairfield Street, Port St Lucie, FL 34983For SaleMLS ID #B26066907, Olga Castillo Duarte, LPT Realty, LLC. BeachesMLS
- $585,0006 bd3 ba2.5k sqft1850 SW ALTMAN Avenue, Port St Lucie, FL 34953For SaleMLS ID #B26063679, David Russotti, Russotti Group. BeachesMLS
