Seller will consider contributing toward buyer closing costs or a rate buy-down with an acceptable offer. Sound & Move-In Ready — No HOA! This beautifully maintained 2021-built 4BR/2BA home (1,916 sq ft) stands out with features you won't find elsewhere in PSL. Enjoy a professionally integrated audio system with built-in speakers, smart home technology for lighting & security, and an included security camera system for peace of mind. A rare bonus: a climate-controlled garage with its own split A/C — ideal for a gym, workshop, or hobby space. Minutes from I-95, shopping, and Tradition. Homes with premium built-in tech like this don't last — schedule your showing today!
For sale
Price cut: $10K (7/2)
$450,000
3482 SW Rosser Boulevard, Port St Lucie, FL 34953
4beds
1,916sqft
:
Get pre-qualified$3,110/mo
Single Family Residence
Built in 2021
10,018 Square Feet Lot
$445,900 Zestimate®
$235/sqft
$-- HOA
What's special
Included security camera system
- 105 days |
- 171 |
- 11 |
Zillow last checked:
Listing updated:
Listed by:
Ryan Irizarry 561-676-4500,
Realty ONE Group Innovation,
Kazaya Irizarry 561-933-8561,
Realty ONE Group Innovation
Source: BeachesMLS,MLS#: B26017166 Originating MLS: BeachesMLS
Originating MLS: BeachesMLSFacts & features
Interior
Bedrooms & bathrooms
- Bedrooms: 4
- Bathrooms: 2
- Full bathrooms: 2
- Main level bathrooms: 2
- Main level bedrooms: 4
Primary bedroom
- Level: Main
- Area: 189
- Dimensions: 13.5 X 14
Bedroom 2
- Level: Main
- Area: 125.43
- Dimensions: 11.3 X 11.1
Bedroom 3
- Level: Main
- Area: 116.48
- Dimensions: 10.4 X 11.2
Bedroom 4
- Area: 119.18
- Dimensions: 11.8 X 10.1
Kitchen
- Level: Main
- Area: 100
- Dimensions: 10 X 10
Living room
- Level: Main
- Area: 257.56
- Dimensions: 13.7 X 18.8
Heating
- Central
Cooling
- Central Air, Ceiling Fan(s)
Appliances
- Included: Dryer, Dishwasher, Electric Range, Electric Water Heater, Disposal, Microwave, Refrigerator, Vented Exhaust Fan, Water Heater, Washer
- Laundry: Laundry Room
Features
- Bedroom on Main Level, Dual Sinks, Entrance Foyer, Kitchen Island, Kitchen/Dining Combo, Pantry, Split Bedrooms, Walk-In Closet(s)
- Flooring: Tile
- Windows: Drapes, Rods
- Has fireplace: No
Interior area
- Total structure area: 2,446
- Total interior livable area: 1,916 sqft
Video & virtual tour
Property
Parking
- Total spaces: 7
- Parking features: Attached, Driveway, Garage, Garage Door Opener
- Attached garage spaces: 2
- Uncovered spaces: 5
Accessibility
- Accessibility features: Accessible Washer/Dryer, Accessibility Features, Accessible Common Area, Smart Technology, Accessible Entrance, Accessible Hallway(s)
Features
- Levels: One
- Stories: 1
- Patio & porch: Covered, Patio
- Exterior features: Outdoor Living Area, Storage, Room For Pool
- Fencing: None
- Has view: Yes
- View description: Other
- Waterfront features: None
Lot
- Size: 10,018 Square Feet
- Features: Fruit Trees, Landscaped, Sprinklers Automatic, < 1/4 Acre
Details
- Parcel number: 342053003580001
- Zoning: RS-2 PSL
- Special conditions: Standard
- Other equipment: Irrigation Equipment
Construction
Type & style
- Home type: SingleFamily
- Architectural style: Ranch
- Property subtype: Single Family Residence
Materials
- Block
- Foundation: Slab
- Roof: Shingle
Condition
- Resale
- New construction: No
- Year built: 2021
Details
- Builder name: Meritage Homes
Utilities & green energy
- Electric: Circuit Breakers
- Sewer: Public Sewer
- Water: Public
- Utilities for property: Cable Available, Electricity Available, Sewer Connected, Water Connected
Community & HOA
Community
- Features: Sidewalks
- Security: Other, Smoke Detector(s), Security Lights
- Subdivision: PORT ST LUCIE SECTION 7
HOA
- Has HOA: No
Location
- Region: Port Saint Lucie
Financial & listing details
- Price per square foot: $235/sqft
- Tax assessed value: $351,569
- Annual tax amount: $7,530
- Date on market: 4/23/2026
- Cumulative days on market: 105 days
- Listing terms: Cash,Conventional,FHA,VA Loan
- Electric utility on property: Yes
- Road surface type: Paved
Estimated market value
$445,900
$424,000 - $468,000
$2,662/mo
Price history
| Date | Event | Price |
|---|---|---|
| 7/2/2026 | Price change | $450,000-2.2%$235/sqft |
Source:  BeachesMLS #B26017166 Report a problem BeachesMLS #B26017166 Report a problem | ||
| 4/23/2026 | Listed for sale | $460,000+70.3%$240/sqft |
Source: BeachesMLS #B26017166 Report a problem | ||
| 3/10/2021 | Sold | $270,190+800.6%$141/sqft |
Source: Public Record Report a problem | ||
| 3/19/2020 | Sold | $30,000$16/sqft |
Source: Public Record Report a problem | ||
Public tax history
| Year | Property taxes | Tax assessment |
|---|---|---|
| 2025 | $7,530 +3% | $351,569 +2.9% |
| 2024 | $7,308 +1.8% | $341,661 +3% |
| 2023 | $7,176 +5.8% | $331,710 +5.6% |
| 2022 | $6,782 +339.6% | $314,000 +705.1% |
| 2021 | $1,543 +196% | $39,000 +203.3% |
| 2020 | $521 | $12,859 -42.3% |
| 2019 | $521 +5.8% | $22,300 +19.3% |
| 2018 | $493 +13.1% | $18,700 +28.1% |
| 2017 | $436 -29.7% | $14,600 +10.6% |
| 2016 | $620 +4.2% | $13,200 +26.9% |
| 2015 | $595 +5.8% | $10,400 +43.3% |
| 2014 | $562 | $7,260 +10% |
| 2013 | -- | $6,600 |
| 2012 | -- | $6,600 -21.4% |
| 2011 | -- | $8,400 |
| 2010 | -- | $8,400 -47.5% |
| 2009 | -- | $16,000 -17.9% |
| 2008 | -- | $19,500 -59.4% |
| 2007 | -- | $48,000 -29.8% |
| 2006 | -- | $68,400 +42.5% |
| 2005 | -- | $48,000 +114.3% |
| 2004 | -- | $22,400 |
| 2003 | -- | -- |
| 2002 | -- | -- |
| 2001 | -- | -- |
| 2000 | -- | -- |
Find assessor info on the county website
Monthly payment
Est. payment
Payment breakdown
Explore the cost of this home by adjusting the details. Changes won't be saved.Climate risks
Neighborhood: Rosser Reserve
Nearby schools
GreatSchools rating
- 4/10Floresta Elementary SchoolGrades: PK-5Distance: 5.9 mi
- 7/10Southport Middle SchoolGrades: 6-8Distance: 6.4 mi
- 5/10Treasure Coast High SchoolGrades: 9-12Distance: 2.2 mi
Schools provided by the listing agent
- Elementary: Windmill Point
- Middle: Manatee Academy K-8
- High: Treasure Coast
Source: BeachesMLS. This data may not be complete. We recommend contacting the local school district to confirm school assignments for this home.
- $400,0003 bd2 ba1.6k sqft3490 SW Rosser Blvd, Port Saint Lucie, FL 34953Sold
- $---- bd-- ba-- sqft3490 SW Rosser Blvd, Pt Saint Lucie, FL 34953Off Market
- $405,0004 bd2 ba1.8k sqft3474 SW Rosser Blvd, Port Saint Lucie, FL 34953Off Market
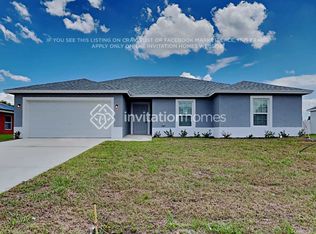
- $475,0004 bd2 ba2k sqft3479 SW Fashoda St, Port Saint Lucie, FL 34953Sold
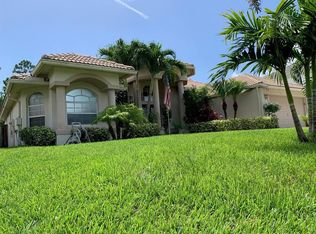
- $468,3004 bd3 ba2.6k sqft3485 SW Fashoda St, Port Saint Lucie, FL 34953Off Market
- $494,4003 bd2 ba2.3k sqft3473 SW Fashoda St, Port Saint Lucie, FL 34953Off Market
- $509,0005 bd3 ba2.4k sqft3466 SW Rosser Blvd, Port Saint Lucie, FL 34953Sold
- $130,000-- bd-- ba-- sqft1701 SW Buttercup Ave, Port Saint Lucie, FL 34953Sold
A local agent can set up tours, give advice and negotiate with sellers.
Similar homes
- $415,0004 bd2 ba1.8k sqft1526 SW MULLINAX Avenue, Port St Lucie, FL 34953For Sale

 MLS ID #B26059851, Lindsay Maldonado, LPT Realty, LLC. BeachesMLS
 - $477,9004 bd2 ba1.9k sqft1771 SW Lofgren Avenue, Port St Lucie, FL 34953For Sale
 MLS ID #B26044928, Maylin A Rojas PA, Lifestyle International Realty. BeachesMLS
 - $455,0004 bd2 ba1.8k sqft849 SW Nichols Terrace, Port St Lucie, FL 34953For Sale
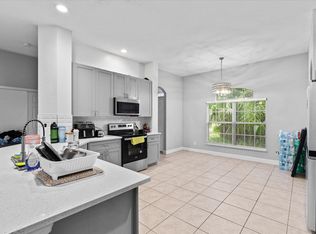 MLS ID #B26034975, Jennifer A Espenscheid, Voro LLC. BeachesMLS
 - $430,0003 bd2 ba2k sqft779 SW HILLSBORO Circle, Port St Lucie, FL 34953For Sale
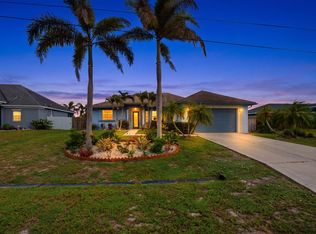 MLS ID #B26058360, Salvatore Joseph Messina, The Keyes Company - Stuart. BeachesMLS
 - $450,0004 bd2 ba1.9k sqft1967 SW Beard Street, Port St Lucie, FL 34953For SaleMLS ID #B26010516, Jason M Coley, Atlantic Shores ERA Powered. BeachesMLS
- $485,0004 bd3 ba2.7k sqft2202 SW Newport Isles Boulevard, Port St Lucie, FL 34953For SaleMLS ID #B26041290, Maria Castillo, Keller Williams Realty Of The Treasure Coast. BeachesMLS
- $430,0004 bd2 ba1.9k sqft2096 SW Leafy Road, Port St Lucie, FL 34953For SaleMLS ID #B26043438, David Courtney, IAD Real Estate. BeachesMLS
- $485,0004 bd2 ba2k sqft1049 SW Paar Drive, Port St Lucie, FL 34953For SaleMLS ID #B26036807, Maday Lisbet Diaz, Partnership Realty Inc.. BeachesMLS
- $399,9994 bd2 ba1.9k sqft692 SW Paar Drive, Port St Lucie, FL 34953For SaleMLS ID #B26053769, Jhade Peynado, Epique Realty Inc.. BeachesMLS
- $434,9003 bd2 ba1.7k sqft1373 SW Granville Avenue, Port St Lucie, FL 34953For SaleMLS ID #B26055484, Monica K Jimenez Varea, PA, Partnership Realty Inc.. BeachesMLS
- $419,0004 bd2 ba1.9k sqft1962 SW Delmonico Avenue, Port St Lucie, FL 34953For SaleMLS ID #B26045952, Patricia Walker, Berkshire Hathaway Florida. BeachesMLS
- $475,0004 bd2 ba2k sqft201 SW North Wakefield Circle, Port St Lucie, FL 34953For SaleMLS ID #B26045237, Kylie Fink, Compass Florida LLC. BeachesMLS
- $499,9994 bd3 ba2k sqft611 SW Saragossa Avenue, Port St Lucie, FL 34953For SaleMLS ID #B26046256, Loussi Pierre, Our Promise Realty LLC. BeachesMLS
- $469,9003 bd2 ba2k sqft4509 SW Tabor Street, Port St Lucie, FL 34953For SaleMLS ID #B26039875, Jason M Coley, Atlantic Shores ERA Powered. BeachesMLS
- $495,0004 bd3 ba2.5k sqft1858 SW Mackenzie Street, Port St Lucie, FL 34953For SaleMLS ID #B26032312, Louis Andrew Cornejo, LPT Realty, LLC. BeachesMLS
- $513,0003 bd3 ba2.2k sqft2081 SW Tropical Terrace, Port St Lucie, FL 34953For SaleMLS ID #B26043186, Priscilla I Dwarika, LPT Realty, LLC. BeachesMLS
- $480,5113 bd2 ba2k sqft4671 SW Albacore Street, Port St Lucie, FL 34953For SaleMLS ID #B26053606, Carmelot Dorsainrre, Keller Williams Realty of PSL. BeachesMLS
- $499,0004 bd2 ba1.8k sqft4589 SW Uleta Street, Port St Lucie, FL 34953For SaleMLS ID #B26057458, Lilia Banach, The Corcoran Group. BeachesMLS
- $459,9003 bd2 ba1.6k sqft10454 SW Captiva Drive, Port St Lucie, FL 34987For SaleMLS ID #B26047230, Anthony Musso Jr, LPT Realty, LLC. BeachesMLS
- $449,9004 bd3 ba2.3k sqft10739 SW Vasari Way, Port St Lucie, FL 34987For SaleMLS ID #B26046732, Connor McKinney, RE/MAX Gold. BeachesMLS
