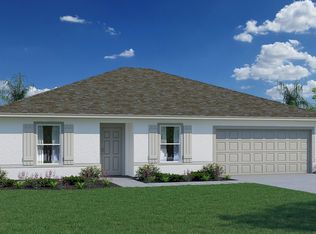
MOVE IN READY!! BRAND NEW HOME! The ROYAL floor plan has four bedrooms, two full bathrooms, a two-car garage, and 1,806 square feet of living space. This home boasts ceramic tile floors throughout the main living areas and comes equipped with quartz countertops plus a rear covered lanai. The great room is spacious and accommodating. A beautiful walk-around island is conveniently located between the great room and the kitchen making it a gathering place for both rooms. Three bedrooms are on one side of the home and the owner's suite is on the other side. The ROYAL comes with one full year of builders transferable coverage and a 10-year limited structural warranty.
Pending
$469,990
3949 SW Bamberg Street, Port St Lucie, FL 34953
4beds
1,806sqft
:
Get pre-qualified$3,252/mo
Single Family Residence
Built in 2026
10,000 Square Feet Lot
$468,600 Zestimate®
$260/sqft
$-- HOA
What's special
Two-car garageBeautiful walk-around islandRear covered lanaiFour bedroomsQuartz countertops
- 25 days |
- 37 |
- 2 |
Likely to sell faster than
Zillow last checked:
Listing updated:
Listed by:
Hoa Lohela 321-610-5940,
Holiday Builders of the Gulf Coast
Source: BeachesMLS,MLS#: B26047519 Originating MLS: BeachesMLS
Originating MLS: BeachesMLSFacts & features
Interior
Bedrooms & bathrooms
- Bedrooms: 4
- Bathrooms: 2
- Full bathrooms: 2
- Main level bathrooms: 2
- Main level bedrooms: 4
Primary bedroom
- Description: Approximate
- Level: Main
- Area: 210
- Dimensions: 14 X 15
Bedroom 2
- Area: 121
- Dimensions: 11 X 11
Bedroom 3
- Area: 121
- Dimensions: 11 X 11
Bedroom 4
- Area: 121
- Dimensions: 11 X 11
Dining room
- Area: 108
- Dimensions: 9 X 12
Kitchen
- Level: Main
- Area: 154
- Dimensions: 14 X 11
Living room
- Description: Approximate
- Level: Main
- Area: 285
- Dimensions: 19 X 15
Heating
- Central, Electric
Cooling
- Central Air, Electric
Appliances
- Included: Dishwasher, Electric Range, Microwave
- Laundry: Inside, Laundry Closet
Features
- Entrance Foyer, Living/Dining Room, Pantry, Separate Shower
- Flooring: Carpet, Tile
- Has fireplace: No
Interior area
- Total structure area: 2,304
- Total interior livable area: 1,806 sqft
Property
Parking
- Total spaces: 2
- Parking features: Attached, Garage
- Attached garage spaces: 2
Accessibility
- Accessibility features: None
Features
- Levels: One
- Stories: 1
- Waterfront features: None
Lot
- Size: 10,000 Square Feet
- Features: < 1/4 Acre
Details
- Parcel number: 342059003570000
- Zoning: RS-2 PSL
- Special conditions: Standard
Construction
Type & style
- Home type: SingleFamily
- Architectural style: Traditional
- Property subtype: Single Family Residence
Materials
- Block, Concrete, Stucco
- Foundation: Slab
- Roof: Composition,Shingle
Condition
- New Construction
- New construction: Yes
- Year built: 2026
Details
- Builder model: Royal
- Builder name: Holiday Builders
Utilities & green energy
- Electric: 3 Phase
- Sewer: Public Sewer
- Water: Public
- Utilities for property: Sewer Available, Water Available
Community & HOA
Community
- Subdivision: PORT ST LUCIE SECTION 19
HOA
- Has HOA: No
Location
- Region: Port Saint Lucie
Financial & listing details
- Price per square foot: $260/sqft
- Tax assessed value: $114,500
- Annual tax amount: $2,696
- Date on market: 7/1/2026
- Cumulative days on market: 25 days
- Listing terms: Cash,Conventional,FHA,VA Loan
- Road surface type: Paved
Estimated market value
$468,600
$445,000 - $492,000
$2,670/mo
Price history
| Date | Event | Price |
|---|---|---|
| 7/15/2026 | Pending sale | $469,990$260/sqft |
Source:  BeachesMLS #B26047519 Report a problem BeachesMLS #B26047519 Report a problem | ||
| 7/1/2026 | Listed for sale | $469,990+95.8%$260/sqft |
Source: BeachesMLS #B26047519 Report a problem | ||
| 11/15/2024 | Sold | $240,000+154.6%$133/sqft |
Source: Public Record Report a problem | ||
| 7/26/2023 | Listing removed | -- |
Source: BeachesMLS #RX-10799426 Report a problem | ||
| 3/15/2023 | Listing removed | $94,250$52/sqft |
Source: BeachesMLS #RX-10799426 Report a problem | ||
| 3/15/2023 | Contingent | $94,250$52/sqft |
Source: BeachesMLS #RX-10799426 Report a problem | ||
| 11/11/2022 | Listed for sale | $94,250-0.8%$52/sqft |
Source: BeachesMLS #RX-10799426 Report a problem | ||
| 10/1/2022 | Listing removed | -- |
Source: BeachesMLS #RX-10799426 Report a problem | ||
| 8/5/2022 | Price change | $95,000-5%$53/sqft |
Source: BeachesMLS #RX-10799426 Report a problem | ||
| 7/5/2022 | Listed for sale | $100,000$55/sqft |
Source: BeachesMLS #RX-10799426 Report a problem | ||
| 5/23/2022 | Contingent | $100,000$55/sqft |
Source: BeachesMLS #RX-10799426 Report a problem | ||
| 5/12/2022 | Listed for sale | $100,000$55/sqft |
Source: BeachesMLS #RX-10799426 Report a problem | ||
Public tax history
| Year | Property taxes | Tax assessment |
|---|---|---|
| 2025 | $2,696 +44.3% | $114,500 +52.4% |
| 2024 | $1,868 +10.8% | $75,130 +10% |
| 2023 | $1,686 +112.3% | $68,300 +399.6% |
| 2022 | $794 +31.7% | $13,670 +10% |
| 2021 | $603 +25.5% | $12,428 +10% |
| 2020 | $480 | $11,299 -48.2% |
| 2019 | $480 +3.6% | $21,800 +21.1% |
| 2018 | $463 +13.7% | $18,000 +23.3% |
| 2017 | $407 -31.9% | $14,600 +10.6% |
| 2016 | $598 +4% | $13,200 +26.9% |
| 2015 | $575 +5.7% | $10,400 +63% |
| 2014 | $544 | $6,380 +10% |
| 2013 | -- | $5,800 -10.8% |
| 2012 | -- | $6,500 -18.8% |
| 2011 | -- | $8,000 -9.1% |
| 2010 | -- | $8,800 -35.3% |
| 2009 | -- | $13,600 -46.7% |
| 2008 | -- | $25,500 -46.9% |
| 2007 | -- | $48,000 -25.9% |
| 2006 | -- | $64,800 +35% |
| 2005 | -- | $48,000 +114.3% |
| 2004 | -- | $22,400 |
| 2003 | -- | -- |
| 2002 | -- | -- |
| 2001 | -- | -- |
| 2000 | -- | -- |
Find assessor info on the county website
Monthly payment
Est. payment
Payment breakdown
Explore the cost of this home by adjusting the details. Changes won't be saved.Climate risks
Neighborhood: Rosser Reserve
Nearby schools
GreatSchools rating
- 4/10Floresta Elementary SchoolGrades: PK-5Distance: 6.4 mi
- 7/10Southport Middle SchoolGrades: 6-8Distance: 6.6 mi
- 5/10Treasure Coast High SchoolGrades: 9-12Distance: 2.3 mi
- $501,2005 bd3 ba3.9k sqft3933 SW Bamberg St, Port Saint Lucie, FL 34953Off Market
- $479,9903 bd2 ba1.5k sqft3965 SW Bamberg St, Port Saint Lucie, FL 34953New Construction

- $504,1004 bd2 ba2.2k sqft3981 SW Bamberg St, Port Saint Lucie, FL 34953Off Market

- $---- bd-- ba-- sqft3981 SW Bamberg St, Pt Saint Lucie, FL 34953Off Market
- $435,6005 bd2 ba2.9k sqft3917 SW Bamberg St, Port Saint Lucie, FL 34953Off Market
- $368,4003 bd2 ba1.2k sqft3950 SW Bamberg St, Port Saint Lucie, FL 34953Off Market
- $455,30010,001 Square Feet3958 SW Brunswick St, Port Saint Lucie, FL 34953Off Market
- $308,2003 bd2 ba1.1k sqft3934 SW Bamberg St, Port Saint Lucie, FL 34953Off Market
A local agent can set up tours, give advice and negotiate with sellers.
Similar homes
- $479,9903 bd2 ba1.5k sqft3965 SW Bamberg Street, Port St Lucie, FL 34953New Construction
 MLS ID #B26047529, Hoa Lohela, Holiday Builders of the Gulf Coast. BeachesMLS
 - $464,9904 bd2 ba1.8k sqft225 SW Tulip Boulevard, Port St Lucie, FL 34953New Construction
 MLS ID #B26047506, Hoa Lohela, Holiday Builders of the Gulf Coast. BeachesMLS
 - $469,9903 bd2 ba1.5k sqft315 SW Kestor Drive, Port St Lucie, FL 34953New Construction
 MLS ID #B26049676, Hoa Lohela, Holiday Builders of the Gulf Coast. BeachesMLS
 - $459,9903 bd2 ba1.5k sqft3538 SW San Benito Street, Port St Lucie, FL 34953New ConstructionMLS ID #B26047487, Hoa Lohela, Holiday Builders of the Gulf Coast. BeachesMLS
- $464,9903 bd2 ba1.5k sqft144 SW Ridgecrest Drive, Port St Lucie, FL 34953New ConstructionMLS ID #B26047493, Hoa Lohela, Holiday Builders of the Gulf Coast. BeachesMLS
- $484,9904 bd2 ba1.8k sqft1365 SW Idol Avenue, Port St Lucie, FL 34953New ConstructionMLS ID #B26010090, Hoa Lohela, Holiday Builders of the Gulf Coast. BeachesMLS
- from $464,9905 bd3 ba2k sqftLakeside Plan, Port St. Lucie Spot Lots, Port Saint Lucie, FL 34953New ConstructionDR Horton
- $490,0755 bd3 ba2k sqft1281 SW Chase Rd, Port Saint Lucie, FL 34953New ConstructionDR Horton
- $464,9903 bd2 ba1.5k sqft2902 SW Ortega Street, Port St Lucie, FL 34953New ConstructionBeachesMLS
- $469,9903 bd2 ba1.5k sqft2320 SW Savage Boulevard, Port St Lucie, FL 34953New ConstructionBeachesMLS
- from $464,9904 bd3 ba2.4k sqftNeptune Plan, Pineapple Grove, Port Saint Lucie, FL 34953New ConstructionHoliday Builders
- $469,9904 bd2 ba1.8k sqft2648 SE Ibis Avenue, Port St Lucie, FL 34952New ConstructionMLS ID #B26049684, Hoa Lohela, Holiday Builders of the Gulf Coast. BeachesMLS
- $474,9903 bd2 ba1.5k sqft1772 SW Comfort Street, Port St Lucie, FL 34987New ConstructionMLS ID #B26049668, Hoa Lohela, Holiday Builders of the Gulf Coast. BeachesMLS
- from $432,9904 bd2 ba1.8k sqftCALI 1828 Plan, Port St. Lucie Spot Lots, Port Saint Lucie, FL 34953New ConstructionDR Horton
- from $427,9904 bd2 ba2.1k sqftJensen Plan, Pineapple Grove, Port Saint Lucie, FL 34953New ConstructionHoliday Builders
- $529,9905 bd3 ba2.4k sqft1698 SW Meridian Avenue, Port St Lucie, FL 34953New ConstructionMLS ID #B26034937, Howard J. Darvin, D.R.Horton Realty of Melbourne. BeachesMLS
- from $423,9903 bd2 ba1.9k sqftBiscayne Plan, Pineapple Grove, Port Saint Lucie, FL 34953New ConstructionHoliday Builders
- from $514,9905 bd3 ba2.4k sqftCovington Plan, Port St. Lucie Spot Lots, Port Saint Lucie, FL 34953New ConstructionDR Horton
- $452,9433 bd3 ba1.9k sqft12000 SW Pantone Street, Port St Lucie, FL 34987New ConstructionMLS ID #B26049315, Matthew P Berkis, Mattamy Real Estate Services Inc. BeachesMLS
- from $404,9903 bd2 ba1.4k sqftJupiter Plan, Pineapple Grove, Port Saint Lucie, FL 34953New ConstructionHoliday Builders
