Enjoy serene Florida living with panoramic water views in sought-after Lake Forest at St. Lucie West! This spacious 3-bedroom + flex room, 2-bath home offers over 2,200 sq. ft. with a desirable split-bedroom floor plan, crown molding & a 2-car garage. The remodeled kitchen features quartz countertops, stainless steel appliances & a walk-in pantry. The spacious primary suite boasts walk-in closets & a luxurious bath with dual sinks, Roman tub & walk-in shower. Accordion shutters , 2024 A/C & a whole-home generator provide added peace of mind. Outside, enjoy an oversized fenced lot & covered screened lanai overlooking the water. HOA includes lawn care, cable, internet & access to 2 community clubhouses. Conveniently located near shopping, dining & everyday essentials. Call today! GC 4 POINT INSPECTION REPORT CONFIRMS 17 YEARS REMAINING LIFE
For sale
$429,000
625 SW Long Key Court, Port St Lucie, FL 34986
3beds
2,260sqft
Single Family Residence
Built in 2003
8,538 Square Feet Lot
$414,700 Zestimate®
$190/sqft
$281/mo HOA
What's special
Panoramic water viewsQuartz countertopsSpacious primary suiteOversized fenced lotRoman tubDesirable split-bedroom floor planAccordion shutters
- 10 days
- 413
- 10
Likely to sell faster than
Zillow last checked:
Listing updated:
Listed by:
Jennifer R Eggeling 772-785-6539,
RE/MAX Gold,
William N Eggeling III 772-785-6539,
RE/MAX Gold
Source: BeachesMLS,MLS#: B26085450 Originating MLS: BeachesMLS
Originating MLS: BeachesMLSFacts & features
Interior
Bedrooms & bathrooms
- Bedrooms: 3
- Bathrooms: 2
- Full bathrooms: 2
- Main level bathrooms: 2
- Main level bedrooms: 3
Primary bedroom
- Level: Main
- Area: 140
- Dimensions: 14 X 10
Bedroom 2
- Level: Main
- Area: 154
- Dimensions: 11 X 14
Bedroom 3
- Level: Main
- Area: 121
- Dimensions: 11 X 11
Dining room
- Level: Main
- Area: 126
- Dimensions: 9 X 14
Family room
- Level: Main
- Area: 270
- Dimensions: 15 X 18
Kitchen
- Level: Main
- Area: 255
- Dimensions: 15 X 17
Laundry
- Level: Main
- Area: 48
- Dimensions: 6 X 8
Living room
- Level: Main
- Area: 182
- Dimensions: 14 X 13
Other
- Description: FLEX RM
- Level: Main
- Area: 154
- Dimensions: 14 X 11
Other
- Description: porch
- Level: Main
- Area: 323
- Dimensions: 17 X 19
Heating
- Central, Electric
Cooling
- Central Air, Ceiling Fan(s), Electric
Appliances
- Included: Dryer, Dishwasher, Electric Range, Disposal, Gas Water Heater, Ice Maker, Microwave, Refrigerator, Water Heater, Washer
- Laundry: Electric Dryer Hookup, Inside, Main Level, Laundry Room
Features
- Attic, Breakfast Bar, Breakfast Area, Bathtub, Dining Area, Separate/Formal Dining Room, Dual Sinks, Entrance Foyer, Garden Tub/Roman Tub, High Ceilings, Main Level Primary, Pantry, Pull Down Attic Stairs, Split Bedrooms, Soaking Tub, Separate Shower, Walk-In Closet(s)
- Flooring: Carpet, Laminate, Tile
- Doors: French Doors
- Windows: Blinds, Drapes, Rods, Sliding
- Attic: Pull Down Stairs
- Has fireplace: No
Interior area
- Total structure area: 3,150
- Total interior livable area: 2,260 sqft
Video & virtual tour
Property
Parking
- Total spaces: 2
- Parking features: Attached, Driveway, Garage, Garage Door Opener, Paver Block
- Attached garage spaces: 2
- Has uncovered spaces: Yes
Accessibility
- Accessibility features: None
Features
- Levels: One
- Stories: 1
- Entry location: Entry Level Living Area Y
- Patio & porch: Covered, Patio, Porch, Screened
- Exterior features: Outdoor Living Area, Room For Pool
- Pool features: Association, Heated
- Fencing: Back Yard,Fenced,Full,Wrought Iron
- Has view: Yes
- View description: Lake, Water
- Has water view: Yes
- Water view: Lake,Water
- Waterfront features: Lake Front
Lot
- Size: 8,538 Square Feet
- Features: Interior Lot, Landscaped, Sprinklers Automatic, < 1/4 Acre
Details
- Parcel number: 332393600570009
- Zoning: PUD
- Special conditions: Standard,Listed As-Is
- Other equipment: Generator
Construction
Type & style
- Home type: SingleFamily
- Architectural style: Ranch
- Property subtype: Single Family Residence
Materials
- CBS (Concrete Block Structure), Block
- Foundation: Slab
- Roof: Barrel
Condition
- Resale
- New construction: No
- Year built: 2003
Details
- Builder name: Kennedy Homes LLC
Utilities & green energy
- Electric: Circuit Breakers, Generator, Underground
- Sewer: Public Sewer
- Water: Public
- Utilities for property: Cable Connected, Electricity Connected, Natural Gas Connected, Phone Available, Sewer Connected, Underground Utilities, Water Connected
Community & HOA
Community
- Features: Home Owners Association, Gated, Property Manager On-Site, Street Lights, Sidewalks
- Security: Security System, Security Gate, Gated Community, Smoke Detector(s)
- Subdivision: LAKE FOREST
HOA
- Has HOA: Yes
- Amenities included: Basketball Court, Clubhouse, Fitness Center, Maintenance Grounds, Gated, Management, Maintenance, Picnic Area, Pool, Sidewalks
- Services included: Common Areas, Cable TV, Maintenance Grounds, Recreation Facilities, Internet
- HOA fee: $842 quarterly
- HOA name: LAKE FOREST AT SLW
- HOA phone: 772-878-1944
Location
- Region: Port Saint Lucie
Financial & listing details
- Price per square foot: $190/sqft
- Tax assessed value: $413,700
- Annual tax amount: $9,254
- Date on market: 10/7/2026
- Cumulative days on market: 10 days
- Listing terms: Cash,Conventional,FHA,VA Loan
- Electric utility on property: Yes
- Road surface type: Asphalt, Paved
Estimated market value
$414,700
$394,000 - $435,000
$2,807/mo
Price history
| Date | Event | Price |
|---|---|---|
| 10/7/2026 | Listed for sale | $429,000-3.6%$190/sqft |
Source:  BeachesMLS #B26085450 Report a problem BeachesMLS #B26085450 Report a problem | ||
| 10/2/2026 | Listing removed | $444,900$197/sqft |
Source: BeachesMLS #R11165785 Report a problem | ||
| 9/3/2026 | Price change | $444,900-2.2%$197/sqft |
Source: BeachesMLS #R11165785 Report a problem | ||
| 8/7/2026 | Price change | $454,900-2.2%$201/sqft |
Source:  Martin County REALTORS® of the Treasure Coast (MCRTC) #M20054506 Report a problem Martin County REALTORS® of the Treasure Coast (MCRTC) #M20054506 Report a problem | ||
| 6/27/2026 | Price change | $465,000-1.1%$206/sqft |
Source: BeachesMLS #R11165785 Report a problem | ||
| 4/20/2026 | Price change | $470,000-2.1%$208/sqft |
Source: BeachesMLS #R11165785 Report a problem | ||
| 3/1/2026 | Listed for sale | $479,900-4%$212/sqft |
Source: Martin County REALTORS® of the Treasure Coast (MCRTC) #M20054506 Report a problem | ||
| 4/14/2022 | Sold | $500,000$221/sqft |
Source: BeachesMLS #R10777601 Report a problem | ||
| 3/14/2022 | Pending sale | $500,000$221/sqft |
Source:  RE/MAX International #RX-10777601 Report a problem RE/MAX International #RX-10777601 Report a problem | ||
| 3/14/2022 | Listed for sale | $500,000$221/sqft |
Source: RE/MAX International #RX-10777601 Report a problem | ||
| 3/8/2022 | Pending sale | $500,000+2%$221/sqft |
Source: BeachesMLS #RX-10777601 Report a problem | ||
| 2/28/2022 | Price change | $489,999-2%$217/sqft |
Source: BeachesMLS #RX-10777601 Report a problem | ||
| 2/17/2022 | Listed for sale | $499,888+93%$221/sqft |
Source: BeachesMLS #RX-10777601 Report a problem | ||
| 7/20/2018 | Listing removed | $1,800$1/sqft |
Source: RE/MAX Masterpiece Realty Report a problem | ||
| 7/16/2018 | Listed for rent | $1,800$1/sqft |
Source: RE/MAX Masterpiece Realty Report a problem | ||
| 5/22/2018 | Listing removed | $1,800$1/sqft |
Source: RE/MAX Masterpiece Realty Report a problem | ||
| 5/7/2018 | Listed for rent | $1,800+2.9%$1/sqft |
Source: RE/MAX Masterpiece Realty Report a problem | ||
| 2/9/2017 | Listing removed | $1,750$1/sqft |
Source: RE/MAX Masterpiece Realty Report a problem | ||
| 1/25/2017 | Listed for rent | $1,750$1/sqft |
Source: RE/MAX Masterpiece Realty Report a problem | ||
| 9/13/2016 | Sold | $259,000+17.6%$115/sqft |
Source: BeachesMLS #R10255441 Report a problem | ||
| 1/22/2003 | Sold | $220,300$97/sqft |
Source: Public Record Report a problem | ||
Public tax history
| Year | Property taxes | Tax assessment |
|---|---|---|
| 2025 | $9,255 +1.1% | $413,700 +1.6% |
| 2024 | $9,157 -2.3% | $407,100 -1.4% |
| 2023 | $9,372 +51.8% | $412,700 +51.2% |
| 2022 | $6,172 +1.3% | $272,950 +3% |
| 2021 | $6,093 -11% | $265,000 +7.5% |
| 2020 | $6,845 | $246,600 -1.2% |
| 2019 | $6,845 -2.8% | $249,700 +4.8% |
| 2018 | $7,041 +6.5% | $238,300 +3.1% |
| 2017 | $6,609 +0.8% | $231,100 +9.5% |
| 2016 | $6,558 +10.2% | $211,100 +13.5% |
| 2015 | $5,950 +7.6% | $186,000 +9.8% |
| 2014 | $5,532 | $169,400 +10% |
| 2013 | -- | $154,000 +8.1% |
| 2012 | -- | $142,400 +2.4% |
| 2011 | -- | $139,000 -0.1% |
| 2010 | -- | $139,200 -10.7% |
| 2009 | -- | $155,800 -21.8% |
| 2008 | -- | $199,144 +3% |
| 2007 | -- | $193,344 +2.5% |
| 2006 | -- | $188,628 +24.6% |
| 2005 | -- | $151,434 -14.8% |
| 2004 | -- | $177,800 |
| 2003 | -- | -- |
| 2002 | -- | -- |
| 2001 | -- | -- |
Find assessor info on the county website
Monthly payment
Est. payment
Payment breakdown
Explore the cost of this home by adjusting the details. Changes won't be saved.Climate risks
Neighborhood: St. Lucie West
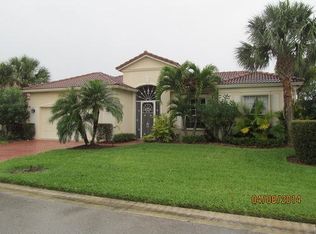
- $448,3003 bd2 ba2.1k sqft627 SW Long Key Ct, Port Saint Lucie, FL 34986Off Market
- $367,3002 bd2 ba1.9k sqft623 SW Long Key Ct, Port Saint Lucie, FL 34986Off Market
- $410,4004 bd2 ba2.2k sqft629 SW Long Key Ct, Port Saint Lucie, FL 34986Off Market
- $361,1003 bd2 ba1.9k sqft622 SW Long Key Ct, Port Saint Lucie, FL 34986Off Market
Similar homes
- $425,0003 bd2 ba2.2k sqft718 SW MYAKKA RIVER, Port St Lucie, FL 34986For Sale

 MLS ID #B26076111, Jaime Aguilar, Keller Williams Realty of PSL. BeachesMLS
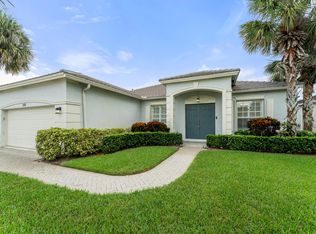
 - $415,0003 bd2 ba1.9k sqft531 SW Lake Manatee Way, Port St Lucie, FL 34986For Sale
 MLS ID #B26071699, John Foley, Keyes Co. BeachesMLS
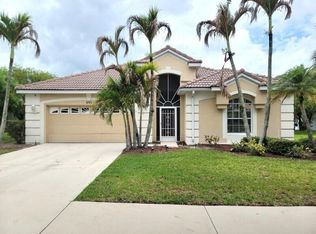
 - $429,9003 bd2 ba2k sqft895 SW Lake Charles Circle, Port St Lucie, FL 34986For Sale
 MLS ID #B26043800, Debi A Jensen, Century 21 All Professional. BeachesMLS
 - $425,0003 bd3 ba2.1k sqft8825 Champions Way, Port St Lucie, FL 34986For Sale
 MLS ID #B26041438, AnnMarie L Napolitano, Keller Williams Realty of PSL. BeachesMLS
 - $459,9993 bd3 ba2.5k sqft468 NW BLUE LAKE Drive, Port St Lucie, FL 34986For SaleMLS ID #B26073438, William N Eggeling III, RE/MAX Gold. BeachesMLS
- $485,8883 bd2 ba2.3k sqft1251 SW Briarwood Drive, Port St Lucie, FL 34986For SaleMLS ID #B26066538, William N Eggeling III, RE/MAX Gold. BeachesMLS
- $334,5002 bd2 ba1.6k sqft438 SW JEFFERSON Circle, Port St Lucie, FL 34986For SaleMLS ID #B26087890, Kathy Perez, RE/MAX Masterpiece Realty. BeachesMLS
- $417,5003 bd3 ba1.8k sqft651 SW Munjack Cove, Port St Lucie, FL 34986For SaleMLS ID #B26011647, Jennifer R Eggeling, RE/MAX Gold. BeachesMLS
- $424,9004 bd2 ba1.9k sqft613 SW POST Terrace, Port St Lucie, FL 34953For SaleMLS ID #B26086038, Lisa J. Vinson, The Keyes Company - Stuart. BeachesMLS
- $535,0003 bd3 ba2.2k sqft9413 Avenel Lane, Port St Lucie, FL 34986For SaleMLS ID #B26087099, Isabelle Pollock, Lang Realty. BeachesMLS
- $425,1003 bd3 ba1.9k sqft238 SW Grove, Port St Lucie, FL 34983For SaleMLS ID #B26043827, Karriemah Lashley, Lashley Realty Group LLC. BeachesMLS
- $589,8884 bd3 ba2.7k sqft1262 SW Bent Pine Cove, Port St Lucie, FL 34986For SaleMLS ID #B26076861, William N Eggeling III, RE/MAX Gold. BeachesMLS
- $449,0002 bd2 ba2.1k sqft7600 Greenbrier Circle, Port St Lucie, FL 34986For SaleMLS ID #B26031316, AnnMarie L Napolitano, Keller Williams Realty of PSL. BeachesMLS
- $389,9003 bd2 ba1.9k sqft1332 NW Leonardo Circle, Port St Lucie, FL 34986For SaleMLS ID #B26060801, Lisa Jo LeRose, Keller Williams Realty Of The. BeachesMLS
- $419,9003 bd3 ba2.2k sqft12063 SW Bennington Circle, Port St Lucie, FL 34987For SaleMLS ID #B26084199, Jason A Sinclair, RE/MAX Masterpiece Realty. BeachesMLS
- $365,5003 bd2 ba1.9k sqft195 NW Willow Grove Avenue, Port St Lucie, FL 34986For SaleMLS ID #B26030935, Steven Koleno, Beycome of Florida LLC. BeachesMLS
- $428,0002 bd2 ba2k sqft10178 SW FERNWOOD Avenue, Port St Lucie, FL 34987For SaleMLS ID #B26058602, Tony Reagan, Sandhill Realty Group. BeachesMLS
- $369,0002 bd2 ba2k sqft174 NW Lawton Road, Port St Lucie, FL 34986For SaleMLS ID #B26069618, Loretta A DiRosa, Coldwell Banker/ Res. Real Est. BeachesMLS
