Highly popular Ruby model. 3/2. Open floor plan. Spacious eat in kitchen. Stainless steel appliances and ample cabinet and pantry space Great room features custom built in. with cabinetry and shelving Screened patio overlooks private preserve. Tile flooring throughout living areas. Generator and central vac. Located close to the clubhouse and amenities. A/C 2023, HW 2026 Generator 2021. A must see! Cascades offers a great 55+ lifestyle: magnificent 26,000sf clubhouse featuring ballroom, 3 card rooms, billiards, craft center, library and gym. Enjoy a resort style pool & spa. 10 har tru tennis courts, pickleball, bocce, shuffleboard and golf. Come live the good life!!
For sale
Price cut: $10K (10/1)
$369,000
174 NW Lawton Road, Port St Lucie, FL 34986
2beds
2,056sqft
Single Family Residence
Built in 2001
5,576 Square Feet Lot
$-- Zestimate®
$179/sqft
$404/mo HOA
What's special
Open floor planStainless steel appliances
- 39 days
- 203
- 9
Zillow last checked:
Listing updated:
Listed by:
Loretta A DiRosa 516-639-3926,
Coldwell Banker/ Res. Real Est
Source: BeachesMLS,MLS#: B26069618 Originating MLS: BeachesMLS
Originating MLS: BeachesMLSFacts & features
Interior
Bedrooms & bathrooms
- Bedrooms: 2
- Bathrooms: 2
- Full bathrooms: 2
- Main level bathrooms: 2
- Main level bedrooms: 3
Primary bedroom
- Level: Main
- Area: 221
- Dimensions: 13 X 17
Bedroom 2
- Level: Main
- Area: 120
- Dimensions: 12 X 10
Bedroom 3
- Level: Main
- Area: 143
- Dimensions: 13 X 11
Dining room
- Level: Main
- Area: 132
- Dimensions: 12 X 11
Kitchen
- Level: Main
- Area: 208
- Dimensions: 13 X 16
Living room
- Level: Main
- Area: 425
- Dimensions: 25 X 17
Heating
- Natural Gas
Cooling
- Central Air
Appliances
- Included: Dryer, Dishwasher, Disposal, Gas Range, Gas Water Heater, Microwave, Oven, Refrigerator, Water Heater, Washer
- Laundry: Inside, Laundry Room
Features
- Breakfast Bar, Bathtub, Central Vacuum, Dining Area, Separate/Formal Dining Room, Dual Sinks, Eat-in Kitchen, High Ceilings, Custom Mirrors, Pantry, Split Bedrooms, Soaking Tub, Separate Shower, Walk-In Closet(s)
- Flooring: Carpet, Ceramic Tile
- Has fireplace: No
Interior area
- Total structure area: 2,704
- Total interior livable area: 2,056 sqft
Video & virtual tour
Property
Parking
- Total spaces: 4
- Parking features: Attached, Driveway, Garage, Paver Block
- Attached garage spaces: 2
- Uncovered spaces: 2
Accessibility
- Accessibility features: None
Features
- Levels: One
- Stories: 1
- Patio & porch: Patio, Screened
- Exterior features: Outdoor Living Area
- Pool features: Heated
- Has view: Yes
- View description: Preserve
Lot
- Size: 5,576 Square Feet
- Features: Sprinkler System, < 1/4 Acre
Details
- Parcel number: 332393002320002
- Zoning: Residential
- Special conditions: Standard,Listed As-Is
- Other equipment: Generator
Construction
Type & style
- Home type: SingleFamily
- Architectural style: Ranch
- Property subtype: Single Family Residence
Materials
- CBSConcreteBlockStructure, Block
- Roof: Concrete,Tile
Condition
- Resale
- New construction: No
- Year built: 2001
Details
- Builder model: Ruby
Utilities & green energy
- Sewer: Public Sewer
- Water: Public
- Utilities for property: Cable Connected, Electricity Connected, Natural Gas Connected, Sewer Connected, Water Connected
Community & HOA
Community
- Features: Home Owners Association, Gated, Street Lights
- Security: Gated with Guard, Gated Community, Security Guard
- Senior community: Yes
- Subdivision: CASCADES AT SLW PHASE 1 ST LUCIE WEST PLAT NO 110
HOA
- Has HOA: Yes
- Amenities included: Bocce Court, Billiard Room, Clubhouse, Fitness Center, Golf Course, Gated, Library, Pickleball, Pool, Putting Green(s), Shuffleboard Court, Sauna, Security, Sidewalks, Tennis Court(s)
- Services included: Common Areas, Cable TV, HVAC, Maintenance Grounds, Recreation Facilities, Security, Internet
- HOA fee: $404 monthly
- HOA name: Cascades at St. Lucie West
- HOA phone: 772-785-5950
Location
- Region: Port Saint Lucie
Financial & listing details
- Price per square foot: $179/sqft
- Tax assessed value: $199,160
- Annual tax amount: $4,351
- Date on market: 8/28/2026
- Cumulative days on market: 39 days
- Listing terms: Cash,Conventional
- Electric utility on property: Yes
Estimated market value
Not available
Estimated sales range
Not available
Not available
Price history
| Date | Event | Price |
|---|---|---|
| 10/1/2026 | Price change | $369,000-2.6%$179/sqft |
Source:  BeachesMLS #B26069618 Report a problem BeachesMLS #B26069618 Report a problem | ||
| 8/28/2026 | Listed for sale | $379,000+105%$184/sqft |
Source: BeachesMLS #B26069618 Report a problem | ||
| 11/21/2013 | Sold | $184,900$90/sqft |
Source: BeachesMLS #R9971769 Report a problem | ||
| 8/23/2013 | Listed for sale | $184,900$90/sqft |
Source: RE/MAX MASTERPIECE REALTY #RX-9971769 Report a problem | ||
Public tax history
| Year | Property taxes | Tax assessment |
|---|---|---|
| 2025 | $4,352 +2% | $193,925 +2.9% |
| 2024 | $4,267 +2.8% | $188,460 +3% |
| 2023 | $4,149 +4.2% | $182,971 +3% |
| 2022 | $3,980 +2.9% | $177,642 +3% |
| 2021 | $3,867 -0.6% | $172,468 +1.4% |
| 2020 | $3,889 | $170,087 +2.3% |
| 2019 | $3,889 +0.9% | $166,263 +1.9% |
| 2018 | $3,854 +4.7% | $163,163 -17% |
| 2017 | $3,681 -2.5% | $196,600 +4.9% |
| 2016 | $3,775 +0% | $187,500 +11.6% |
| 2015 | $3,774 -0.9% | $168,000 +8.9% |
| 2014 | $3,809 | $154,200 +4.2% |
| 2013 | -- | $148,000 |
| 2012 | -- | $148,000 -0.8% |
| 2011 | -- | $149,200 -0.1% |
| 2010 | -- | $149,300 -1.4% |
| 2009 | -- | $151,400 -10.7% |
| 2008 | -- | $169,464 +3% |
| 2007 | -- | $164,528 +2.5% |
| 2006 | -- | $160,515 +3% |
| 2005 | -- | $155,840 +3% |
| 2004 | -- | $151,301 |
| 2003 | -- | -- |
| 2002 | -- | -- |
| 2001 | -- | -- |
| 2000 | -- | -- |
Find assessor info on the county website
Monthly payment
Est. payment
Payment breakdown
Explore the cost of this home by adjusting the details. Changes won't be saved.Climate risks
Neighborhood: St. Lucie West
- $384,9003 bd2 ba1.7k sqft172 NW Lawton Rd, Port Saint Lucie, FL 34986For Sale

- $335,0002 bd2 ba2k sqft176 NW Lawton Rd, Port Saint Lucie, FL 34986Off Market
- $320,0002 bd2 ba2k sqft178 NW Lawton Rd, Port Saint Lucie, FL 34986Sold
- $333,8003 bd2 ba2.4k sqft170 NW Lawton Rd, Port Saint Lucie, FL 34986Off Market
Similar homes
- $360,0003 bd2 ba1.7k sqft382 NW SPRINGVIEW Loop, Port St Lucie, FL 34986For Sale
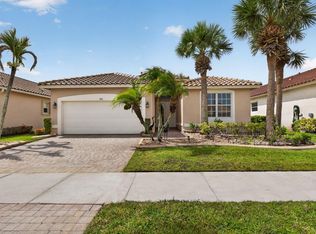
 MLS ID #B26061901, Lydia O Gates PA, KW Reserve. BeachesMLS
 - $339,0002 bd2 ba1.6k sqft310 NW Toscane Trail, Port St Lucie, FL 34986For Sale
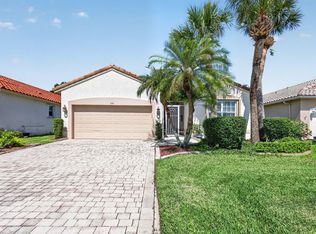 MLS ID #B26050086, Loretta A DiRosa, Coldwell Banker/ Res. Real Est. BeachesMLS
 - $339,0003 bd2 ba1.7k sqft171 NW Lawton Road, Port St Lucie, FL 34986For Sale
 MLS ID #B26039901, Loretta A DiRosa, Coldwell Banker/ Res. Real Est. BeachesMLS
 - $335,0002 bd2 ba1.5k sqft1256 NW Bentley Circle #B, Port St Lucie, FL 34986For Sale
 MLS ID #B26048551, Michele Z Knight, Keller Williams Realty of Vero. BeachesMLS
 - $424,9003 bd2 ba2.3k sqft108 NW Lawton Road, Port St Lucie, FL 34986For SaleMLS ID #B26034228, Isabelle Pollock PLLC, Lang Realty. BeachesMLS
- $350,0002 bd2 ba1.7k sqft7003 Willow Pine Way, Port St Lucie, FL 34986For SaleMLS ID #B26066039, Neumann C Marlett Jr, Atlantic Shores ERA Powered. BeachesMLS
- $360,0002 bd2 ba1.7k sqft7300 Sea Pines Court, Port St Lucie, FL 34986For SaleMLS ID #B26016869, Mindy Hackett, Berkshire Hathaway Florida Realty. BeachesMLS
- $379,0003 bd2 ba2k sqft544 SW Lake Manatee Way, Port St Lucie, FL 34986For SaleMLS ID #F10544879, Conroy J McKenzie, CJM Realty Inc. BeachesMLS
- $389,9003 bd2 ba1.9k sqft1332 NW Leonardo Circle, Port St Lucie, FL 34986For SaleMLS ID #B26060801, Lisa Jo LeRose, Keller Williams Realty Of The. BeachesMLS
- $285,0003 bd2 ba1.5k sqft986 NW Tuscany Drive, Port St Lucie, FL 34986For SaleMLS ID #B26053436, Jennifer Leen, RE/MAX Gold. BeachesMLS
- $299,0002 bd2 ba1.5k sqft532 NW Portofino Lane, Port St Lucie, FL 34986For SaleMLS ID #B26064318, Laura M Beltran, Lifestyle International Realty. BeachesMLS
- $379,9992 bd2 ba1.6k sqft11069 SW Visconti Way, Port St Lucie, FL 34986For SaleMLS ID #B26071567, Melinda P Cann, Cann Realty. BeachesMLS
- $359,0002 bd3 ba1.8k sqft10118 SW Canossa Way, Port St Lucie, FL 34986For SaleMLS ID #B26010140, Elise Danielian, Lang Realty. BeachesMLS
- $309,9002 bd2 ba1.5k sqft454 NW Lismore Lane, Port St Lucie, FL 34986For SaleMLS ID #B26000756, Janice M. Frasier, Keller Williams Realty Of The. BeachesMLS
- $334,9003 bd2 ba1.5k sqft562 SW Saint Martins Cove, Port St Lucie, FL 34986For SaleMLS ID #B26033771, Debi A Jensen, Century 21 All Professional. BeachesMLS
- $300,0002 bd2 ba1.3k sqft390 NW Breezy Point Loop, Port St Lucie, FL 34986For SaleMLS ID #B26056324, Jeffrey L Tricoli PA, KW Reserve Palm Beach. BeachesMLS
- $369,9002 bd2 ba1.6k sqft24072 SW Firenze Way, Port St Lucie, FL 34986For SaleMLS ID #B26020388, Robert C Estis, Keller Williams Realty Jupiter. BeachesMLS
- $375,0003 bd2 ba1.8k sqft11899 SW Crestwood Circle, Port St Lucie, FL 34987For SaleMLS ID #B26083651, Cesar Trujillo, Keller Williams Realty of PSL. BeachesMLS
- $335,0002 bd2 ba1.6k sqft2415 NW Padova Street, Port St Lucie, FL 34986For SaleMLS ID #B26042185, Robert Ferrer Jr., LAER Realty Partners Bowen/Wellington. BeachesMLS
- $339,5002 bd2 ba1.7k sqft7011 WILLOW PINE Way, Port St Lucie, FL 34986For SaleMLS ID #B26074750, Desiree Flexen, Lang Realty. BeachesMLS
