Welcome to this beautifully maintained 2-bedroom plus a spacious bonus room in the highly desirable gated community of Vizcaya Falls! Built in 2017, this thoughtfully designed home offers an open-concept floor plan filled with natural light, quality finishes, and generous living spaces throughout. The versatile bonus room can easily serve as a third bedroom, home office, den, or hobby room, providing flexibility to suit your needs. The well-appointed kitchen opens seamlessly to the dining and living areas, creating the perfect space for everyday living and entertaining. Both bedrooms are generously sized, including a spacious primary suite designed for comfort and relaxation. Step outside to an expansive covered patio overlooking a peaceful preserve. The large, private backyard offers a tranquil setting with no rear neighbors—perfect for enjoying morning coffee, evening sunsets, or simply taking in the natural surroundings. Vizcaya Falls offers exceptional resort-style amenities, including a clubhouse, community pool, fitness center, tennis courts, basketball court, playground, scenic walking paths, and more. Conveniently located near shopping, dining, medical facilities, I-95, and the Florida Turnpike, this home offers the perfect combination of comfort, privacy, and convenience.
For sale
$409,000
1332 NW Leonardo Circle, Port St Lucie, FL 34986
2beds
1,932sqft
:
Get pre-qualified$3,269/mo
Single Family Residence
Built in 2017
7,361 Square Feet Lot
$396,100 Zestimate®
$212/sqft
$412/mo HOA
What's special
Quality finishesVersatile bonus roomWell-appointed kitchenLarge private backyardGenerous living spaces throughout
- 1 day |
- 45 |
- 2 |
Likely to sell faster than
Zillow last checked:
Listing updated:
Listed by:
Lisa Jo LeRose 772-812-1030,
Keller Williams Realty Of The Treasure Coast
Source: BeachesMLS,MLS#: B26060801 Originating MLS: BeachesMLS
Originating MLS: BeachesMLSFacts & features
Interior
Bedrooms & bathrooms
- Bedrooms: 2
- Bathrooms: 2
- Full bathrooms: 2
- Main level bathrooms: 2
- Main level bedrooms: 2
Primary bedroom
- Area: 240
- Dimensions: 15 X 16
Kitchen
- Area: 187
- Dimensions: 17 X 11
Living room
- Area: 270
- Dimensions: 18 X 15
Heating
- Central
Cooling
- Central Air, Ceiling Fan(s)
Appliances
- Included: Dryer, Dishwasher, Electric Range, Electric Water Heater, Disposal, Microwave, Range, Refrigerator, Water Heater, Washer
- Laundry: Inside, Laundry Room, Laundry Tub, Sink
Features
- Built-in Features, Closet Cabinetry, Dual Sinks, Entrance Foyer, Family/Dining Room, High Ceilings, Kitchen Island, Pantry, Split Bedrooms, Separate Shower, Bar, Walk-In Closet(s)
- Flooring: Engineered Hardwood, Tile, Wood
- Windows: Shutters
Interior area
- Total structure area: 2,732
- Total interior livable area: 1,932 sqft
Video & virtual tour
Property
Parking
- Total spaces: 2
- Parking features: Attached, Driveway, Garage, Garage Door Opener, Paver Block
- Attached garage spaces: 2
- Has uncovered spaces: Yes
Accessibility
- Accessibility features: Accessible Washer/Dryer, Accessibility Features, Accessible Bedroom, Accessible Common Area, Accessible Closets, Accessible Central Living Area, Accessible Entrance
Features
- Levels: One
- Stories: 1
- Patio & porch: Covered, Patio, Porch, Screened
- Exterior features: Garden, Outdoor Living Area, Room For Pool
- Pool features: Association
- Has view: Yes
- View description: Preserve
Lot
- Size: 7,361 Square Feet
- Features: Landscaped, Sprinklers Automatic, < 1/4 Acre
Details
- Parcel number: 331270001490002
- Zoning: Residential
- Special conditions: Standard
Construction
Type & style
- Home type: SingleFamily
- Architectural style: Contemporary,Ranch
- Property subtype: Single Family Residence
Materials
- Block, Concrete, Stucco
- Foundation: Slab
- Roof: Shingle
Condition
- Resale
- New construction: No
- Year built: 2017
Details
- Builder name: Kolter Homes
Utilities & green energy
- Sewer: Public Sewer
- Water: Public
- Utilities for property: Cable Connected, Electricity Connected, Sewer Available, Water Available
Community & HOA
Community
- Features: Home Owners Association, Gated, Property Manager On-Site, Street Lights, Sidewalks
- Security: Gated Community, Smoke Detector(s)
- Subdivision: VIZCAYA FALLS PLAT 1
HOA
- Has HOA: Yes
- Amenities included: Basketball Court, Clubhouse, Fitness Center, Management, Picnic Area, Playground, Park, Pool, Security, Sidewalks, Tennis Court(s)
- Services included: Common Areas, Cable TV, Internet, Recreation Facilities, Reserve Fund, Security
- HOA fee: $412 monthly
- HOA name: VIZCAYA FALLS MASTER ASSOCIATION, INC
- HOA phone: 772-345-0144
Location
- Region: Port Saint Lucie
Financial & listing details
- Price per square foot: $212/sqft
- Tax assessed value: $343,000
- Annual tax amount: $6,870
- Date on market: 8/8/2026
- Listing terms: Cash,Conventional,FHA,VA Loan
- Electric utility on property: Yes
- Road surface type: Paved
Estimated market value
$396,100
$376,000 - $416,000
$2,353/mo
Price history
| Date | Event | Price |
|---|---|---|
| 8/8/2026 | Listed for sale | $409,000+4.9%$212/sqft |
Source:  BeachesMLS #B26060801 Report a problem BeachesMLS #B26060801 Report a problem | ||
| 2/18/2022 | Sold | $389,900$202/sqft |
Source:  Martin County REALTORS® of the Treasure Coast (MCRTC) #M20032429 Report a problem Martin County REALTORS® of the Treasure Coast (MCRTC) #M20032429 Report a problem | ||
| 1/13/2022 | Pending sale | $389,900$202/sqft |
Source: Martin County REALTORS® of the Treasure Coast (MCRTC) #M20032429 Report a problem | ||
| 1/5/2022 | Listed for sale | $389,900+4%$202/sqft |
Source: Martin County REALTORS® of the Treasure Coast (MCRTC) #M20032429 Report a problem | ||
| 12/6/2021 | Listing removed | -- |
Source:  MIAMI #A11108550 Report a problem MIAMI #A11108550 Report a problem | ||
| 11/8/2021 | Price change | $374,900+114.4%$194/sqft |
Source: MIAMI #A11108550 Report a problem | ||
| 11/5/2021 | Price change | $174,900-56.7%$91/sqft |
Source: MIAMI #A11108550 Report a problem | ||
| 10/14/2021 | Listed for sale | $404,000+47.8%$209/sqft |
Source: MIAMI #A11108550 Report a problem | ||
| 2/23/2017 | Sold | $273,400$142/sqft |
Source: Public Record Report a problem | ||
Public tax history
| Year | Property taxes | Tax assessment |
|---|---|---|
| 2025 | $6,871 +3.1% | $327,016 +2.9% |
| 2024 | $6,663 -5.4% | $317,800 -3.9% |
| 2023 | $7,041 +51.8% | $330,756 +49.8% |
| 2022 | $4,638 +1.4% | $220,795 +3% |
| 2021 | $4,575 -0.8% | $214,365 +1.4% |
| 2020 | $4,611 | $211,406 +2.3% |
| 2019 | $4,611 +0.8% | $206,653 +1.9% |
| 2018 | $4,573 +4.9% | $202,800 +904% |
| 2017 | $4,359 +492.2% | $20,200 +68.3% |
| 2016 | $736 +105.9% | $12,000 +25% |
| 2015 | $357 +9% | $9,600 +37.1% |
| 2014 | $328 | $7,000 |
| 2013 | -- | $7,000 |
| 2012 | -- | $7,000 -16.7% |
| 2011 | -- | $8,400 |
| 2010 | -- | $8,400 -60% |
| 2009 | -- | $21,000 -30% |
| 2008 | -- | $30,000 -36.8% |
| 2007 | -- | $47,500 +58.3% |
| 2006 | -- | $30,000 +127.3% |
| 2005 | -- | $13,200 |
Find assessor info on the county website
Monthly payment
Est. payment
Payment breakdown
Explore the cost of this home by adjusting the details. Changes won't be saved.Climate risks
Neighborhood: Torino
Nearby schools
GreatSchools rating
- 6/10Parkway Elementary SchoolGrades: PK-5Distance: 0.7 mi
- 4/10Southern Oaks Middle SchoolGrades: 6-8Distance: 1.6 mi
- 4/10Fort Pierce Central High SchoolGrades: 9-12Distance: 3.1 mi
- $---- bd-- ba-- sqft1332 NW Leonardo Cir, Pt Saint Lucie, FL 34986Off Market
- $374,9002 bd2 ba1.9k sqft1326 NW Leonardo Cir, Port Saint Lucie, FL 34986Off Market
- $406,3004 bd3 ba2.5k sqft1501 NW Cataluna Cir, Port Saint Lucie, FL 34986Off Market

- $408,3004 bd3 ba2.7k sqft1507 NW Cataluna Cir, Port Saint Lucie, FL 34986Off Market
- $498,8006 bd4 ba3.6k sqft1320 NW Leonardo Cir, Port Saint Lucie, FL 34986Off Market
- $429,9003 bd3 ba2.7k sqft1513 NW Cataluna Cir, Port Saint Lucie, FL 34986For Sale
- $372,4002 bd2 ba1.9k sqft1314 NW Leonardo Cir, Port Saint Lucie, FL 34986Off Market
- $421,7004 bd3 ba2.8k sqft1333 NW Leonardo Cir, Port Saint Lucie, FL 34986Off Market
A local agent can set up tours, give advice and negotiate with sellers.
A local lender can help you make sure your offer is ready when you are.
Similar homes
- $449,9004 bd3 ba2.8k sqft1327 NW Leonardo Circle, Port St Lucie, FL 34986For Sale
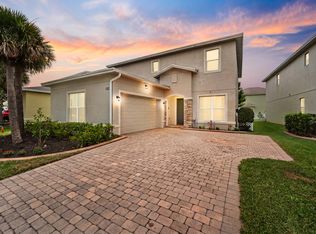
 MLS ID #B26046607, Mary Ann Zuver, Coastal Breeze Realty Corp. BeachesMLS
 - $389,9003 bd2 ba1.9k sqft1114 NW Demedici Rd Road, Port St Lucie, FL 34986For Sale
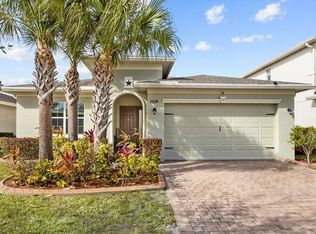 MLS ID #R11169247, Debora Mashaw, RE/MAX Masterpiece Realty. BeachesMLS
 - $439,9004 bd2 ba2k sqft5785 NW Dublin Drive, Port St Lucie, FL 34986For Sale
 MLS ID #B26010431, Janell Douglas, Golden Sands S. Florida Realty. BeachesMLS
 - $450,0004 bd3 ba2.2k sqft5846 NW Dooley Circle, Port St Lucie, FL 34986For Sale
 MLS ID #B26045053, Katelyn Urban LLC, LYNQ Real Estate. BeachesMLS
 - $335,0002 bd2 ba1.6k sqft2415 NW Padova Street, Port St Lucie, FL 34986For SaleMLS ID #B26042185, Robert Ferrer Jr., LAER Realty Partners Bowen/Wellington. BeachesMLS
- $359,9003 bd2 ba1.5k sqft7007 Torrey Pines Circle, Port St Lucie, FL 34986For SaleMLS ID #B26060449, Shanda Gracey PA, RE/MAX Gold. BeachesMLS
- $399,9003 bd2 ba2k sqft544 SW Lake Manatee Way, Port St Lucie, FL 34986For SaleMLS ID #F10544879, Conroy J McKenzie, CJM Realty Inc. BeachesMLS
- $389,0004 bd2 ba1.8k sqft6282 NW Regent Street, Port St Lucie, FL 34983For SaleMLS ID #B26057145, Stephen K Hachey, Flat Fee MLS Realty. BeachesMLS
- $435,0003 bd2 ba1.8k sqft1013 SW EUREKA Avenue, Port St Lucie, FL 34953For SaleMLS ID #B26060393, Nichole Wilmarth, Vic's Picks Realty, LLC.. BeachesMLS
- $365,0003 bd2 ba1.9k sqft535 SW Lake Manatee Way, Port St Lucie, FL 34986For SaleMLS ID #B26049092, Robert Abrams, RE/MAX Gold. BeachesMLS
- $399,0002 bd2 ba1.8k sqft11111 SW Visconti Way, Port St Lucie, FL 34986For SaleMLS ID #B26017981, Donna M. Cardinale, Real Estate of Florida. BeachesMLS
- $339,0002 bd2 ba1.6k sqft310 NW Toscane Trail, Port St Lucie, FL 34986For SaleMLS ID #B26050086, Loretta A DiRosa, Coldwell Banker Realty. BeachesMLS
- $382,0004 bd2 ba2k sqft6343 NW Regent Street, Port St Lucie, FL 34983For SaleMLS ID #R11164097, Robert Bigone, Platinum Properties/The Keyes. BeachesMLS
- $360,0002 bd2 ba1.7k sqft7300 Sea Pines Court, Port St Lucie, FL 34986For SaleMLS ID #B26016869, Mindy Hackett, Berkshire Hathaway Florida Realty. BeachesMLS
- $434,9003 bd2 ba1.7k sqft1373 SW Granville Avenue, Port St Lucie, FL 34953For SaleMLS ID #B26055484, Monica K Jimenez Varea, PA, Partnership Realty Inc.. BeachesMLS
- $285,0003 bd3 ba1.4k sqft2721 NW Treviso Circle, Port St Lucie, FL 34986For SaleMLS ID #B26055326, Jason Carlstrom, Waterfront Properties & Club C. BeachesMLS
- $578,0004 bd3 ba2.7k sqft5744 NW Cahaba Street, Port St Lucie, FL 34986For SaleMLS ID #B26005663, Julia Kocovski, Keller Williams Realty of PSL. BeachesMLS
- $439,9003 bd2 ba1.8k sqft516 SE Crosspoint Drive, Port St Lucie, FL 34983For SaleMLS ID #B26045038, Verant R Telemaque Jr., Royal Real Estate International Inc.. BeachesMLS
- $329,0003 bd2 ba1.6k sqft362 NW Granville Street, Port St Lucie, FL 34986For SaleMLS ID #B26046278, Kate Ward, RE/MAX Gold. BeachesMLS
- $460,0003 bd2 ba1.8k sqft5103 Echo Pines Circle E, Fort Pierce, FL 34951For SaleMLS ID #B26061526, Joy Kennaw, The Keyes Company. BeachesMLS
