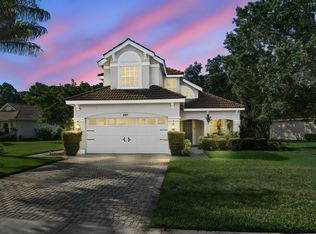
UNBEATABLE VALUE IN TORINO! 2020 CBS construction, almost 2300 square feet with 4 bedrooms + den and no HOA! Unmatched size, modern build, and location for the price! This spacious home delivers 2,281 living sq ft, 4 bedrooms, 3 full baths, plus a dedicated home office/den with custom built-ins—with zero carpet and high soaring ceilings throughout. The open layout centers around a chef's kitchen with quartz counters, modern appliances, and a breakfast nook. Bonus features include an air-conditioned 3-car garage, a luxury primary suite with dual vanities, and upgraded walk-in shower, and custom cabinetry in both closets. A convenient cabana bath leads to a screened patio and fully fenced yard with room for a pool. Enjoy full hurricane protection, systems under 6 years old, and zero HOA fees just minutes from St. Lucie West, I-95, and Clover Park. This is a rare find in Port St. Lucie!
Accepting backups
Price cut: $15K (8/7)
$450,000
5846 NW Dooley Circle, Port St Lucie, FL 34986
4beds
2,281sqft
Single Family Residence
Built in 2020
10,000 Square Feet Lot
$444,400 Zestimate®
$197/sqft
$-- HOA
What's special
Zero carpetOpen layoutSpacious homeBreakfast nookHigh soaring ceilings throughoutScreened patioModern appliances
- 54 days |
- 1,750 |
- 142 |
Zillow last checked:
Listing updated:
Listed by:
Katelyn Urban LLC 772-607-2163,
LYNQ Real Estate
Source: BeachesMLS,MLS#: B26045053 Originating MLS: BeachesMLS
Originating MLS: BeachesMLSFacts & features
Interior
Bedrooms & bathrooms
- Bedrooms: 4
- Bathrooms: 3
- Full bathrooms: 3
- Main level bathrooms: 3
- Main level bedrooms: 4
Heating
- Central
Cooling
- Central Air, Ceiling Fan(s)
Appliances
- Included: Dryer, Washer
- Laundry: Laundry Room
Features
- Breakfast Area, Dining Area, Separate/Formal Dining Room, Dual Sinks, High Ceilings, Pantry, Split Bedrooms, Separate Shower, Walk-In Closet(s)
- Flooring: Laminate, Tile
- Windows: Shutters
- Has fireplace: No
Interior area
- Total structure area: 3,169
- Total interior livable area: 2,281 sqft
Video & virtual tour
Property
Parking
- Total spaces: 8
- Parking features: Attached, Garage
- Attached garage spaces: 3
Accessibility
- Accessibility features: None
Features
- Levels: One
- Stories: 1
- Fencing: Back Yard,Fenced,Vinyl
Lot
- Size: 10,000 Square Feet
- Features: < 1/4 Acre
Details
- Parcel number: 342073106670007
- Zoning: RS-2 PSL
- Special conditions: Standard
Construction
Type & style
- Home type: SingleFamily
- Property subtype: Single Family Residence
Materials
- Block, Concrete, Stucco
- Roof: Composition,Shingle
Condition
- Resale
- New construction: No
- Year built: 2020
Details
- Builder name: Adams Homes
Utilities & green energy
- Sewer: Public Sewer
- Water: Public
- Utilities for property: Sewer Connected, Water Connected
Community & HOA
Community
- Subdivision: PORT ST LUCIE SECTION 46 1ST REPLAT
HOA
- Has HOA: No
Location
- Region: Port St Lucie
Financial & listing details
- Price per square foot: $197/sqft
- Tax assessed value: $254,927
- Annual tax amount: $5,262
- Date on market: 6/25/2026
- Cumulative days on market: 54 days
- Listing terms: Cash,Conventional,FHA,VA Loan
Estimated market value
$444,400
$422,000 - $467,000
$2,951/mo
Price history
| Date | Event | Price |
|---|---|---|
| 8/7/2026 | Price change | $450,000-3.2%$197/sqft |
Source:  BeachesMLS #B26045053 Report a problem BeachesMLS #B26045053 Report a problem | ||
| 7/27/2026 | Price change | $465,000-2.1%$204/sqft |
Source: BeachesMLS #B26045053 Report a problem | ||
| 7/13/2026 | Price change | $475,000-3.1%$208/sqft |
Source: BeachesMLS #B26045053 Report a problem | ||
| 6/25/2026 | Listed for sale | $490,000+55.5%$215/sqft |
Source: BeachesMLS #B26045053 Report a problem | ||
| 12/23/2020 | Listing removed | -- |
Source: Owner Report a problem | ||
| 11/13/2020 | Sold | $315,150+650.4%$138/sqft |
Source: BeachesMLS #R10639781 Report a problem | ||
| 9/7/2019 | Listing removed | $42,000$18/sqft |
Source: Owner Report a problem | ||
| 12/30/2018 | Listed for sale | $42,000-47.5%$18/sqft |
Source: Owner Report a problem | ||
| 9/16/2003 | Sold | $80,000$35/sqft |
Source: Agent Provided Report a problem | ||
Public tax history
| Year | Property taxes | Tax assessment |
|---|---|---|
| 2015 | $478 +19.7% | $12,221 +10% |
| 2014 | $400 -17.3% | $11,110 +10% |
| 2013 | $483 +0% | $10,100 |
| 2012 | $483 -5.7% | $10,100 -9.8% |
| 2011 | $512 -7.3% | $11,200 -12.5% |
| 2010 | $553 | $12,800 |
Find assessor info on the county website
Monthly payment
Est. payment
Payment breakdown
Explore the cost of this home by adjusting the details. Changes won't be saved.Climate risks
Neighborhood: Torino
Nearby schools
GreatSchools rating
- 6/10Parkway Elementary SchoolGrades: PK-5Distance: 1.7 mi
- 4/10Southern Oaks Middle SchoolGrades: 6-8Distance: 2.6 mi
- 4/10Fort Pierce Central High SchoolGrades: 9-12Distance: 3.6 mi
Schools provided by the listing agent
- Elementary: West Gate K-8
- High: St. Lucie West Centennial
Source: BeachesMLS. This data may not be complete. We recommend contacting the local school district to confirm school assignments for this home.
- $444,3004 bd3 ba2.2k sqft5846 NW Dooley Cir, Pt Saint Lucie, FL 34986Off Market
- $473,6004 bd3 ba2.2k sqft5846 NW Dooley Cir, Port Saint Lucie, FL 34953Off Market
- $459,3004 bd3 ba2.2k sqft5848 NW Dooley Cir, Port Saint Lucie, FL 34953Off Market
- $353,7003 bd2 ba2k sqft5814 NW North Dooley Cir, Port Saint Lucie, FL 34953Off Market
- $406,9003 bd2 ba2k sqft5814 NW Dooley Cir, Port St Lucie, FL 34986Off Market
- $19,3004 bd3 ba-- sqft5848 NW Dooley Cir, PORT ST LUCIE, FL 34986Off Market
- $468,8003 bd3 ba2.2k sqft5812 NW North Dooley Cir, Port Saint Lucie, FL 34953Off Market
- $390,1003 bd3 ba-- sqft5812 NW Dooley Cir #N, PORT SAINT LUCIE, FL 34986Off Market
A local agent can set up tours, give advice and negotiate with sellers.
A local lender can help you make sure your offer is ready when you are.
Similar homes
- $424,5003 bd2 ba1.5k sqft5861 NW Cullom Circle, Port St Lucie, FL 34986For Sale

 MLS ID #B26061836, Amanda Kelly, Keller Williams Realty of PSL. BeachesMLS
 - $447,9004 bd3 ba2.8k sqft1327 NW Leonardo Circle, Port St Lucie, FL 34986For Sale
 MLS ID #B26046607, Mary Ann Zuver, Coastal Breeze Realty Corp. BeachesMLS
 - $549,0004 bd3 ba2.5k sqft5825 NW Bates Avenue, Port St Lucie, FL 34986For Sale
 MLS ID #B26041780, Michael Angell, Exit TwoAndAHalfMen Real Estate, LLC. BeachesMLS
 - $419,9003 bd3 ba1.8k sqft609 SW Saint Thomas Cove, Port St Lucie, FL 34986For Sale
 MLS ID #B26051064, Connor McKinney, RE/MAX Gold. BeachesMLS
 - $437,5004 bd3 ba2.2k sqft7456 NW Greenspring Street, Port St Lucie, FL 34987For SaleMLS ID #B26038899, Brent M Doolan, Highlight Realty Corp/LW. BeachesMLS
- $434,9853 bd2 ba1.9k sqft512 SW Lake Manatee Way, Port St Lucie, FL 34986For SaleMLS ID #B26035895, Theodore Brehmer, True Options Realty. BeachesMLS
- $459,9004 bd3 ba2.6k sqft10764 SW Vasari Way, Port St Lucie, FL 34987For SaleMLS ID #B26022814, Jennifer Wycoki, LoKation. BeachesMLS
- $474,9004 bd3 ba2.7k sqft7432 NW GREENSPRING Street, Port St Lucie, FL 34987For SaleMLS ID #B26056772, Niv Nativ, RE/MAX Gold. BeachesMLS
- $449,9004 bd3 ba2.3k sqft10739 SW Vasari Way, Port St Lucie, FL 34987For SaleMLS ID #B26046732, Connor McKinney, RE/MAX Gold. BeachesMLS
- $415,0003 bd2 ba1.7k sqft6115 NW Nolia Court, Port St Lucie, FL 34983For SaleMLS ID #B26045295, James C Di Paola, KW Innovations. BeachesMLS
- $450,0004 bd2 ba1.6k sqft1502 SW Herder Road, Port St Lucie, FL 34953For SaleMLS ID #B26044037, Robert Temelkoski, LoKation. BeachesMLS
- $469,9004 bd4 ba2.5k sqft7705 NW Greenbank Circle, Port St Lucie, FL 34987For SaleMLS ID #B26028727, Sandra G Terpening, Keller Williams Realty of PSL. BeachesMLS
- $449,3504 bd2 ba2.2k sqft3408 SW Funtuna Street, Port St Lucie, FL 34953For SaleMLS ID #B26049995, Cheryl Schweigart, The Keyes Company. BeachesMLS
- $474,9003 bd2 ba1.9k sqft1929 SW Breezeway Street, Port St Lucie, FL 34987For SaleMLS ID #B26061393, Robert L O'Neal Jr, Southern Key Realty. BeachesMLS
- $459,9004 bd3 ba2.3k sqft294 SW Statler Avenue, Port St Lucie, FL 34984For SaleMLS ID #R11164039, Linda Moore, RE/MAX of Stuart. BeachesMLS
- $425,0004 bd2 ba1.8k sqft473 SE Streamlet Avenue, Port St Lucie, FL 34983For SaleMLS ID #B26034794, Tammy A Eiseman PA, Keller Williams Realty of PSL. BeachesMLS
- $499,0004 bd3 ba2.2k sqft5462 NW Scepter Drive, Port St Lucie, FL 34983For SaleMLS ID #B26000861, Leslie B Torino, Realty Home Advisors Inc. BeachesMLS
- $495,4994 bd3 ba2.1k sqft6723 NW Dorothy Street, Port St Lucie, FL 34983For SaleMLS ID #B26043792, Taylor Wing, Real Broker, LLC. BeachesMLS
- $439,9003 bd2 ba1.8k sqft516 SE Crosspoint Drive, Port St Lucie, FL 34983For SaleMLS ID #B26045038, Verant R Telemaque Jr., Royal Real Estate International Inc.. BeachesMLS
- $450,0004 bd2 ba1.9k sqft1967 SW Beard Street, Port St Lucie, FL 34953For SaleMLS ID #B26010516, Jason M Coley, Atlantic Shores ERA Powered. BeachesMLS
