Gorgeous 3 bedroom, 2 bathroom CBS pool home in desirable Torino with 2,006 sq ft of living space! Open split floor plan with vaulted ceilings, tile and laminate flooring, plus an enclosed bonus room perfect for a 4th bedroom or office. Upgraded kitchen features granite countertops, stainless steel appliances and newer cabinets. Remodeled primary bath offers a clawfoot tub and oversized walk in shower. Enjoy a heated pool, separate spa/hot tub, screened lanai, new child safety gate and fully fenced backyard overlooking a canal for added privacy. 2023 roof, 2023 water heater and 2016 A/C. A beautiful home with incredible indoor and outdoor living!
For sale
$470,000
5593 NW WESLEY Road, Port St Lucie, FL 34986
3beds
2,006sqft
Single Family Residence
Built in 2000
0.26 Acres Lot
$458,000 Zestimate®
$234/sqft
$-- HOA
What's special
Screened lanaiHeated poolNew child safety gateGranite countertopsVaulted ceilingsClawfoot tubOpen split floor plan
- 10 days
- 632
- 58
Likely to sell faster than
Zillow last checked:
Listing updated:
Listed by:
Annmarie Quiles 561-444-5959,
AMQ Real Estate LLC
Source: BeachesMLS,MLS#: B26080098 Originating MLS: BeachesMLS
Originating MLS: BeachesMLSFacts & features
Interior
Bedrooms & bathrooms
- Bedrooms: 3
- Bathrooms: 2
- Full bathrooms: 2
- Main level bathrooms: 2
- Main level bedrooms: 3
Heating
- Central
Cooling
- Central Air, Ceiling Fan(s)
Appliances
- Included: Cooktop, Dryer, Dishwasher, Gas Cooktop, Gas Water Heater, Microwave, Oven, Refrigerator, Water Heater, Washer
- Laundry: Inside, Laundry Room
Features
- Bedroom on Main Level, Bathtub, Dual Sinks, Entrance Foyer, High Ceilings, Kitchen Island, Main Level Primary, Pantry, Split Bedrooms, Soaking Tub, Separate Shower, Vaulted Ceiling(s), Walk-In Closet(s)
- Flooring: Laminate, Tile
- Doors: French Doors
- Has fireplace: No
Interior area
- Total structure area: 2,632
- Total interior livable area: 2,006 sqft
Video & virtual tour
Property
Parking
- Total spaces: 6
- Parking features: Attached, Concrete, Driveway, Garage
- Attached garage spaces: 2
- Has uncovered spaces: Yes
Accessibility
- Accessibility features: None
Features
- Levels: One
- Stories: 1
- Has private pool: Yes
- Pool features: Concrete, Fenced, Gas Heat, In Ground, Pool Equipment, Private, Screen Enclosure, Solar Heat, Pool/Spa Combo
- Has spa: Yes
- Spa features: Heated, In Ground
- Fencing: Fenced,Full
- Has view: Yes
- View description: Pool, Water
- Has water view: Yes
- Water view: Water
- Waterfront features: Canal Access, Canal Front
Lot
- Size: 0.26 Acres
- Features: 1/4 to 1/2 Acre Lot
Details
- Parcel number: 342072006370004
- Zoning: RS-2 PSL
- Special conditions: Standard,Listed As-Is
Construction
Type & style
- Home type: SingleFamily
- Property subtype: Single Family Residence
Materials
- Block
- Roof: Shingle
Condition
- Resale
- New construction: No
- Year built: 2000
Utilities & green energy
- Sewer: Public Sewer
- Water: Public
- Utilities for property: Cable Connected, Electricity Connected, Natural Gas Connected, Sewer Connected, Water Connected
Community & HOA
Community
- Subdivision: PORT ST LUCIE SECTION 44
HOA
- Has HOA: No
Location
- Region: Port Saint Lucie
Financial & listing details
- Price per square foot: $234/sqft
- Tax assessed value: $360,500
- Annual tax amount: $3,178
- Date on market: 9/24/2026
- Cumulative days on market: 10 days
- Listing terms: Cash,Conventional,FHA,VA Loan
- Electric utility on property: Yes
Estimated market value
$458,000
$435,000 - $481,000
$3,350/mo
Price history
| Date | Event | Price |
|---|---|---|
| 9/24/2026 | Listing removed | $3,000$1/sqft |
Source: BeachesMLS #B26071336 Report a problem | ||
| 9/24/2026 | Listed for sale | $470,000+2.2%$234/sqft |
Source:  BeachesMLS #B26080098 Report a problem BeachesMLS #B26080098 Report a problem | ||
| 9/16/2026 | Price change | $3,000-6.3%$1/sqft |
Source: BeachesMLS #B26071336 Report a problem | ||
| 9/14/2026 | Price change | $3,200-3%$2/sqft |
Source: BeachesMLS #B26071336 Report a problem | ||
| 9/2/2026 | Listed for rent | $3,300-2.2%$2/sqft |
Source: BeachesMLS #B26071336 Report a problem | ||
| 9/2/2026 | Listing removed | $3,375$2/sqft |
Source: BeachesMLS #B26044287 Report a problem | ||
| 8/24/2026 | Price change | $3,375-0.7%$2/sqft |
Source: BeachesMLS #B26044287 Report a problem | ||
| 8/17/2026 | Price change | $3,400-1.4%$2/sqft |
Source: BeachesMLS #B26044287 Report a problem | ||
| 8/12/2026 | Price change | $3,450-1.4%$2/sqft |
Source: BeachesMLS #B26044287 Report a problem | ||
| 7/8/2026 | Price change | $3,500-4.1%$2/sqft |
Source: BeachesMLS Report a problem | ||
| 6/23/2026 | Listed for rent | $3,650$2/sqft |
Source: BeachesMLS #B26044287 Report a problem | ||
| 6/12/2026 | Sold | $460,000-1.1%$229/sqft |
Source: BeachesMLS #B26007340 Report a problem | ||
| 5/12/2026 | Price change | $465,000-3.1%$232/sqft |
Source: BeachesMLS #B26007340 Report a problem | ||
| 3/26/2026 | Listed for sale | $480,000+263.6%$239/sqft |
Source: BeachesMLS #B26007340 Report a problem | ||
| 3/16/2009 | Sold | $132,000-57.4%$66/sqft |
Source: Public Record Report a problem | ||
| 6/17/2005 | Sold | $310,000+163.2%$155/sqft |
Source: Public Record Report a problem | ||
| 7/13/2000 | Sold | $117,800+2041.8%$59/sqft |
Source: Public Record Report a problem | ||
| 12/9/1999 | Sold | $5,500$3/sqft |
Source: Public Record Report a problem | ||
Public tax history
| Year | Property taxes | Tax assessment |
|---|---|---|
| 2025 | $3,178 +3.6% | $156,495 +2.9% |
| 2024 | $3,069 +2.6% | $152,085 +3% |
| 2023 | $2,991 +4.7% | $147,656 +3% |
| 2022 | $2,857 +3.3% | $143,356 +3% |
| 2021 | $2,767 -0.4% | $139,181 +1.4% |
| 2020 | $2,777 | $137,260 +2.3% |
| 2019 | $2,777 +1.2% | $134,174 +1.9% |
| 2018 | $2,745 +5.4% | $131,673 -26.9% |
| 2017 | $2,604 +1.3% | $180,200 -2.6% |
| 2016 | $2,572 +1.6% | $185,000 +22.7% |
| 2015 | $2,532 -0.9% | $150,800 +21.2% |
| 2014 | $2,556 | $124,439 +1.5% |
| 2013 | -- | $122,600 +0.7% |
| 2012 | -- | $121,700 -0.2% |
| 2011 | -- | $121,900 -2.8% |
| 2010 | -- | $125,400 -12.7% |
| 2009 | -- | $143,700 -25.1% |
| 2008 | -- | $191,800 -18.8% |
| 2007 | -- | $236,200 -3% |
| 2006 | -- | $243,500 +128.9% |
| 2005 | -- | $106,395 -10.3% |
| 2004 | -- | $118,587 |
| 2003 | -- | -- |
| 2002 | -- | -- |
| 2001 | -- | -- |
| 2000 | -- | -- |
Find assessor info on the county website
Monthly payment
Est. payment
Payment breakdown
Explore the cost of this home by adjusting the details. Changes won't be saved.Climate risks
Neighborhood: Torino
- $453,600-- bd-- ba-- sqft5593 NW Wesley Rd #NW, Port Saint Lucie, FL 34986Off Market

- $443,0003 bd3 ba1.9k sqft5595 NW Wesley Rd, Port Saint Lucie, FL 34986Sold
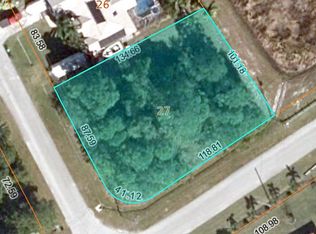
- $125,0000.33 acres5591 NW Wesley Rd, Port Saint Lucie, FL 34986Sold
- $396,9003 bd2 ba1.8k sqft5597 NW Wesley Rd, Port Saint Lucie, FL 34986Off Market
Similar homes
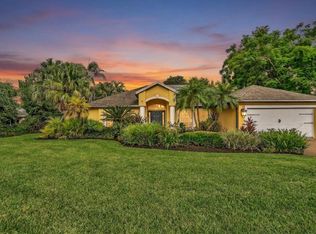
- $500,0003 bd2 ba1.5k sqft1918 SW BELLEVUE Avenue, Port St Lucie, FL 34953For Sale
 MLS ID #B26083329, Shane E. Bronson, Lamacchia Realty, Inc.. BeachesMLS
 - $418,0003 bd2 ba1.5k sqft5861 NW Cullom Circle, Port St Lucie, FL 34986For Sale
 MLS ID #B26061836, Amanda Kelly, Keller Williams Realty of PSL. BeachesMLS
 - $424,9004 bd2 ba2.2k sqft521 SW LAKE MANATEE Way, Port St Lucie, FL 34986For Sale
 MLS ID #B26070702, Gayle P D'Haeseleer, RE/MAX Select Group. BeachesMLS
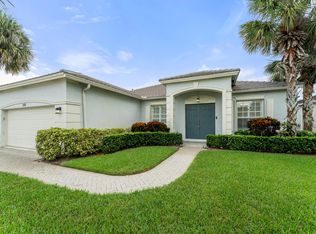
 - $425,0003 bd2 ba1.9k sqft531 SW Lake Manatee Way, Port St Lucie, FL 34986For Sale
 MLS ID #B26071699, John Foley, Keyes Co. BeachesMLS
 - $465,0003 bd2 ba2.1k sqft3402 SW Edo Street, Port St Lucie, FL 34953For SaleMLS ID #B26069861, Jeremy Glass, RE/MAX Masterpiece Realty. BeachesMLS
- $430,0003 bd3 ba1.9k sqft588 SW SAINT JOHNS BAY, Port St Lucie, FL 34986For SaleMLS ID #B26072655, Christine Michelle Miret, Keller Williams Realty of PSL. BeachesMLS
- $439,9004 bd3 ba2.8k sqft1327 NW Leonardo Circle, Port St Lucie, FL 34986For SaleMLS ID #B26046607, Mary Ann Zuver, Coastal Breeze Realty Corp. BeachesMLS
- $449,9993 bd2 ba1.9k sqft692 SW EWING Avenue, Port St Lucie, FL 34983For SaleMLS ID #B26068037, Michael Joseph Rossi, Billero & Billero Properties. BeachesMLS
- $495,0003 bd2 ba2k sqft3398 SE East Snow Road, Port St Lucie, FL 34984For SaleMLS ID #B26037765, Cyd Leann Diaz, RE Florida Homes. BeachesMLS
- $405,0003 bd3 ba2.6k sqft2161 NW Padova Street, Port St Lucie, FL 34986For SaleMLS ID #B26043345, Amanda Kelly, Keller Williams Realty of PSL. BeachesMLS
- $372,0003 bd3 ba2.3k sqft991 NW Leonardo Circle, Port St Lucie, FL 34986For SaleMLS ID #B26070095, Deborah Jane Fitzgerald, RE/MAX Select Group. BeachesMLS
- $360,0003 bd2 ba1.7k sqft382 NW SPRINGVIEW Loop, Port St Lucie, FL 34986For SaleMLS ID #B26061901, Lydia O Gates PA, KW Reserve. BeachesMLS
- $465,0004 bd3 ba2.3k sqft3744 SW Jamros Street, Port St Lucie, FL 34953For SaleMLS ID #B26029981, Betty Bollinger, Coldwell Banker/ Res. Real Est. BeachesMLS
- $449,0003 bd3 ba2.3k sqft665 SW Lake Charles Circle, Port St Lucie, FL 34986For SaleMLS ID #R11143762, Burt Hogan, RE/MAX Gold. BeachesMLS
- $469,9004 bd2 ba2.2k sqft1629 SW Fortune Road, Port St Lucie, FL 34953For SaleMLS ID #B26070855, Marilyn R Sowers PA, RE/MAX Direct. BeachesMLS
- $595,0003 bd3 ba2.2k sqft7225 Mystic Way, Port St Lucie, FL 34986For SaleMLS ID #B26072913, AnnMarie L Napolitano, Keller Williams Realty of PSL. BeachesMLS
- $379,0003 bd2 ba2k sqft544 SW Lake Manatee Way, Port St Lucie, FL 34986For SaleMLS ID #F10544879, Conroy J McKenzie, CJM Realty Inc. BeachesMLS
- $450,0004 bd3 ba2.1k sqft1402 SW ABINGDON Avenue, Port St Lucie, FL 34953For SaleMLS ID #B26076983, Jason Rossi, Century 21 Tenace Realty. BeachesMLS
- $520,0004 bd3 ba2.3k sqft3210 SE OTIS Lane, Port St Lucie, FL 34984For SaleMLS ID #B26081311, Jason Lisowy, RE/MAX Gold. BeachesMLS
- $588,0004 bd3 ba2.6k sqft5476 NW BOYDGA Avenue, Port St Lucie, FL 34986For SaleMLS ID #B26056688, Heather Lin Price, The Price is Right Real Estate LLC. BeachesMLS
