Welcome to this stunning 3-bedroom, 3-bathroom, 2-car garage St. Andrews model tucked away on a peaceful cul-de-sac in the highly sought-after Lake Charles community of St. Lucie West. Enjoy tranquil lake views, exceptional privacy, and approximately 100 acres of scenic waterways behind the home perfect for fishing, kayaking, and enjoying Florida's natural beauty. Thoughtfully designed in a courtyard style, this residence perfectly blends comfort with resort-style living. This popular floor plan showcases the coveted courtyard concept, centered around a sparkling in-ground pool and spa; your own private oasis ideal for entertaining or relaxing. A charming tiki bar enhances the outdoor retreat, creating the ultimate Florida lifestyle setting. The detached guest suite features its own full bath, offering exceptional privacy for visitors, extended family, or the perfect home office. Inside, the spacious family room is highlighted by a cozy gas fireplace, creating a warm and inviting focal point for gatherings. Beautiful tile flooring flows throughout the home, providing a clean, cohesive look along with easy maintenance. Residents of Lake Charles enjoy a manned, guard-gated entry and exclusive access to the beautiful Club clubhouse, featuring a magnificent heated pool and spa, library, media center, lighted tennis and pickleball courts, basketball court, shuffleboard, bocce, horseshoes, playground, and picnic areas with BBQ grills. Scenic preserves, jogging and biking paths, and interconnected lakes for non-gas-powered boats provide endless opportunities for outdoor recreation. Association fees include landscape maintenance, basic cable, and internet, offering both convenience and value. Ideally located in the heart of St. Lucie West, this home is just minutes from premier shopping, dining, entertainment, and medical facilities. Enjoy easy access to I-95 and Florida's Turnpike for convenient commuting and travel. Sports enthusiasts will love being close to Clover Park, the spring training home of the New York Mets, as well as championship golf courses, parks, and year-round community events. From waterfront recreation to vibrant restaurants and retail destinations, St. Lucie West offers the perfect blend of relaxation, convenience, and active Florida living. Experience secure, amenity-rich living with breathtaking lake and waterway views in one of St. Lucie West's most desirable communities.
For sale
Price cut: $20K (8/3)
$459,000
588 SW Saint Johns Bay, Port St Lucie, FL 34986
3beds
1,967sqft
:
Get pre-qualified$3,474/mo
Single Family Residence
Built in 1998
7,251 Square Feet Lot
$448,500 Zestimate®
$233/sqft
$301/mo HOA
What's special
Cozy gas fireplaceTranquil lake viewsCoveted courtyard conceptSpacious family roomPeaceful cul-de-sac
- 154 days |
- 251 |
- 17 |
Zillow last checked:
Listing updated:
Listed by:
Werner W Heidbuechel Werner@NoBsRealtyLLC.com,
Nobs Realty LLC
Source: BeachesMLS,MLS#: R11165849 Originating MLS: BeachesMLS
Originating MLS: BeachesMLSFacts & features
Interior
Bedrooms & bathrooms
- Bedrooms: 3
- Bathrooms: 3
- Full bathrooms: 3
- Main level bathrooms: 3
- Main level bedrooms: 3
Primary bedroom
- Level: First
- Area: 396
- Dimensions: 22 X 18
Bedroom 2
- Level: First
- Area: 168
- Dimensions: 14 X 12
Bedroom 3
- Level: First
- Area: 198
- Dimensions: 18 X 11
Family room
- Level: First
- Area: 255
- Dimensions: 17 X 15
Kitchen
- Level: First
- Area: 132
- Dimensions: 12 X 11
Living room
- Level: First
- Area: 286
- Dimensions: 22 X 13
Heating
- Central, Electric
Cooling
- Central Air, Electric
Appliances
- Included: Dryer, Dishwasher, Electric Range, Microwave, Refrigerator, Washer
- Laundry: Laundry Tub
Features
- Attic, Bidet, Breakfast Area, Dual Sinks, Garden Tub/Roman Tub, Pull Down Attic Stairs, Split Bedrooms, Separate Shower, Walk-In Closet(s)
- Flooring: Ceramic Tile
- Attic: Pull Down Stairs
- Has fireplace: Yes
Interior area
- Total structure area: 2,934
- Total interior livable area: 1,967 sqft
Video & virtual tour
Property
Parking
- Total spaces: 2
- Parking features: Attached, Garage, Garage Door Opener
- Attached garage spaces: 2
Features
- Levels: One
- Stories: 1
- Patio & porch: Patio, Screened
- Exterior features: Outdoor Living Area
- Has private pool: Yes
- Pool features: In Ground, Screen Enclosure, Association
- Has spa: Yes
- Spa features: In Ground
- Has view: Yes
- View description: Lake
- Has water view: Yes
- Water view: Lake
- Waterfront features: Lake Front
Lot
- Size: 7,251 Square Feet
- Features: < 1/4 Acre
Details
- Parcel number: 332385001710001
- Zoning: Planne
Construction
Type & style
- Home type: SingleFamily
- Architectural style: Colonial
- Property subtype: Single Family Residence
Materials
- Block
- Roof: Barrel
Condition
- Resale
- New construction: No
- Year built: 1998
Utilities & green energy
- Sewer: Public Sewer
- Water: Public
- Utilities for property: Cable Available, Sewer Available, Water Available
Community & HOA
Community
- Features: Home Owners Association, Gated, Property Manager On-Site, Street Lights
- Security: Gated with Guard, Gated Community, Smoke Detector(s)
- Subdivision: LAKE CHARLES PHASE 1A
HOA
- Has HOA: Yes
- Amenities included: Basketball Court, Billiard Room, Clubhouse, Library, Management, Picnic Area, Pickleball, Pool, Recreation Facilities, Shuffleboard Court, Sidewalks, Tennis Court(s), Trail(s)
- Services included: Common Areas, Cable TV, Maintenance Grounds, Security
- HOA fee: $301 monthly
Location
- Region: Port Saint Lucie
Financial & listing details
- Price per square foot: $233/sqft
- Tax assessed value: $378,300
- Annual tax amount: $4,290
- Date on market: 3/11/2026
- Cumulative days on market: 154 days
- Listing terms: Cash,Conventional,FHA,VA Loan
Estimated market value
$448,500
$426,000 - $471,000
$3,321/mo
Price history
| Date | Event | Price |
|---|---|---|
| 8/3/2026 | Price change | $459,000-4.2%$233/sqft |
Source:  BeachesMLS #R11165849 Report a problem BeachesMLS #R11165849 Report a problem | ||
| 5/27/2026 | Price change | $479,000-3.2%$244/sqft |
Source: BeachesMLS #R11165849 Report a problem | ||
| 4/16/2026 | Price change | $495,000-5.7%$252/sqft |
Source: BeachesMLS #R11165849 Report a problem | ||
| 3/23/2026 | Price change | $525,000-4.5%$267/sqft |
Source: BeachesMLS #R11165849 Report a problem | ||
| 3/11/2026 | Listed for sale | $550,000+192.6%$280/sqft |
Source: BeachesMLS #R11165849 Report a problem | ||
| 2/28/2011 | Sold | $188,000+1.6%$96/sqft |
Source: Public Record Report a problem | ||
| 2/12/1998 | Sold | $185,100$94/sqft |
Source: Public Record Report a problem | ||
Public tax history
| Year | Property taxes | Tax assessment |
|---|---|---|
| 2025 | $4,291 +2.1% | $199,512 +2.9% |
| 2024 | $4,202 +3% | $193,890 +3% |
| 2023 | $4,082 +4.4% | $188,243 +3% |
| 2022 | $3,909 +3.1% | $182,761 +3% |
| 2021 | $3,790 -0.4% | $177,438 +1.4% |
| 2020 | $3,807 | $174,989 +2.3% |
| 2019 | $3,807 +1% | $171,055 +1.9% |
| 2018 | $3,769 +5% | $167,866 -19.2% |
| 2017 | $3,591 +1.3% | $207,700 -2.4% |
| 2016 | $3,545 -4.4% | $212,800 +8.6% |
| 2015 | $3,708 -1% | $196,000 +23.5% |
| 2014 | $3,745 | $158,645 +1.5% |
| 2013 | -- | $156,300 +0.7% |
| 2012 | -- | $155,200 |
| 2011 | -- | $155,200 +1.3% |
| 2010 | -- | $153,200 -6.9% |
| 2009 | -- | $164,600 -15.2% |
| 2008 | -- | $194,007 +3% |
| 2007 | -- | $188,356 +2.5% |
| 2006 | -- | $183,762 +3% |
| 2005 | -- | $178,410 +3% |
| 2004 | -- | $173,214 |
| 2003 | -- | -- |
| 2002 | -- | -- |
| 2001 | -- | -- |
| 2000 | -- | -- |
Find assessor info on the county website
Monthly payment
Est. payment
Payment breakdown
Explore the cost of this home by adjusting the details. Changes won't be saved.Climate risks
Neighborhood: St. Lucie West
Nearby schools
GreatSchools rating
- 5/10Northport K-8 SchoolGrades: PK-8Distance: 3.5 mi
- 3/10St. Lucie West Centennial High SchoolGrades: PK,9-12Distance: 1.4 mi
- 6/10Parkway Elementary SchoolGrades: PK-5Distance: 3.7 mi
Schools provided by the listing agent
- Elementary: Windmill Point
- Middle: Manatee Academy K-8
- High: St. Lucie West Centennial
Source: BeachesMLS. This data may not be complete. We recommend contacting the local school district to confirm school assignments for this home.
- $380,8003 bd3 ba1.9k sqft588 SW Saint Johns Bay, Port Saint Lucie, FL 34986Off Market
- $218,6003 bd3 ba2.3k sqft590 SW Saint Johns Bay, Port Saint Lucie, FL 34986Off Market
- $403,0002 bd3 ba2.3k sqft590 SW Saint Johns Bay, Port Saint Lucie, FL 34986Sold

- $388,6004 bd2 ba2.2k sqft586 SW Saint Johns Bay, Port Saint Lucie, FL 34986Off Market
- $460,2004 bd2 ba2.2k sqft586 SW Saint Johns Bay, Port Saint Lucie, FL 34986Off Market
- $445,3003 bd3 ba1.9k sqft592 SW Saint Johns Bay, Port Saint Lucie, FL 34986Off Market
- $453,3003 bd3 ba2.3k sqft584 SW Saint Johns Bay, Port Saint Lucie, FL 34953Off Market
- $353,1003 bd2 ba1.6k sqft594 SW Saint Johns Bay, Port St Lucie, FL 34986Off Market
A local agent can set up tours, give advice and negotiate with sellers.
A local lender can help you make sure your offer is ready when you are.
Similar homes
- $499,0003 bd2 ba2.3k sqft1251 SW Briarwood Drive, Port St Lucie, FL 34986For Sale

 MLS ID #B26050612, Colleen Barnes, Security Real Estate Services. BeachesMLS
 - $599,9003 bd3 ba2.3k sqft728 SW Lake Charles Circle, Port St Lucie, FL 34986For Sale
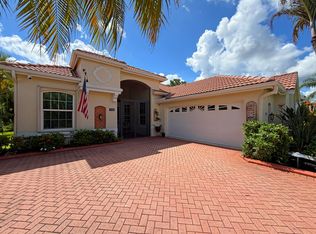 MLS ID #B26049611, Erik Nikolah Rosa-Turner, South Florida Realty Prop. BeachesMLS
 - $425,9003 bd2 ba1.7k sqft9120 Pumpkin Ridge, Port St Lucie, FL 34986For Sale
 MLS ID #B26036042, Alice Doris Rosado, Coastal Breeze Realty Corp. BeachesMLS
 - $455,0004 bd2 ba1.8k sqft1844 SW Breezeway Street, Port St Lucie, FL 34987For Sale
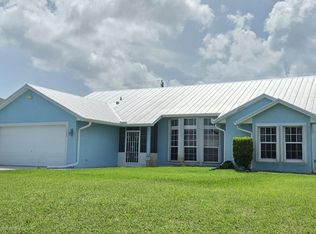 MLS ID #B26046218, Glenn R. Krumenacker, RE/MAX Masterpiece Realty. BeachesMLS
 - $379,0003 bd2 ba1.6k sqft650 SW Todd Avenue, Port St Lucie, FL 34983For SaleMLS ID #B26012472, Venessa Brown, Selling Sunset Realty LLC. BeachesMLS
- $399,9954 bd2 ba2.2k sqft723 SW Myakka River Trace, Port St Lucie, FL 34986For SaleMLS ID #F10471765, Jason Willie Seda, LPT Realty, LLC. BeachesMLS
- $459,0003 bd2 ba2.1k sqft2165 SW Newport Isles Boulevard, Port St Lucie, FL 34953For SaleMLS ID #B26040585, Eliecer Torres, Extra Realty LLC. BeachesMLS
- $450,0004 bd3 ba2.5k sqft1300 NW Fiorenza Court, Port St Lucie, FL 34986For SaleMLS ID #B26017522, Michelle Angella Chambers, Vylla Home. BeachesMLS
- $425,0003 bd2 ba1.7k sqft6409 NW FRIENDLY Circle, Port St Lucie, FL 34983For SaleMLS ID #B26058115, Juan A. Reyes, RE/MAX Masterpiece Realty. BeachesMLS
- $368,9003 bd2 ba1.9k sqft195 NW Willow Grove Avenue, Port St Lucie, FL 34986For SaleMLS ID #B26030935, Steven T Koleno, Beycome of Florida LLC. BeachesMLS
- $415,0004 bd2 ba1.7k sqft602 SW Kenyoun Street, Port St Lucie, FL 34983For SaleMLS ID #B26009975, Juselle A Poitier, Charles Rutenberg Realty FTL. BeachesMLS
- $325,0003 bd2 ba1.7k sqft794 SW Munjack Circle, Port St Lucie, FL 34986For SaleMLS ID #B26022188, Theresa B. Hart, Florida Premier Realty of the Palm Beaches LLC. BeachesMLS
- $474,9004 bd3 ba1.9k sqft925 SW Worcester Lane SW, Port St Lucie, FL 34953For SaleMLS ID #B26016090, Jonna A Convery, Ultimate Realty Corp. BeachesMLS
- $499,5003 bd2 ba1.8k sqft2097 SW Larchmont Lane, Port St Lucie, FL 34984For SaleMLS ID #B26049831, Shelley Marko, Dalton Wade Inc. BeachesMLS
- $395,0003 bd2 ba1.8k sqft942 NW Leonardo Circle, Port St Lucie, FL 34986For SaleMLS ID #B26007661, Milagros Harissa Haskour, Real Estate Solutions Today. BeachesMLS
- $499,9993 bd3 ba1.8k sqft1618 SW Lexington Drive, Port St Lucie, FL 34953For SaleMLS ID #B26013995, Deborah S Downing, Downing Street Realty. BeachesMLS
- $369,9002 bd2 ba2k sqft646 Venetto Court, Port St Lucie, FL 34986For SaleMLS ID #B26043922, Holly A Valdez, Florida Sun & Surf Realty. BeachesMLS
- $369,5003 bd3 ba1.3k sqft2388 SW FERN Circle, Port St Lucie, FL 34953For SaleMLS ID #B26062630, Douglas James Jackson, Dalton Wade Inc. BeachesMLS
- $449,0003 bd3 ba2.1k sqft1961 SE Gena Road, Port St Lucie, FL 34952For SaleMLS ID #F10552545, Moe Mossa, Savvy Avenue, LLC. BeachesMLS
- $429,0004 bd3 ba2.5k sqft2323 NW Padova Street, Port St Lucie, FL 34986For SaleMLS ID #R11164606, Ryan S Reagan, Sandhill Realty Group. BeachesMLS
