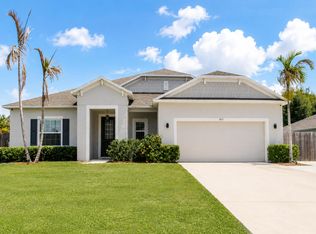
!BEAUTIFUL WATERFRONT LIVING IN THE DESIRABLE NEWPORT ISLES COMMUNITY! Welcome to this beautifully maintained waterfront home offering 3 bedrooms, 2 bathrooms, and 2,182 square feet of thoughtfully designed living space. Soaring vaulted ceilings reaching up to 14 feet create an open, bright, and inviting atmosphere throughout the home. Enjoy spectacular lake views from the spacious screened and covered lanai, the perfect place to abundant counter space. The spacious primary suite serves as a private retreat with a large walk-in closet and an elegant en-suite bathroom featuring dual sinks, a Jacuzzi jetted tub, and a dedicated makeup vanity. ADDITIONAL HIGHLIGHTS INCLUDE: (1) Impact Glass sliding door and kitchen windows with a transferable lifetime warranty. (2) Laminated and tile floors. (3) Fast charge EV outlet for electric vehicles. (4) Screened lanai and large lake front area with a paver patio and mature fruit trees. (5) Jacuzzi tub, Tankless water heater, new sprinkler system, new dishwasher and garbage disposal, New high efficiency HE washer and dryer. (6) Great curb appeal, extended paver driveway allows parking for up to six cars. (7) Spacious 2 car garage with a "Sun Pro-Electric Screen for the door, a workshop area, and additional storage. (8) Exterior walls of house, painted in October 2025
For sale
$459,000
2165 SW Newport Isles Boulevard, Port St Lucie, FL 34953
3beds
2,182sqft
Single Family Residence
Built in 2006
6,036 Square Feet Lot
$447,000 Zestimate®
$210/sqft
$198/mo HOA
What's special
Mature fruit treesScreened lanaiSpectacular lake viewsGreat curb appealWaterfront homeSpacious primary suiteJacuzzi jetted tub
- 76 days |
- 288 |
- 10 |
Zillow last checked:
Listing updated:
Listed by:
Eliecer Torres 772-626-2061,
Extra Realty LLC
Source: BeachesMLS,MLS#: B26040585 Originating MLS: BeachesMLS
Originating MLS: BeachesMLSFacts & features
Interior
Bedrooms & bathrooms
- Bedrooms: 3
- Bathrooms: 2
- Full bathrooms: 2
- Main level bathrooms: 2
- Main level bedrooms: 3
Primary bedroom
- Area: 216
- Dimensions: 18 X 12
Kitchen
- Area: 192
- Dimensions: 16 X 12
Living room
- Area: 224
- Dimensions: 16 X 14
Heating
- Central, Electric
Cooling
- Central Air, Ceiling Fan(s), Electric
Appliances
- Included: Cooktop, Dryer, Dishwasher, Electric Cooktop, Electric Water Heater, Disposal, Microwave, Oven, Refrigerator, Water Heater, Washer
- Laundry: Laundry Room
Features
- Breakfast Area, Bathtub, Closet Cabinetry, Dual Sinks, Entrance Foyer, Eat-in Kitchen, Family/Dining Room, Garden Tub/Roman Tub, High Ceilings, Jetted Tub, Kitchen Island, Pantry, Split Bedrooms, Soaking Tub, Separate Shower, Vaulted Ceiling(s), Walk-In Closet(s)
- Flooring: Laminate, Tile
- Windows: ENERGY STAR Qualified Windows, Storm Window(s), Shutters
- Has fireplace: No
Interior area
- Total structure area: 2,919
- Total interior livable area: 2,182 sqft
Video & virtual tour
Property
Parking
- Total spaces: 7
- Parking features: Attached, Driveway, Garage, Garage Door Opener, Paver Block
- Attached garage spaces: 2
- Uncovered spaces: 5
Accessibility
- Accessibility features: None
Features
- Levels: One
- Stories: 1
- Patio & porch: Patio, Porch, Screened
- Exterior features: Outdoor Living Area, Porch
- Pool features: Association
- Has spa: Yes
- Has view: Yes
- View description: Lake, Water
- Has water view: Yes
- Water view: Lake,Water
- Waterfront features: Lake Front
Lot
- Size: 6,036 Square Feet
- Features: Fruit Trees, Landscaped, Many Trees, Sprinklers Automatic, Sprinkler System, < 1/4 Acre
Details
- Additional structures: None
- Parcel number: 431470102340007
- Zoning: Planned Un
- Special conditions: Standard,Listed As-Is
- Other equipment: Air Purifier, Other
Construction
Type & style
- Home type: SingleFamily
- Architectural style: Mediterranean
- Property subtype: Single Family Residence
Materials
- Block
- Foundation: Slab
- Roof: Barrel
Condition
- Resale
- New construction: No
- Year built: 2006
Details
- Builder model: Aquarium
- Builder name: Lennar
Utilities & green energy
- Sewer: Public Sewer
- Water: Public
- Utilities for property: Cable Available, Electricity Available, Sewer Connected, Water Available
Community & HOA
Community
- Features: Home Owners Association, Gated, Sidewalks
- Security: Gated with Guard, Gated Community
- Pet deposit fee: $300
- Subdivision: FOURTH REPLAT OF PORTOFINO ISLES
HOA
- Has HOA: Yes
- Amenities included: Basketball Court, Clubhouse, Fitness Center, Gated, Maintenance, Playground, Pool, Racquetball
- Services included: Common Areas, Recreation Facilities, Security, Trash
- HOA fee: $198 monthly
- HOA name: Newport Isles Property Owners' Association, Inc
- HOA phone: 772-345-1642
Location
- Region: Port Saint Lucie
Financial & listing details
- Price per square foot: $210/sqft
- Tax assessed value: $346,800
- Annual tax amount: $7,531
- Date on market: 6/13/2026
- Cumulative days on market: 77 days
- Listing terms: Cash,Conventional,FHA,VA Loan
- Electric utility on property: Yes
Estimated market value
$447,000
$425,000 - $469,000
$2,742/mo
Price history
| Date | Event | Price |
|---|---|---|
| 7/29/2026 | Price change | $459,000+35%$210/sqft |
Source:  BeachesMLS #B26040585 Report a problem BeachesMLS #B26040585 Report a problem | ||
| 6/18/2026 | Listing removed | $2,995$1/sqft |
Source: Zillow Rentals Report a problem | ||
| 6/13/2026 | Listed for rent | $2,995$1/sqft |
Source: Zillow Rentals Report a problem | ||
| 6/13/2026 | Listing removed | $2,995$1/sqft |
Source: BeachesMLS #B26028198 Report a problem | ||
| 4/29/2026 | Listed for rent | $2,995$1/sqft |
Source: Zillow Rentals Report a problem | ||
| 9/20/2021 | Sold | $339,900$156/sqft |
Source: BeachesMLS #R10733443 Report a problem | ||
| 7/28/2021 | Pending sale | $339,900$156/sqft |
Source:  Platinum Properties #RX10733443 Report a problem Platinum Properties #RX10733443 Report a problem | ||
| 7/28/2021 | Contingent | $339,900$156/sqft |
Source: BeachesMLS #RX-10733443 Report a problem | ||
| 7/25/2021 | Listed for sale | $339,900+41.7%$156/sqft |
Source: BeachesMLS #RX-10733443 Report a problem | ||
| 6/25/2019 | Sold | $239,900$110/sqft |
Source: BeachesMLS #R10485869 Report a problem | ||
| 5/21/2019 | Pending sale | $239,900$110/sqft |
Source: Platinum Properties #RX10485869 Report a problem | ||
| 5/10/2019 | Price change | $239,900-2%$110/sqft |
Source: Platinum Properties #RX10485869 Report a problem | ||
| 2/18/2019 | Price change | $244,900-2%$112/sqft |
Source: Platinum Properties #RX10485869 Report a problem | ||
| 12/4/2018 | Listed for sale | $249,900+163.1%$115/sqft |
Source: Platinum Properties/The Keyes Company #RX-10485869 Report a problem | ||
| 4/19/2011 | Sold | $95,000-4.9%$44/sqft |
Source: Public Record Report a problem | ||
| 2/5/2011 | Listed for sale | $99,900-16.8%$46/sqft |
Source: Real Living Realty Unlimited Report a problem | ||
| 8/3/2010 | Listing removed | $120,000$55/sqft |
Source: Quest Real Estate Solution - Port St. Lucie Office #F1066001 Report a problem | ||
| 5/4/2010 | Listed for sale | $120,000-70.1%$55/sqft |
Source: Quest Real Estate Solution - Port St. Lucie Office #F1066001 Report a problem | ||
| 6/5/2006 | Sold | $401,200$184/sqft |
Source: Public Record Report a problem | ||
Public tax history
| Year | Property taxes | Tax assessment |
|---|---|---|
| 2025 | $7,531 +2.8% | $320,969 +2.9% |
| 2024 | $7,327 +1.7% | $311,924 +3% |
| 2023 | $7,201 -4.6% | $302,839 +5.2% |
| 2022 | $7,548 +7.2% | $287,764 +32.9% |
| 2021 | $7,040 +23.6% | $216,500 +8.3% |
| 2020 | $5,696 | $199,900 +46.6% |
| 2019 | $5,696 +36.2% | $136,382 +1.9% |
| 2018 | $4,182 +3.5% | $133,840 -23.1% |
| 2017 | $4,039 +0.8% | $174,000 +13.1% |
| 2016 | $4,006 +1% | $153,800 +20.6% |
| 2015 | $3,966 -0.6% | $127,500 +19.1% |
| 2014 | $3,991 | $107,030 +10% |
| 2013 | -- | $97,300 +0.2% |
| 2012 | -- | $97,100 -0.9% |
| 2011 | -- | $98,000 -10.5% |
| 2010 | -- | $109,500 -12% |
| 2009 | -- | $124,500 -33.2% |
| 2008 | -- | $186,500 -29.4% |
| 2007 | -- | $264,300 +95.8% |
| 2006 | -- | $135,000 +285.7% |
| 2005 | -- | $35,000 |
Find assessor info on the county website
Monthly payment
Est. payment
Payment breakdown
Explore the cost of this home by adjusting the details. Changes won't be saved.Climate risks
Neighborhood: Newport Isles
Nearby schools
GreatSchools rating
- 4/10Floresta Elementary SchoolGrades: PK-5Distance: 5.7 mi
- 5/10Northport K-8 SchoolGrades: PK-8Distance: 5.9 mi
- 5/10Treasure Coast High SchoolGrades: 9-12Distance: 2.7 mi
- $---- bd-- ba-- sqft2165 SW Newport Isles Blvd, Pt Saint Lucie, FL 34953Off Market
- $372,2003 bd2 ba2.1k sqft2169 SW Newport Isles Blvd, Port Saint Lucie, FL 34953Off Market
- $345,4003 bd2 ba2k sqft2161 SW Newport Isles Blvd, Port Saint Lucie, FL 34953Off Market
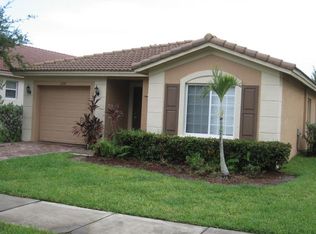
- $396,3004 bd3 ba2.6k sqft2173 SW Newport Isles Blvd, Port Saint Lucie, FL 34953Off Market
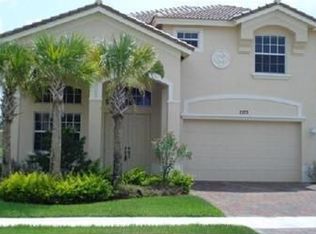
- $352,3003 bd2 ba1.8k sqft2157 SW Newport Isles Blvd, Port Saint Lucie, FL 34953Off Market
- $380,0004 bd3 ba1.9k sqft2153 SW Newport Isles Blvd, Port Saint Lucie, FL 34953Sold
- $356,8003 bd3 ba1.9k sqft2153 SW Newport Isles Blvd SW, Port Saint Lucie, FL 34953Off Market
- $365,3003 bd2 ba2.1k sqft2177 SW Newport Isles Blvd, Port Saint Lucie, FL 34953Off Market
A local agent can set up tours, give advice and negotiate with sellers.
Similar homes
- $449,9004 bd3 ba2.4k sqft2256 SW Franklin Street, Port St Lucie, FL 34953For Sale
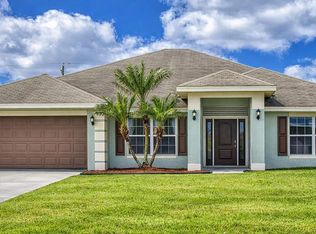
 MLS ID #B26051968, Claudy Eugene, GMA Realty. BeachesMLS
 - $419,9004 bd2 ba2.2k sqft1804 SW Jamesport Drive, Port St Lucie, FL 34953For Sale
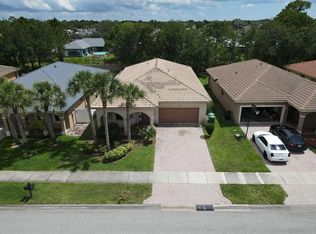 MLS ID #B26061490, Liliana Pedraza, LAER Realty Partners Bowen/PSL. BeachesMLS
 - $449,3504 bd2 ba2.2k sqft3408 SW Funtuna Street, Port St Lucie, FL 34953For Sale
 MLS ID #B26049995, Cheryl Schweigart, The Keyes Company. BeachesMLS
 - $435,0003 bd2 ba1.8k sqft1013 SW EUREKA Avenue, Port St Lucie, FL 34953For Sale
 MLS ID #B26060393, Nichole Wilmarth, Vic's Picks Realty, LLC.. BeachesMLS
 - $460,0004 bd2 ba2.2k sqft501 SW Fifer Avenue, Port St Lucie, FL 34953For SaleMLS ID #B26016138, Jorge A Zea, Blue Lighthouse Realty, INC. BeachesMLS
- $447,2194 bd2 ba2.2k sqft4239 SW Callicoe Street, Port St Lucie, FL 34983For SaleMLS ID #R11163063, John Wesley Crawford, Sun Realty & Auction Service. BeachesMLS
- $470,0004 bd2 ba2.3k sqft485 SW Dagget Avenue, Port St Lucie, FL 34953For SaleMLS ID #B26032466, Nadine Powell, Coldwell Banker Realty. BeachesMLS
- $529,9004 bd3 ba2.2k sqft1637 SW La Gorce Avenue, Port St Lucie, FL 34953For SaleMLS ID #B26048203, Michael Angell, Exit TwoAndAHalfMen Real Estate, LLC. BeachesMLS
- $415,0003 bd2 ba1.8k sqft749 SW Mccracken Avenue, Port St Lucie, FL 34953For SaleMLS ID #B26044016, Deborah Lee Williams, The Keyes Company. BeachesMLS
- $415,0004 bd2 ba1.8k sqft1040 SW Canary Terrace, Port St Lucie, FL 34953For SaleMLS ID #B26014073, Renee Box, All Properties Realty Group. BeachesMLS
- $485,0003 bd2 ba1.6k sqft340 SW Paar Drive, Port St Lucie, FL 34953For SaleMLS ID #B26037406, Ruth Johanne Augustin, Sole International Realty. BeachesMLS
- $469,9004 bd2 ba2k sqftPort St Lucie Section 12, Port Saint Lucie, FL 34953For Sale
 MLS ID #A12028804, Isabel Restrepo, Compass Florida LLC. MIAMI
 - $419,9004 bd3 ba2.4k sqft163 NW PLEASANT GROVE Way, Port St Lucie, FL 34986For SaleMLS ID #B26067848, Angela Whiting, RE/MAX Gold. BeachesMLS
- $429,9003 bd2 ba2k sqft895 SW Lake Charles Circle, Port St Lucie, FL 34986For SaleMLS ID #B26043800, Debi A Jensen, Century 21 All Professional. BeachesMLS
- $428,0003 bd2 ba2k sqft10178 SW FERNWOOD Avenue, Port St Lucie, FL 34987For SaleMLS ID #B26058602, Tony Reagan, Sandhill Realty Group. BeachesMLS
- $450,0004 bd2 ba1.8k sqft103 SW Oakridge Drive, Port St Lucie, FL 34984For SaleMLS ID #B26046259, Edward Myers, Meant2b Realty LLC. BeachesMLS
- $499,5003 bd2 ba1.8k sqft2097 SW Larchmont Lane, Port St Lucie, FL 34984For SaleMLS ID #B26049831, Shelley Marko, Dalton Wade Inc. BeachesMLS
- $475,0002 bd2 ba1.7k sqft11875 SW Jasper Lake Way, Port St Lucie, FL 34987For SaleMLS ID #B26040808, Cesar Trujillo, Keller Williams Realty of PSL. BeachesMLS
- $439,0002 bd2 ba1.7k sqft11941 SW JASPER LAKE Way, Port St Lucie, FL 34987For SaleMLS ID #B26056116, Steven T Koleno, Beycome of Florida LLC. BeachesMLS
- $578,9002 bd2 ba1.8k sqft18026 SW Cosenza Way, Port St Lucie, FL 34986For SaleMLS ID #B26067933, Joffre S Navas, RE/MAX Masterpiece Realty. BeachesMLS
