Great house on Canal 24. Can have a dock put up. All the storm windows and doors including garage door are included. Huge back yard that goes on forever - No neighbors in back, can see them across the Canal. Fruit trees - Banana! Sprinkler system comes from the water in canal. Invisible fence for your dogs. Fantastic neighborhood! Rolldown storm screen in pool enclosure .Garage has tons of built ins fior storage, plus attic with pull downstairs. Home Warranty for a year on everything but the pool, everything in the house is covered!
For sale
Price cut: $15K (8/5)
$499,999
1618 SW Lexington Drive, Port St Lucie, FL 34953
3beds
1,811sqft
:
Get pre-qualified$3,456/mo
Single Family Residence
Built in 1993
10,000 Square Feet Lot
$493,600 Zestimate®
$276/sqft
$-- HOA
What's special
Fruit trees - bananaAttic with pull downstairs
- 125 days |
- 424 |
- 31 |
Zillow last checked:
Listing updated:
Listed by:
Deborah S Downing 561-972-1191,
Downing Street Realty
Source: BeachesMLS,MLS#: B26013995 Originating MLS: BeachesMLS
Originating MLS: BeachesMLSFacts & features
Interior
Bedrooms & bathrooms
- Bedrooms: 3
- Bathrooms: 3
- Full bathrooms: 2
- 1/2 bathrooms: 1
- Main level bathrooms: 2
- Main level bedrooms: 3
Primary bedroom
- Level: First
- Area: 204
- Dimensions: 12 X 17
Bedroom 2
- Level: First
- Area: 168
- Dimensions: 12 X 14
Bedroom 3
- Level: First
- Area: 144
- Dimensions: 12 X 12
Kitchen
- Level: First
- Area: 320
- Dimensions: 16 X 20
Living room
- Level: First
- Area: 357
- Dimensions: 17 X 21
Heating
- Central, Electric
Cooling
- Central Air, Ceiling Fan(s), Electric
Appliances
- Included: Cooktop, Dryer, Dishwasher, Disposal, Ice Maker, Microwave, Oven, Refrigerator, Tankless Water Heater, Vented Exhaust Fan, Water Heater, Washer
- Laundry: Laundry Room
Features
- Attic, Breakfast Area, Bathtub, Dining Area, Separate/Formal Dining Room, Entrance Foyer, Eat-in Kitchen, High Ceilings, Kitchen/Dining Combo, Living/Dining Room, Main Level Primary, Pantry, Pull Down Attic Stairs, Split Bedrooms, Storage, Soaking Tub, Separate Shower, Vaulted Ceiling(s), Walk-In Closet(s)
- Flooring: Ceramic Tile, Tile, Vinyl, Wood
- Doors: French Doors
- Windows: Other, Sliding, Storm Window(s)
- Attic: Pull Down Stairs
- Has fireplace: No
Interior area
- Total structure area: 2,805
- Total interior livable area: 1,811 sqft
Video & virtual tour
Property
Parking
- Total spaces: 6
- Parking features: Attached, Driveway, Garage
- Attached garage spaces: 2
- Uncovered spaces: 4
Accessibility
- Accessibility features: Accessible Washer/Dryer, Accessibility Features, Accessible Kitchen Appliances, Accessible Full Bath, Accessible Bedroom, Accessible Common Area, Accessible Closets, Common Area, Safe Emergency Egress from Home, Accessible Kitchen, Central Living Area, Visitor Bathroom, Accessible Doors, Accessible Entrance, Accessible Hallway(s)
Features
- Levels: One
- Stories: 1
- Patio & porch: Covered, Patio, Screened
- Exterior features: Garden, Outdoor Living Area
- Has private pool: Yes
- Pool features: Automatic Chlorination, Fiberglass, In Ground, Private, Screen Enclosure, Salt Water, Outside Bath Access
- Fencing: Invisible
- Has view: Yes
- View description: Canal, Pool, Water
- Has water view: Yes
- Water view: Canal,Water
- Waterfront features: Canal Access, Canal Front
Lot
- Size: 10,000 Square Feet
- Dimensions: 10,000 Sq Ft
- Features: Fruit Trees, Interior Lot, Sprinklers Automatic, < 1/4 Acre
Details
- Parcel number: 342055008190003
- Zoning: RS-2 PSL
- Special conditions: Standard
- Other equipment: Call Listing Agent, Satellite Dish
Construction
Type & style
- Home type: SingleFamily
- Architectural style: Ranch,Traditional
- Property subtype: Single Family Residence
Materials
- Block
- Foundation: Block
- Roof: Metal
Condition
- Resale
- New construction: No
- Year built: 1993
Details
- Warranty included: Yes
Utilities & green energy
- Sewer: Septic Tank
- Water: Public
- Utilities for property: Cable Available, Electricity Available, Sewer Connected, Water Available
Community & HOA
Community
- Security: Smoke Detector(s)
- Subdivision: PORT ST LUCIE SECTION 11
HOA
- Has HOA: No
Location
- Region: Port Saint Lucie
Financial & listing details
- Price per square foot: $276/sqft
- Tax assessed value: $267,180
- Annual tax amount: $5,462
- Date on market: 4/10/2026
- Cumulative days on market: 126 days
- Listing terms: Cash,Conventional,FHA,VA Loan
- Electric utility on property: Yes
- Road surface type: Asphalt
Estimated market value
$493,600
$469,000 - $518,000
$2,709/mo
Price history
| Date | Event | Price |
|---|---|---|
| 8/5/2026 | Price change | $499,999-2.9%$276/sqft |
Source:  BeachesMLS #B26013995 Report a problem BeachesMLS #B26013995 Report a problem | ||
| 7/20/2026 | Price change | $515,000-1.9%$284/sqft |
Source: BeachesMLS #B26013995 Report a problem | ||
| 4/10/2026 | Listed for sale | $525,000+31.3%$290/sqft |
Source: BeachesMLS #B26013995 Report a problem | ||
| 1/18/2019 | Listing removed | $399,900$221/sqft |
Source: Illustrated Properties Jupiter #RX-10495029 Report a problem | ||
| 1/13/2019 | Listed for sale | $399,900+33.3%$221/sqft |
Source: Illustrated Properties #RX-10495029 Report a problem | ||
| 11/6/2017 | Sold | $300,000-6%$166/sqft |
Source: BeachesMLS #R10368563 Report a problem | ||
| 9/28/2017 | Listed for sale | $319,000+6.3%$176/sqft |
Source: Keller Williams Realty of PSL #RX-10368563 Report a problem | ||
| 7/25/2008 | Listing removed | $300,000$166/sqft |
Source: Visual Tour #337469 Report a problem | ||
| 6/29/2008 | Listed for sale | $300,000$166/sqft |
Source: Visual Tour #337469 Report a problem | ||
Public tax history
| Year | Property taxes | Tax assessment |
|---|---|---|
| 2015 | $2,837 +5.4% | $136,307 +0.8% |
| 2014 | $2,693 +1.7% | $135,225 +1.5% |
| 2013 | $2,649 +1.7% | $133,227 +1.7% |
| 2012 | $2,605 -1.8% | $131,000 -1% |
| 2011 | $2,652 -7.1% | $132,300 -5.5% |
| 2010 | $2,855 -1.1% | $140,000 -6.4% |
| 2009 | $2,888 -43.2% | $149,500 -15.4% |
| 2008 | $5,085 | $176,800 -26.7% |
| 2007 | $5,085 -2.2% | $241,100 -1.2% |
| 2006 | $5,199 +129.7% | $244,100 +117.1% |
| 2005 | $2,264 +1.6% | $112,424 +3% |
| 2004 | $2,227 | $109,150 |
Find assessor info on the county website
Monthly payment
Est. payment
Payment breakdown
Explore the cost of this home by adjusting the details. Changes won't be saved.Climate risks
Neighborhood: Oak Hammock
Nearby schools
GreatSchools rating
- 5/10Northport K-8 SchoolGrades: PK-8Distance: 4.5 mi
- 3/10St. Lucie West Centennial High SchoolGrades: PK,9-12Distance: 2 mi
- 4/10Floresta Elementary SchoolGrades: PK-5Distance: 4.7 mi
Schools provided by the listing agent
- Elementary: Hammock Pointe
Source: BeachesMLS. This data may not be complete. We recommend contacting the local school district to confirm school assignments for this home.
- $381,7003 bd2 ba1.8k sqft1618 Lexington Dr, Port Saint Lucie, FL 34953Off Market
- $457,60010,000 sqft1622 SW Lexington Dr, Port Saint Lucie, FL 34953Off Market
- $394,1003 bd2 ba1.5k sqft1614 SW Lexington Dr, Port Saint Lucie, FL 34953Off Market

- $358,1003 bd2 ba1.5k sqft1610 SW Lexington Dr, Port Saint Lucie, FL 34953Off Market
- $446,0003 bd2 ba1.9k sqft1626 SW Lexington Dr, Port Saint Lucie, FL 34953Off Market
- $401,2004 bd3 ba2.1k sqft2298 SW Picture Ter, Port Saint Lucie, FL 34953Off Market
- $441,7004 bd3 ba2.1k sqft2297 SW Picture Ter, Port Saint Lucie, FL 34953Off Market
- $417,0003 bd2 ba1.8k sqft1606 SW Lexington Dr, Port Saint Lucie, FL 34953Off Market
A local agent can set up tours, give advice and negotiate with sellers.
Similar homes
- $529,9004 bd3 ba2.2k sqft1637 SW La Gorce Avenue, Port St Lucie, FL 34953For Sale

 MLS ID #B26048203, Fernando Leon, Exit TwoAndAHalfMen Real Estate, LLC. BeachesMLS
 - $475,0004 bd2 ba2.1k sqft2326 SW Antiquera Street, Port St Lucie, FL 34953For Sale
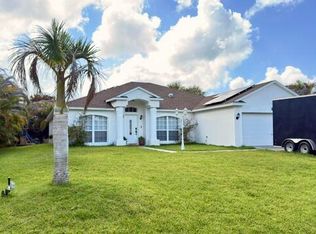 MLS ID #B26033672, Carlos M De La Rosa, Weichert Realtors-Royal Heritage. BeachesMLS
 - $474,9004 bd3 ba1.9k sqft925 SW Worcester Lane SW, Port St Lucie, FL 34953For Sale
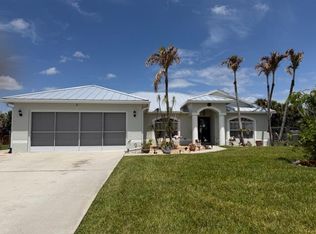 MLS ID #B26016090, Jonna A Convery, Ultimate Realty Corp. BeachesMLS
 - $447,2194 bd2 ba2.2k sqft4239 SW Callicoe Street, Port St Lucie, FL 34983For Sale
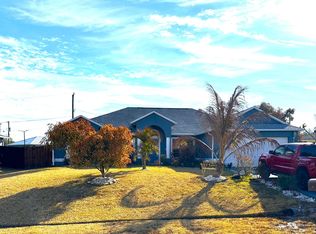 MLS ID #R11163063, John Wesley Crawford, Sun Realty & Auction Service. BeachesMLS
 - $386,0003 bd2 ba1.6k sqft1481 SW Dow Lane, Port St Lucie, FL 34953For SaleMLS ID #B26007023, Amparo M Jarquin, Partnership Realty Inc.. BeachesMLS
- $499,9004 bd2 ba2.3k sqft101 SW Meade Circle, Port St Lucie, FL 34953For SaleMLS ID #B26023402, Margaret A Kasenberg, Florida Preferred Realty LLC. BeachesMLS
- $485,0003 bd2 ba1.6k sqft340 SW Paar Drive, Port St Lucie, FL 34953For SaleMLS ID #B26037406, Ruth Johanne Augustin, Sole International Realty. BeachesMLS
- $459,0003 bd2 ba2.1k sqft2165 SW Newport Isles Boulevard, Port St Lucie, FL 34953For SaleMLS ID #B26040585, Eliecer Torres, Extra Realty LLC. BeachesMLS
- $470,0004 bd2 ba2.3k sqft485 SW Dagget Avenue, Port St Lucie, FL 34953For SaleMLS ID #B26032466, Nadine Powell, Coldwell Banker Realty. BeachesMLS
- $499,5003 bd2 ba1.8k sqft2097 SW Larchmont Lane, Port St Lucie, FL 34984For SaleMLS ID #B26049831, Shelley Marko, Dalton Wade Inc. BeachesMLS
- $398,9903 bd2 ba1.9k sqft956 SW Del Rio Boulevard, Port St Lucie, FL 34953For SaleMLS ID #B26020375, Jose M. Matos, American Dream Rlty of PSL,LLC. BeachesMLS
- $514,9003 bd2 ba1.8k sqft1531 SE Portillo Road, Port St Lucie, FL 34952For SaleMLS ID #B26044158, Jorge A Zea, Blue Lighthouse Realty, INC. BeachesMLS
- $399,0003 bd2 ba1.5k sqft702 SW Belmont Circle, Port St Lucie, FL 34953For SaleMLS ID #B26041470, Tracey L Resendez, HSC Realty Inc. BeachesMLS
- $549,9003 bd3 ba1.8k sqft2062 SE HARDING Street, Port St Lucie, FL 34952For SaleMLS ID #B26058905, David M. O'Kelly, David O'Kelly Realty LLC. BeachesMLS
- $420,0004 bd2 ba2.2k sqft1613 SW Whipple Avenue, Port St Lucie, FL 34953For SaleMLS ID #B26029953, Matthew Dixon, Vylla Home. BeachesMLS
- $376,0003 bd2 ba1.9k sqft1807 SW Jamesport Drive, Port St Lucie, FL 34953For SaleMLS ID #B26046556, Ines De Oliveira, Casa Bella Realty Inc. BeachesMLS
- $410,0003 bd2 ba1.5k sqft141 SW Covington Road, Port St Lucie, FL 34953For SaleMLS ID #B26045146, Deborah R Stickney, Coldwell Banker Realty. BeachesMLS
- $529,9004 bd2 ba2.1k sqft1786 SW Cordova Street, Port St Lucie, FL 34987For SaleMLS ID #B26002720, Phillip L Walker, Premier Listings. BeachesMLS
- $599,9994 bd3 ba2.4k sqft261 SW EGRET Landing, Port St Lucie, FL 34953For SaleMLS ID #B26059204, Tami Overbury, Highlight Realty Corp/LW. BeachesMLS
- $459,0003 bd3 ba1.9k sqft588 SW Saint Johns Bay, Port St Lucie, FL 34986For SaleMLS ID #R11165849, Werner W Heidbuechel, Nobs Realty LLC. BeachesMLS
