Welcome to this beautifully maintained Port St. Lucie home offering comfort, space, and convenience in a desirable residential neighborhood. This property features a bright and open layout with spacious living areas, a well-appointed kitchen, and generously sized bedrooms designed for everyday living and entertaining. Gas Stove, Storm Windows. Major updates include a newer roof, newer A/C system, and newer water heater, providing peace of mind for years to come. Enjoy a private backyard with plenty of room to relax, entertain, or create your own outdoor oasis. Conveniently located near shopping, dining, schools, parks, major highways, and the Treasure Coast's beautiful beaches. Schedule your private showing today!
For sale
Price cut: $10K (8/12)
$420,000
1613 SW Whipple Avenue, Port St Lucie, FL 34953
4beds
2,290sqft
Single Family Residence
Built in 2003
10,454 Square Feet Lot
$416,200 Zestimate®
$183/sqft
$-- HOA
What's special
Generously sized bedroomsGas stoveStorm windowsBright and open layoutNewer roofNewer water heaterWell-appointed kitchen
- 89 days |
- 586 |
- 28 |
Zillow last checked:
Listing updated:
Listed by:
Matthew Dixon 772-985-9883,
Vylla Home
Source: BeachesMLS,MLS#: B26029953 Originating MLS: BeachesMLS
Originating MLS: BeachesMLSFacts & features
Interior
Bedrooms & bathrooms
- Bedrooms: 4
- Bathrooms: 2
- Full bathrooms: 2
- Main level bathrooms: 4
- Main level bedrooms: 2
Primary bedroom
- Level: Main
- Area: 221
- Dimensions: 17 X 13
Kitchen
- Level: Main
- Area: 144
- Dimensions: 12 X 12
Living room
- Level: Main
- Area: 650
- Dimensions: 26 X 25
Heating
- Central, Electric
Cooling
- Central Air, Ceiling Fan(s), Electric
Appliances
- Included: Cooktop, Dryer, Dishwasher, Electric Cooktop, Electric Range, Electric Water Heater, Disposal, Ice Maker, Microwave, Oven, Range, Refrigerator, Water Heater, Washer
- Laundry: Inside
Features
- Built-in Features, Dual Sinks, High Ceilings, Pantry, Vaulted Ceiling(s)
- Flooring: Tile, Wood
- Doors: French Doors
- Has fireplace: No
Interior area
- Total structure area: 2,914
- Total interior livable area: 2,290 sqft
Video & virtual tour
Property
Parking
- Total spaces: 2
- Parking features: Attached, Driveway, Garage
- Attached garage spaces: 2
- Has uncovered spaces: Yes
Accessibility
- Accessibility features: None
Features
- Levels: One
- Stories: 1
- Exterior features: Barbecue
- Fencing: Back Yard,Fenced
Lot
- Size: 10,454 Square Feet
- Features: < 1/4 Acre
Details
- Parcel number: 342059007430003
- Zoning: RS-2 PSL
- Special conditions: Standard
Construction
Type & style
- Home type: SingleFamily
- Architectural style: Contemporary,Ranch
- Property subtype: Single Family Residence
Materials
- Block, Concrete, Stucco
- Roof: Composition,Shingle
Condition
- Resale
- New construction: No
- Year built: 2003
Utilities & green energy
- Sewer: Public Sewer
- Water: Public
- Utilities for property: Electricity Connected, Water Connected
Community & HOA
Community
- Security: Smoke Detector(s)
- Subdivision: PORT ST LUCIE SECTION 19
HOA
- Has HOA: No
Location
- Region: Port Saint Lucie
Financial & listing details
- Price per square foot: $183/sqft
- Tax assessed value: $124,101
- Annual tax amount: $2,455
- Date on market: 5/18/2026
- Cumulative days on market: 92 days
- Listing terms: Cash,Conventional,FHA,VA Loan
- Electric utility on property: Yes
Estimated market value
$416,200
$395,000 - $437,000
$2,921/mo
Price history
| Date | Event | Price |
|---|---|---|
| 8/12/2026 | Price change | $420,000-2.3%$183/sqft |
Source:  BeachesMLS #B26029953 Report a problem BeachesMLS #B26029953 Report a problem | ||
| 7/16/2026 | Price change | $430,000-6.5%$188/sqft |
Source: BeachesMLS #B26029953 Report a problem | ||
| 6/20/2026 | Listed for rent | $2,900$1/sqft |
Source: BeachesMLS #B26043550 Report a problem | ||
| 5/18/2026 | Listed for sale | $460,000+124.4%$201/sqft |
Source: BeachesMLS #B26029953 Report a problem | ||
| 3/29/2004 | Sold | $205,000+42.5%$90/sqft |
Source: Public Record Report a problem | ||
| 11/13/2003 | Sold | $143,900+1270.5%$63/sqft |
Source: Public Record Report a problem | ||
| 1/2/2003 | Sold | $10,500$5/sqft |
Source: Public Record Report a problem | ||
Public tax history
| Year | Property taxes | Tax assessment |
|---|---|---|
| 2025 | $2,455 +3.8% | $124,101 +2.9% |
| 2024 | $2,365 +3% | $120,604 +3% |
| 2023 | $2,296 +5.6% | $117,092 +3% |
| 2022 | $2,174 +4.9% | $113,682 +3% |
| 2021 | $2,074 0% | $110,371 +1.4% |
| 2020 | $2,074 | $108,848 +2.3% |
| 2019 | $2,074 +1.4% | $106,401 +1.9% |
| 2018 | $2,045 +5.8% | $104,418 -44.8% |
| 2017 | $1,932 -9.2% | $189,300 +10.1% |
| 2016 | $2,127 +1.6% | $171,900 +28.2% |
| 2015 | $2,093 -0.7% | $134,100 +35.9% |
| 2014 | $2,107 | $98,683 +1.5% |
| 2013 | -- | $97,225 +1.7% |
| 2012 | -- | $95,600 -2.1% |
| 2011 | -- | $97,700 -2.8% |
| 2010 | -- | $100,500 -13.3% |
| 2009 | -- | $115,900 -28.5% |
| 2008 | -- | $162,200 -13.1% |
| 2007 | -- | $186,657 +2.5% |
| 2006 | -- | $182,104 +3% |
| 2005 | -- | $176,800 +22.1% |
| 2004 | -- | $144,800 |
| 2003 | -- | -- |
| 2002 | -- | -- |
| 2001 | -- | -- |
| 2000 | -- | -- |
Find assessor info on the county website
Monthly payment
Est. payment
Payment breakdown
Explore the cost of this home by adjusting the details. Changes won't be saved.Climate risks
Neighborhood: Rosser Reserve
Nearby schools
GreatSchools rating
- 4/10Floresta Elementary SchoolGrades: PK-5Distance: 5.9 mi
- 7/10Southport Middle SchoolGrades: 6-8Distance: 6.3 mi
- 5/10Treasure Coast High SchoolGrades: 9-12Distance: 2.1 mi
- $115,400-- bd-- ba-- sqft1625 SW Whipple Ave, Port Saint Lucie, FL 34953Off Market
- $500,8005 bd3 ba2.6k sqft1601 SW Whipple Ave, Port Saint Lucie, FL 34953Off Market
- $425,8003 bd2 ba3.2k sqft1614 SW Starman Ave, Port Saint Lucie, FL 34953Off Market
- $506,8004 bd3 ba2.1k sqft1626 SW Starman Ave, Port Saint Lucie, FL 34953Off Market
- $580,5004 bd3 ba2.5k sqft1602 SW Starman Ave, Port Saint Lucie, FL 34953Off Market
- $436,7004 bd3 ba2.1k sqft1637 SW Whipple Ave, Port Saint Lucie, FL 34953Off Market
- $115,400-- bd-- ba-- sqft1614 SW Whipple Ave, Port Saint Lucie, FL 34953Off Market
- $398,0003 bd2 ba1.5k sqft1626 SW Whipple Ave, Port Saint Lucie, FL 34953Off Market
A local agent can set up tours, give advice and negotiate with sellers.
Similar homes
- $447,2194 bd2 ba2.2k sqft4239 SW Callicoe Street, Port St Lucie, FL 34983For Sale
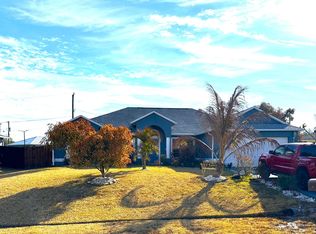
 MLS ID #R11163063, John Wesley Crawford, Sun Realty & Auction Service. BeachesMLS
 - $449,0004 bd2 ba2.2k sqft609 SW JADA Road, Port St Lucie, FL 34953For Sale
 MLS ID #B26061422, Shilana Boehme, Premier Platinum Realty. BeachesMLS
 - $425,0003 bd2 ba1.8k sqft749 SW Mccracken Avenue, Port St Lucie, FL 34953For Sale
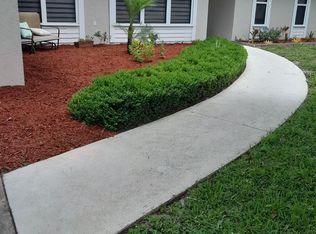 MLS ID #B26044016, Deborah Lee Williams, The Keyes Company. BeachesMLS
 - $449,9004 bd3 ba2.4k sqft2256 SW Franklin Street, Port St Lucie, FL 34953For Sale
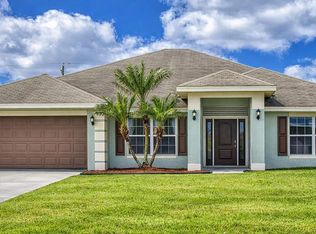 MLS ID #B26051968, Claudy Eugene, GMA Realty. BeachesMLS
 - $470,0004 bd2 ba2.3k sqft485 SW Dagget Avenue, Port St Lucie, FL 34953For SaleMLS ID #B26032466, Nadine Powell, Coldwell Banker Realty. BeachesMLS
- $470,0004 bd2 ba2.2k sqft501 SW Fifer Avenue, Port St Lucie, FL 34953For SaleMLS ID #B26016138, Jorge A Zea, Blue Lighthouse Realty, INC. BeachesMLS
- $375,0003 bd2 ba1.5k sqft1773 SW Finch Lane, Port St Lucie, FL 34953For SaleMLS ID #B26036589, Brandt Montalto, Coral Cove Realty Inc. BeachesMLS
- $376,0003 bd2 ba1.9k sqft1807 SW Jamesport Drive, Port St Lucie, FL 34953For SaleMLS ID #B26046556, Ines De Oliveira, Casa Bella Realty Inc. BeachesMLS
- $429,0003 bd2 ba1.5k sqft634 SW Millard Drive, Port St Lucie, FL 34953For SaleMLS ID #R11160894, Frandy Louis, Selected Homes Realty LLC. BeachesMLS
- $398,9903 bd2 ba1.9k sqft956 SW Del Rio Boulevard, Port St Lucie, FL 34953For SaleMLS ID #B26020375, Jose M. Matos, American Dream Rlty of PSL,LLC. BeachesMLS
- $347,0003 bd2 ba1.4k sqft3338 SW Mundy Street, Port St Lucie, FL 34953For SaleMLS ID #B26043545, Thomas Edward Anton PA, The Keyes Company. BeachesMLS
- $429,7504 bd2 ba2.1k sqft5937 NW BAYNARD Drive, Port St Lucie, FL 34986For SaleMLS ID #B26060965, Lisa M Perona, Lang Realty. BeachesMLS
- $399,0003 bd2 ba1.5k sqft702 SW Belmont Circle, Port St Lucie, FL 34953For SaleMLS ID #B26041470, Tracey L Resendez, HSC Realty Inc. BeachesMLS
- $474,9004 bd3 ba1.9k sqft925 SW Worcester Lane SW, Port St Lucie, FL 34953For SaleMLS ID #B26016090, Jonna A Convery, Ultimate Realty Corp. BeachesMLS
- $386,0003 bd2 ba1.6k sqft1481 SW Dow Lane, Port St Lucie, FL 34953For SaleMLS ID #B26007023, Amparo M Jarquin, Partnership Realty Inc.. BeachesMLS
- $425,9994 bd3 ba2.3k sqft1193 SW Live Oak Cove, Port St Lucie, FL 34986For SaleMLS ID #B26033663, William N Eggeling III, RE/MAX Gold. BeachesMLS
- $529,9004 bd3 ba2.2k sqft1637 SW La Gorce Avenue, Port St Lucie, FL 34953For SaleMLS ID #B26048203, Fernando Leon, Exit TwoAndAHalfMen Real Estate, LLC. BeachesMLS
- $415,0004 bd2 ba1.7k sqft602 SW Kenyoun Street, Port St Lucie, FL 34983For SaleMLS ID #B26009975, Juselle A Poitier, Charles Rutenberg Realty FTL. BeachesMLS
- $455,0004 bd2 ba1.8k sqft1844 SW Breezeway Street, Port St Lucie, FL 34987For SaleMLS ID #B26046218, Glenn R. Krumenacker, RE/MAX Masterpiece Realty. BeachesMLS
- $389,0003 bd2 ba1.6k sqft531 SW Bradshaw Circle, Port St Lucie, FL 34953For SaleMLS ID #B26021802, Paul Nesbeth, Reliant Realty ERA Powered. BeachesMLS
