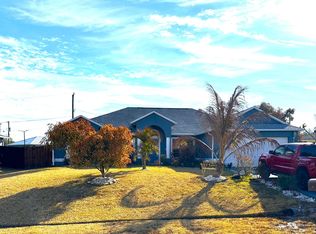
Spacious three-bedroom, two-bath single-family home with a two-car garage and private backyard—ideal for rental or value-add potential. Features an open floor plan with tile flooring throughout, formal living and dining areas, family room, and breakfast nook, offering strong appeal to long-term tenants. The backyard includes fruit trees, a large shed, and plenty of space for children to play or for future improvements, including room for a pool. A screened porch provides a relaxing space to unwind. With minor repairs and personal touches, this home is a great opportunity for a family to make it their own and build long-term value.
For sale
$429,000
634 SW Millard Drive, Port St Lucie, FL 34953
3beds
1,562sqft
:
Get pre-qualified$2,997/mo
Single Family Residence
Built in 2006
10,454 Square Feet Lot
$378,300 Zestimate®
$275/sqft
$-- HOA
What's special
Two-car garagePrivate backyardLarge shedFamily roomOpen floor planBackyard includes fruit treesBreakfast nook
- 188 days |
- 32 |
- 0 |
Zillow last checked:
Listing updated:
Listed by:
Frandy Louis 561-255-7631,
Selected Homes Realty LLC
Source: BeachesMLS,MLS#: R11160894 Originating MLS: BeachesMLS
Originating MLS: BeachesMLSFacts & features
Interior
Bedrooms & bathrooms
- Bedrooms: 3
- Bathrooms: 2
- Full bathrooms: 2
- Main level bathrooms: 2
- Main level bedrooms: 3
Primary bedroom
- Level: Main
- Area: 196
- Dimensions: 14 X 14
Bedroom 2
- Level: Main
- Area: 110
- Dimensions: 11 X 10
Bedroom 3
- Level: Main
- Area: 110
- Dimensions: 11 X 10
Kitchen
- Level: Main
- Area: 56
- Dimensions: 8 X 7
Living room
- Level: Main
- Area: 192
- Dimensions: 16 X 12
Heating
- Central
Cooling
- Central Air
Appliances
- Included: Dryer, Dishwasher, Electric Range, Microwave, Refrigerator, Washer
- Laundry: In Garage
Features
- Breakfast Area, Closet Cabinetry, Dining Area, Separate/Formal Dining Room, Dual Sinks, Family/Dining Room, Kitchen/Dining Combo, Living/Dining Room, Main Level Primary, Pantry, Split Bedrooms, Storage, Walk-In Closet(s)
- Flooring: Carpet, Ceramic Tile
Interior area
- Total structure area: 2,181
- Total interior livable area: 1,562 sqft
Video & virtual tour
Property
Parking
- Total spaces: 2
- Parking features: Garage
- Garage spaces: 2
Features
- Levels: One
- Stories: 1
- Patio & porch: Covered, Patio, Screened
- Exterior features: Outdoor Living Area, Room For Pool
- Has view: Yes
- View description: Garden, Other
- Waterfront features: None
Lot
- Size: 10,454 Square Feet
- Features: Fruit Trees, < 1/4 Acre
Details
- Additional structures: Shed(s)
- Parcel number: 342066500610007
- Zoning: RS-2PS
- Special conditions: Listed As-Is
Construction
Type & style
- Home type: SingleFamily
- Architectural style: Colonial
- Property subtype: Single Family Residence
Materials
- Block, Concrete
- Roof: Composition,Shingle
Condition
- Resale
- New construction: No
- Year built: 2006
Utilities & green energy
- Electric: 3 Phase
- Sewer: Public Sewer
- Water: Public
- Utilities for property: Sewer Available, Water Available
Community & HOA
Community
- Security: None
- Subdivision: PORT ST LUCIE SECTION 34
HOA
- Has HOA: No
- Amenities included: Sidewalks
Location
- Region: Port Saint Lucie
Financial & listing details
- Price per square foot: $275/sqft
- Tax assessed value: $315,900
- Annual tax amount: $6,420
- Date on market: 2/5/2026
- Cumulative days on market: 189 days
- Listing terms: Cash,Conventional,FHA,VA Loan
Estimated market value
$378,300
$359,000 - $397,000
$2,482/mo
Price history
| Date | Event | Price |
|---|---|---|
| 2/5/2026 | Listed for sale | $429,000+11.4%$275/sqft |
Source:  BeachesMLS #RX-11160894 Report a problem BeachesMLS #RX-11160894 Report a problem | ||
| 6/30/2022 | Sold | $385,000+4.1%$246/sqft |
Source: BeachesMLS #R10799882 Report a problem | ||
| 5/31/2022 | Contingent | $370,000$237/sqft |
Source: BeachesMLS #RX-10799882 Report a problem | ||
| 5/26/2022 | Price change | $370,000-9.8%$237/sqft |
Source: BeachesMLS #RX-10799882 Report a problem | ||
| 5/14/2022 | Listed for sale | $410,000+95.3%$262/sqft |
Source: BeachesMLS #RX-10799882 Report a problem | ||
| 1/9/2018 | Sold | $209,900$134/sqft |
Source: BeachesMLS #R10378287 Report a problem | ||
| 11/19/2017 | Price change | $209,900-4.5%$134/sqft |
Source: Atlantic Shores Rlty Expertise #RX-10378287 Report a problem | ||
| 11/10/2017 | Price change | $219,900-2.3%$141/sqft |
Source: Atlantic Shores Rlty Expertise #RX-10378287 Report a problem | ||
| 11/1/2017 | Listed for sale | $225,000+143.2%$144/sqft |
Source: Atlantic Shores Rlty Expertise #RX-10378287 Report a problem | ||
| 11/17/2010 | Sold | $92,500+2.9%$59/sqft |
Source: Public Record Report a problem | ||
| 10/16/2010 | Pending sale | $89,900$58/sqft |
Source: RLM Properties Inc #R3114251 Report a problem | ||
| 10/2/2010 | Price change | $89,900-2.8%$58/sqft |
Source: RLM Properties Inc #R3114251 Report a problem | ||
| 9/21/2010 | Price change | $92,500-6.5%$59/sqft |
Source: RLM Properties Inc #R3114251 Report a problem | ||
| 7/10/2010 | Price change | $98,900-1%$63/sqft |
Source: RLM Properties Inc #R3114251 Report a problem | ||
| 6/9/2010 | Price change | $99,900-7.4%$64/sqft |
Source: RLM Properties Inc #R3114251 Report a problem | ||
| 6/5/2010 | Listed for sale | $107,900+153.9%$69/sqft |
Source: RLM Properties Inc #R3114251 Report a problem | ||
| 4/27/2010 | Sold | $42,500-29%$27/sqft |
Source: Public Record Report a problem | ||
| 1/29/2010 | Listed for sale | $59,900+1896.7%$38/sqft |
Source: NRT Florida #R3082380 Report a problem | ||
| 6/27/2002 | Sold | $3,000$2/sqft |
Source: Public Record Report a problem | ||
Public tax history
| Year | Property taxes | Tax assessment |
|---|---|---|
| 2025 | $6,688 +3.1% | $312,661 +2.9% |
| 2024 | $6,489 +1.9% | $303,850 +3% |
| 2023 | $6,367 +60.8% | $295,000 +55.1% |
| 2022 | $3,960 +1.9% | $190,188 +3% |
| 2021 | $3,886 -6.1% | $184,649 +1.4% |
| 2020 | $4,141 | $182,100 +1.1% |
| 2019 | $4,141 -0.5% | $180,200 +7.8% |
| 2018 | $4,160 -13.5% | $167,200 +11.5% |
| 2017 | $4,810 +161.9% | $150,000 +8.8% |
| 2016 | $1,836 +1.7% | $137,900 +32.5% |
| 2015 | $1,806 -0.5% | $104,100 +20.7% |
| 2014 | $1,815 | $86,281 +2.1% |
| 2013 | -- | $84,513 +1.7% |
| 2012 | -- | $83,100 -2.6% |
| 2011 | -- | $85,300 +880.5% |
| 2010 | -- | $8,700 -67.8% |
| 2009 | -- | $27,000 -80.8% |
| 2008 | -- | $140,800 -22.9% |
| 2007 | -- | $182,600 +172.5% |
| 2006 | -- | $67,000 +35.1% |
| 2005 | -- | $49,600 +113.8% |
| 2004 | -- | $23,200 |
| 2003 | -- | -- |
| 2002 | -- | -- |
| 2001 | -- | -- |
| 2000 | -- | -- |
Find assessor info on the county website
Monthly payment
Est. payment
Payment breakdown
Explore the cost of this home by adjusting the details. Changes won't be saved.Climate risks
Neighborhood: Crane Landing
Nearby schools
GreatSchools rating
- 9/10Morningside Elementary SchoolGrades: PK-5Distance: 5.7 mi
- 7/10Southport Middle SchoolGrades: 6-8Distance: 5.2 mi
- 5/10Treasure Coast High SchoolGrades: 9-12Distance: 1.7 mi
- $313,2003 bd2 ba1.5k sqft642 SW Millard Dr, Port Saint Lucie, FL 34953Off Market
- $529,0004 bd2 ba1.8k sqft573 SW Nagle Pl, Port Saint Lucie, FL 34953Sold

- $373,3003 bd2 ba1.9k sqft579 SW Nagle Pl, Port Saint Lucie, FL 34953Off Market
- $411,8004 bd2 ba1.8k sqft626 SW Millard Dr, Port Saint Lucie, FL 34953Off Market

- $344,9003 bd2 ba1.1k sqft567 SW Nagle Pl, Port Saint Lucie, FL 34953Sold
- $326,0003 bd2 ba1.1k sqft618 SW Millard Dr, Port Saint Lucie, FL 34953Off Market
- $401,7003 bd2 ba1.6k sqft637 SW Millard Dr, Port Saint Lucie, FL 34953Off Market
- $424,0003 bd2 ba2k sqft631 SW Millard Dr, Port Saint Lucie, FL 34953Off Market
A local agent can set up tours, give advice and negotiate with sellers.
Similar homes
- $447,2194 bd2 ba2.2k sqft4239 SW Callicoe Street, Port St Lucie, FL 34983For Sale
 MLS ID #R11163063, John Wesley Crawford, Sun Realty & Auction Service. BeachesMLS
 - $425,0003 bd2 ba1.8k sqft749 SW Mccracken Avenue, Port St Lucie, FL 34953For Sale
 MLS ID #B26044016, Deborah Lee Williams, The Keyes Company. BeachesMLS
 - $369,5003 bd3 ba1.3k sqft2388 SW FERN Circle, Port St Lucie, FL 34953For Sale
 MLS ID #B26062630, Douglas James Jackson, Dalton Wade Inc. BeachesMLS
 - $375,0003 bd2 ba1.5k sqft1773 SW Finch Lane, Port St Lucie, FL 34953For Sale
 MLS ID #B26036589, Brandt Montalto, Coral Cove Realty Inc. BeachesMLS
 - $420,0004 bd2 ba2.2k sqft1613 SW Whipple Avenue, Port St Lucie, FL 34953For SaleMLS ID #B26029953, Matthew Dixon, Vylla Home. BeachesMLS
- $470,0004 bd2 ba2.3k sqft485 SW Dagget Avenue, Port St Lucie, FL 34953For SaleMLS ID #B26032466, Nadine Powell, Coldwell Banker Realty. BeachesMLS
- $450,0004 bd2 ba2.3k sqft3642 SW Sterricker Street, Port St Lucie, FL 34953For SaleMLS ID #B26049743, Karen Rae Albright, Opendoor Brokerage LLC. BeachesMLS
- $389,0003 bd2 ba1.6k sqft531 SW Bradshaw Circle, Port St Lucie, FL 34953For SaleMLS ID #B26021802, Paul Nesbeth, Reliant Realty ERA Powered. BeachesMLS
- $485,0003 bd2 ba1.6k sqft340 SW Paar Drive, Port St Lucie, FL 34953For SaleMLS ID #B26037406, Ruth Johanne Augustin, Sole International Realty. BeachesMLS
- $470,0004 bd2 ba2.2k sqft501 SW Fifer Avenue, Port St Lucie, FL 34953For SaleMLS ID #B26016138, Jorge A Zea, Blue Lighthouse Realty, INC. BeachesMLS
- $398,9903 bd2 ba1.9k sqft956 SW Del Rio Boulevard, Port St Lucie, FL 34953For SaleMLS ID #B26020375, Jose M. Matos, American Dream Rlty of PSL,LLC. BeachesMLS
- $386,0003 bd2 ba1.6k sqft1481 SW Dow Lane, Port St Lucie, FL 34953For SaleMLS ID #B26007023, Amparo M Jarquin, Partnership Realty Inc.. BeachesMLS
- $415,0004 bd2 ba1.8k sqft1040 SW Canary Terrace, Port St Lucie, FL 34953For SaleMLS ID #B26014073, Renee Box, All Properties Realty Group. BeachesMLS
- $498,0003 bd2 ba2k sqft1006 SW Majorca Avenue, Port St Lucie, FL 34953For SaleMLS ID #B26023796, Steven T Koleno, Beycome of Florida LLC. BeachesMLS
- $399,9003 bd3 ba2k sqft2661 SE OSAGE Avenue, Port St Lucie, FL 34952For SaleMLS ID #B26063095, Richard L. McKinney, RE/MAX Gold. BeachesMLS
- $379,0003 bd2 ba1.6k sqft650 SW Todd Avenue, Port St Lucie, FL 34983For SaleMLS ID #B26012472, Venessa Brown, Selling Sunset Realty LLC. BeachesMLS
- $418,0004 bd2 ba1.8k sqft2369 SW Barber Lane, Port St Lucie, FL 34984For SaleMLS ID #B26048935, Rogerio Alves, Dalton Wade Inc. BeachesMLS
- $405,0004 bd2 ba1.8k sqftPort St Lucie Section 35, Port Saint Lucie, FL 34953For Sale
 MLS ID #A12008496, Nakarid Melean, LPT Realty, LLC. MIAMI
 - $450,0004 bd2 ba1.8k sqft103 SW Oakridge Drive, Port St Lucie, FL 34984For SaleMLS ID #B26046259, Edward Myers, Meant2b Realty LLC. BeachesMLS
- $374,9953 bd2 ba1.6k sqft1217 SE Nancy Lane, Port St Lucie, FL 34983For SaleMLS ID #B26049085, Edmundo Meneses, Complete Realty Group. BeachesMLS
