Welcome to your energy-efficient pool home in Port St. Lucie, Florida! This exquisite home boasts a brand new roof (2023) adorned with state-of-the-art solar panels (2023), offering both sustainability and savings. Paired with impact front windows and premium window treatments throughout, this 4-bedroom, 2-bathroom haven epitomizes modern comfort and peace of mind. As you walk up to the house you will notice lush tropical landscaping and custom brick porcelain tile at the entry and archway. As you step inside, you'll be greeted by an abundance of natural light streaming through the spacious open floor plan. The gourmet kitchen features sleek granite countertops, 2021 stainless steel appliances, and ample custom cabinet space, making it a chef's delight. The adjacent dining area is perfect for family meals or entertaining guests. Wood-like porcelain glazed tile floors throughout. Relax and unwind in the inviting living room with panoramic views of the lush backyard oasis. Step outside to your own private paradise, where a sparkling pool and spa awaits. Whether you're lounging poolside with a refreshing drink or hosting a barbecue with friends, this outdoor space is sure to impress. Retreat to the luxurious master suite, boasting a walk-in closet and an ensuite bathroom with dual sinks and a spacious walk-in shower. Three additional bedrooms offer plenty of space for family members or guests, and a second full bathroom ensures convenience for all.
This home was built with over $40,000 of upgrades above normal builder specs, including many for comfort, style, durability and energy efficiency. Located in the desirable city of Port St. Lucie, this home offers easy access to pristine beaches, championship golf courses, shopping, dining, and entertainment options. With its unbeatable combination of modern amenities and Florida lifestyle, this is truly a place to call home. Plus, with its new solar panels and impact windows, you'll enjoy lower energy bills and increased safety and security for years to come.
Don't miss your chance to own this exquisite pool home in one of Florida's most sought-after non-HOA communities!
Sold for $529,000
$529,000
573 SW Nagle Place, Port St Lucie, FL 34953
4beds
1,880sqft
Single Family Residence
Built in 2021
-- sqft lot
$515,000 Zestimate®
$281/sqft
$3,454 Estimated rent
Home value
$515,000
$489,000 - $541,000
$3,454/mo
Zestimate® history
Owner options
List your home for rent
$3,454/mo
Rent Zestimate®
Find your next renter with Zillow Rental Manager. Plus, with online applications, you can quickly screen prospective tenants – for free.
$3,454/mo
Rent Zestimate®
Refinance and save
$3,806/mo
Est. payment
Refinancing to a lower rate could help reduce your monthly payments and save thousands over the life of the loan.
$3,806/mo
Est. payment
Explore your selling options
Work with a Zillow partner agent
Leverage their expertise and Zillow's premium Showcase listings to get your home seen by more buyers.
Get startedList with your own agent
Get your home in front of millions of buyers by listing it on Zillow.
Learn how to do itSell it yourself
Take full control of how buyers see your home on Zillow by listing For Sale by Owner (FSBO).
List your homeWhat's special
Zillow last checked:
Listing updated:
Listed by:
Corinne Misenar 772-546-4466,
William Raveis Real Estate,
Tara Fontana-Goldstein,
William Raveis Real Estate
Bought with:
Anne Warner, 3331420
Water Pointe Realty Group
Sean Quinn, 3279699
Water Pointe Realty Group
Source: BeachesMLS,MLS#: R10971299 Originating MLS: BeachesMLS
Originating MLS: BeachesMLSFacts & features
Interior
Bedrooms & bathrooms
- Bedrooms: 4
- Bathrooms: 2
- Full bathrooms: 2
- Main level bathrooms: 2
- Main level bedrooms: 4
Primary bedroom
- Level: First
- Area: 201.39
- Dimensions: 13.7 X 14.7
Bedroom 2
- Level: First
- Area: 144
- Dimensions: 12 X 12
Bedroom 3
- Level: First
- Area: 132
- Dimensions: 12 X 11
Bedroom 4
- Level: First
- Area: 132
- Dimensions: 12 X 11
Dining room
- Level: First
- Area: 168.91
- Dimensions: 13.3 X 12.7
Great room
- Level: First
- Area: 756.21
- Dimensions: 27.7 X 27.3
Kitchen
- Level: First
- Area: 213.9
- Dimensions: 13.8 X 15.5
Living room
- Level: First
- Area: 414.1
- Dimensions: 20.5 X 20.2
Utility room
- Level: First
- Area: 71.38
- Dimensions: 8.3 X 8.6
Heating
- Central, Solar
Cooling
- Central Air, Ceiling Fan(s)
Appliances
- Included: Dryer, Dishwasher, Electric Range, Electric Water Heater, Microwave, Refrigerator, Water Heater
- Laundry: Inside
Features
- Dual Sinks, Entrance Foyer, Eat-in Kitchen, High Ceilings, Kitchen Island, Main Level Primary, Pantry, Split Bedrooms, Separate Shower, Walk-In Closet(s)
- Windows: Blinds
Interior area
- Total structure area: 2,516
- Total interior livable area: 1,880 sqft
Property
Parking
- Total spaces: 2
- Parking features: Attached, Garage, Garage Door Opener, RV Access/Parking
- Attached garage spaces: 2
- Details: CarportSpaces:0.00
Accessibility
- Accessibility features: Accessibility Features, Accessible Doors
Features
- Levels: One
- Stories: 1
- Patio & porch: Covered, Patio, Porch, Screened
- Exterior features: Lighting, Outdoor Living Area
- Has private pool: Yes
- Pool features: Heated, In Ground, Salt Water
- Has spa: Yes
- Spa features: Above Ground, Heated
- Fencing: Fenced
- Has view: Yes
- View description: Garden, Pool
- Waterfront features: None
Lot
- Features: Fruit Trees, < 1/4 Acre
Details
- Parcel number: 342066500900009
- Zoning: RS-2PS
- Special conditions: Listed As-Is
Construction
Type & style
- Home type: SingleFamily
- Architectural style: Traditional
- Property subtype: Single Family Residence
Materials
- Block, Stucco
- Roof: Composition,Shingle
Condition
- Resale
- New construction: No
- Year built: 2021
Utilities & green energy
- Electric: 3 Phase
- Sewer: Public Sewer
- Water: Public
- Utilities for property: Sewer Available, Water Available
Green energy
- Energy generation: Solar
Community & HOA
Community
- Security: None
- Subdivision: PORT ST LUCIE SECTION 34
HOA
- Has HOA: No
- Amenities included: None
Location
- Region: Port Saint Lucie
Financial & listing details
- Price per square foot: $281/sqft
- Tax assessed value: $402,900
- Annual tax amount: $8,554
- Date on market: 3/28/2024
- Cumulative days on market: 33 days
- Listing terms: Cash,Conventional
Price history
| Date | Event | Price |
|---|---|---|
| 6/17/2024 | Sold | $529,000$281/sqft |
Source:  BeachesMLS #R10971299 Report a problem BeachesMLS #R10971299 Report a problem | ||
| 5/3/2024 | Pending sale | $529,000$281/sqft |
Source:  William Raveis Real Estate, Mortgage & Insurance #RX-10971299 Report a problem William Raveis Real Estate, Mortgage & Insurance #RX-10971299 Report a problem | ||
| 4/17/2024 | Price change | $529,000-3.6%$281/sqft |
Source: BeachesMLS #RX-10971299 Report a problem | ||
| 3/28/2024 | Listed for sale | $549,000+42.6%$292/sqft |
Source: BeachesMLS #RX-10971299 Report a problem | ||
| 12/14/2023 | Listing removed | $385,000-1.3%$205/sqft |
Source: BeachesMLS #RX-10710696 Report a problem | ||
| 5/19/2021 | Sold | $390,000+1.3%$207/sqft |
Source: BeachesMLS #R10710696 Report a problem | ||
| 4/24/2021 | Pending sale | $385,000+1000%$205/sqft |
Source: BeachesMLS #RX-10710696 Report a problem | ||
| 1/28/2020 | Sold | $35,000-6.7%$19/sqft |
Source: BeachesMLS #R10577373 Report a problem | ||
| 11/13/2019 | Price change | $37,500+4.2%$20/sqft |
Source: Montesano Realty & Associates LLC #RX-10577373 Report a problem | ||
| 11/12/2019 | Listed for sale | $36,000-5%$19/sqft |
Source: Montesano Realty & Associates LLC #RX-10577373 Report a problem | ||
| 10/5/2019 | Listing removed | $37,900$20/sqft |
Source: Montesano Realty & Associates LLC #RX-10469781 Report a problem | ||
| 5/17/2019 | Price change | $37,900-4.1%$20/sqft |
Source: Montesano Realty & Associates LLC #RX-10469781 Report a problem | ||
| 1/8/2019 | Price change | $39,500-1.3%$21/sqft |
Source: Montesano Realty & Associates LLC #RX-10469781 Report a problem | ||
| 10/5/2018 | Listed for sale | $40,000+3.9%$21/sqft |
Source: Montesano Realty & Associates LLC #RX-10469781 Report a problem | ||
| 5/19/2004 | Sold | $38,500+1440%$20/sqft |
Source: Public Record Report a problem | ||
| 7/6/2000 | Sold | $2,500$1/sqft |
Source: Public Record Report a problem | ||
Public tax history
| Year | Property taxes | Tax assessment |
|---|---|---|
| 2025 | $9,645 +2.6% | $402,900 +2.7% |
| 2024 | $9,403 +9.9% | $392,300 +12.3% |
| 2023 | $8,555 +5.1% | $349,400 +5.8% |
| 2022 | $8,140 +495.7% | $330,100 +766.4% |
| 2021 | $1,366 +87.8% | $38,100 +225.9% |
| 2020 | $727 | $11,690 -49.8% |
| 2019 | $727 +2.6% | $23,300 +27.3% |
| 2018 | $709 +10.1% | $18,300 +23.6% |
| 2017 | $644 +5.5% | $14,800 +10.4% |
| 2016 | $610 +4% | $13,400 +19.6% |
| 2015 | $587 +4.8% | $11,200 +69.7% |
| 2014 | $560 | $6,600 +10% |
| 2013 | -- | $6,000 -10.4% |
| 2012 | -- | $6,700 -21.2% |
| 2011 | -- | $8,500 |
| 2010 | -- | $8,500 -38.4% |
| 2009 | -- | $13,800 -43.2% |
| 2008 | -- | $24,300 -50.1% |
| 2007 | -- | $48,700 -25.9% |
| 2006 | -- | $65,700 +34.9% |
| 2005 | -- | $48,700 +114.5% |
| 2004 | -- | $22,700 |
| 2003 | -- | -- |
| 2002 | -- | -- |
| 2001 | -- | -- |
| 2000 | -- | -- |
Find assessor info on the county website
Neighborhood: Crane Landing
Nearby homes
- $344,9003 bd2 ba1.1k sqft567 SW Nagle Pl, Port Saint Lucie, FL 34953Sold

- $371,9003 bd2 ba1.9k sqft579 SW Nagle Pl, Port Saint Lucie, FL 34953Off Market
- $429,0003 bd2 ba1.5k sqft634 SW Millard Dr, Port Saint Lucie, FL 34953For Sale
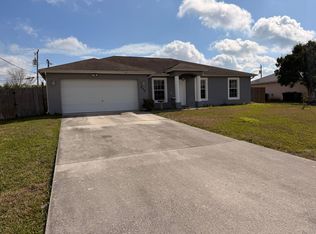
- $351,6003 bd2 ba1.4k sqft561 SW Nagle Pl, Port Saint Lucie, FL 34953Off Market
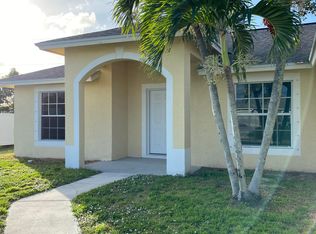
- $313,2003 bd2 ba1.5k sqft642 SW Millard Dr, Port Saint Lucie, FL 34953Off Market
- $409,5003 bd2 ba1.9k sqft570 SW Nagle Pl, Port Saint Lucie, FL 34953Off Market
- $321,1003 bd2 ba1.1k sqft618 SW Millard Dr, Port Saint Lucie, FL 34953Off Market
- $118,900-- bd-- ba-- sqft580 SW Nagle Pl, Port Saint Lucie, FL 34953Off Market
Nearby schools
GreatSchools rating
- 9/10Morningside Elementary SchoolGrades: PK-5Distance: 5.7 mi
- 7/10Southport Middle SchoolGrades: 6-8Distance: 5.2 mi
- 5/10Treasure Coast High SchoolGrades: 9-12Distance: 1.7 mi
Schools provided by the listing agent
- Elementary: Windmill Point
- Middle: Manatee Academy K-8
- High: Treasure Coast
Source: BeachesMLS. This data may not be complete. We recommend contacting the local school district to confirm school assignments for this home.
Get a cash offer in 3 minutes
Find out how much your home could sell for in as little as 3 minutes with a no-obligation cash offer.
Estimated market value
$515,000
Get a cash offer in 3 minutes
Find out how much your home could sell for in as little as 3 minutes with a no-obligation cash offer.
Estimated market value
$515,000
- Florida
- Saint Lucie County
- Port Saint Lucie
- 34953
- Crane Landing
- 573 SW Nagle Place
Nearby cities
Nearby neighborhoods
Nearby zip codes
Other Port Saint Lucie Topics
- Apartments for Rent in 34953
- Houses for Sale in 34953
- Houses for Rent in 34953
- 34953 Real Estate
- Port Saint Lucie Condos
- Houses for Sale in Port Saint Lucie
- Newest Listings in Port Saint Lucie
- Port Saint Lucie Home Values
- Port Saint Lucie Real Estate Agents
- Port Saint Lucie Refinance
- Port Saint Lucie Mortgage Rates
