Spacious 3-bedroom, 2-bath in-ground pool home with standout features and no HOA. Enjoy an open layout with 10-14 ft ceilings, new vinyl flooring, a large kitchen with abundant cabinetry and granite counter space, a living room with a mirrored wall, and a separate family room. Dual A/C systems provide added comfort and efficiency. The master bedroom features 2 walk-in closets and a spacious bath with a soaking tub and separate shower. Additional highlights include a screened in-ground pool with heating capability, accordion hurricane shutters, a sprinkler system, central vacuum, skylights, an expansive stamped concrete driveway, and an oversized garage/workshop space with 12 ft ceiling. Built as a builder's personal residence, this home showcases quality materials and thoughtful construction throughout. Selling as is.
For sale
$498,000
1006 SW Majorca Avenue, Port St Lucie, FL 34953
3beds
2,039sqft
Single Family Residence
Built in 2004
10,000 Square Feet Lot
$489,000 Zestimate®
$244/sqft
$-- HOA
What's special
In-ground pool homeGranite counter spaceSeparate family roomAccordion hurricane shuttersNew vinyl flooringCentral vacuumSprinkler system
- 78 days |
- 120 |
- 8 |
Likely to sell faster than
Zillow last checked:
Listing updated:
Listed by:
Steven T Koleno 804-656-5007,
Beycome of Florida LLC
Source: BeachesMLS,MLS#: B26023796 Originating MLS: BeachesMLS
Originating MLS: BeachesMLSFacts & features
Interior
Bedrooms & bathrooms
- Bedrooms: 3
- Bathrooms: 2
- Full bathrooms: 2
- Main level bathrooms: 2
- Main level bedrooms: 3
Primary bedroom
- Level: Main
- Area: 192
- Dimensions: 16 X 12
Bedroom 2
- Level: Main
- Area: 121
- Dimensions: 11 X 11
Bedroom 3
- Level: Main
- Area: 154
- Dimensions: 14 X 11
Other
- Level: Main
- Area: 216
- Dimensions: 27 X 8
Dining room
- Level: Main
- Area: 182
- Dimensions: 13 X 14
Family room
- Level: Main
- Area: 240
- Dimensions: 15 X 16
Foyer
- Level: Main
- Area: 36
- Dimensions: 6 X 6
Kitchen
- Level: Main
- Area: 143
- Dimensions: 11 X 13
Laundry
- Level: Main
- Area: 60
- Dimensions: 5 X 12
Living room
- Level: Main
- Area: 272
- Dimensions: 16 X 17
Heating
- Electric
Cooling
- Central Air, Ceiling Fan(s)
Appliances
- Included: Electric Range, Electric Water Heater, Freezer, Microwave, Oven, Range, Refrigerator, Water Heater
- Laundry: Washer Hookup, Electric Dryer Hookup, Inside, Laundry Room, In Unit
Features
- Bedroom on Main Level, Bathtub, Central Vacuum, Dual Sinks, High Ceilings, Custom Mirrors, Main Level Primary, Other, Pantry, Split Bedrooms, Soaking Tub, Separate Shower, Vaulted Ceiling(s), Walk-In Closet(s)
- Flooring: Concrete, Vinyl, Wood
- Has fireplace: Yes
- Fireplace features: Electric
Interior area
- Total structure area: 2,039
- Total interior livable area: 2,039 sqft
Video & virtual tour
Property
Parking
- Total spaces: 8
- Parking features: Attached, Driveway, Garage
- Attached garage spaces: 3
- Has uncovered spaces: Yes
Accessibility
- Accessibility features: None
Features
- Levels: One
- Stories: 1
- Exterior features: None
- Has private pool: Yes
- Pool features: Fenced, Electric Heat, In Ground, Private, Screen Enclosure
- Fencing: Back Yard,Fenced
Lot
- Size: 10,000 Square Feet
- Features: < 1/4 Acre
Details
- Parcel number: 342057005530002
- Zoning: RS-2 PSL
- Special conditions: Standard
Construction
Type & style
- Home type: SingleFamily
- Architectural style: Ranch
- Property subtype: Single Family Residence
Materials
- Block, Stucco
- Foundation: Slab
- Roof: Shingle
Condition
- Resale
- New construction: No
- Year built: 2004
Utilities & green energy
- Sewer: Public Sewer
- Water: Public
- Utilities for property: Cable Available, Electricity Connected, Phone Available, Sewer Connected, Water Connected
Community & HOA
Community
- Security: Fire Sprinkler System
- Subdivision: PORT ST LUCIE SECTION 15
HOA
- Has HOA: No
Location
- Region: Port Saint Lucie
Financial & listing details
- Price per square foot: $244/sqft
- Tax assessed value: $179,599
- Annual tax amount: $3,693
- Date on market: 5/4/2026
- Cumulative days on market: 78 days
- Listing terms: Cash,Conventional,FHA,Other,VA Loan
- Electric utility on property: Yes
Estimated market value
$489,000
$465,000 - $513,000
$3,325/mo
Price history
| Date | Event | Price |
|---|---|---|
| 5/4/2026 | Listed for sale | $498,000-5.1%$244/sqft |
Source:  BeachesMLS #B26023796 Report a problem BeachesMLS #B26023796 Report a problem | ||
| 10/26/2025 | Listing removed | $524,900$257/sqft |
Source: BeachesMLS #RX-11084854 Report a problem | ||
| 9/23/2025 | Price change | $524,900-7.1%$257/sqft |
Source: BeachesMLS #RX-11084854 Report a problem | ||
| 7/1/2025 | Price change | $564,900-4.2%$277/sqft |
Source: BeachesMLS #RX-11084854 Report a problem | ||
| 4/25/2025 | Listed for sale | $589,900+96.6%$289/sqft |
Source: BeachesMLS #RX-11084854 Report a problem | ||
| 9/12/2005 | Sold | $300,000$147/sqft |
Source: Public Record Report a problem | ||
Public tax history
| Year | Property taxes | Tax assessment |
|---|---|---|
| 2025 | $3,693 +3.4% | $179,599 +2.9% |
| 2024 | $3,571 +2.4% | $174,538 +3% |
| 2023 | $3,487 +4.3% | $169,455 +3% |
| 2022 | $3,343 +2.5% | $164,520 +3% |
| 2021 | $3,261 -0.5% | $159,729 +1.4% |
| 2020 | $3,278 | $157,524 +2.3% |
| 2019 | $3,278 +1% | $153,983 +1.9% |
| 2018 | $3,245 +5.2% | $151,112 -28.5% |
| 2017 | $3,084 -4.4% | $211,300 +0.5% |
| 2016 | $3,226 +1.4% | $210,200 +23.2% |
| 2015 | $3,183 -1% | $170,600 +19.5% |
| 2014 | $3,213 | $142,811 +1.5% |
| 2013 | -- | $140,700 +1.1% |
| 2012 | -- | $139,200 -4% |
| 2011 | -- | $145,000 -0.9% |
| 2010 | -- | $146,300 -9.7% |
| 2009 | -- | $162,100 -24.1% |
| 2008 | -- | $213,700 -18.2% |
| 2007 | -- | $261,300 -1.4% |
| 2006 | -- | $264,900 +26.7% |
| 2005 | -- | $209,100 +989.1% |
| 2004 | -- | $19,200 |
| 2003 | -- | -- |
| 2002 | -- | -- |
| 2001 | -- | -- |
| 2000 | -- | -- |
Find assessor info on the county website
Monthly payment
Est. payment
Payment breakdown
Explore the cost of this home by adjusting the details. Changes won't be saved.Climate risks
Neighborhood: Gatlin Pines
Nearby schools
GreatSchools rating
- 4/10Floresta Elementary SchoolGrades: PK-5Distance: 5 mi
- 7/10Southport Middle SchoolGrades: 6-8Distance: 5.2 mi
- 5/10Treasure Coast High SchoolGrades: 9-12Distance: 0.9 mi
- $424,9004 bd2 ba1.9k sqft1010 SW Majorca Ave, Port Saint Lucie, FL 34953Off Market
- $402,4003 bd2 ba1.9k sqft1010 SW Majorca Ave, Pt Saint Lucie, FL 34953Off Market
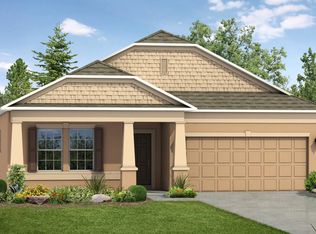
- $116,000-- bd-- ba-- sqft3484 SW Vendome St, Port Saint Lucie, FL 34953Off Market
- $368,0003 bd2 ba2.4k sqft3490 SW Vendome St, Port Saint Lucie, FL 34953Off Market
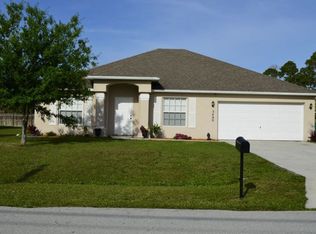
- $114,500-- bd-- ba-- sqft997 SW Alcantarra Blvd, Port Saint Lucie, FL 34953Off Market
- $114,500-- bd-- ba-- sqft1001 SW Alcantarra Blvd, Port Saint Lucie, FL 34953Off Market
- $114,500-- bd-- ba-- sqft1014 SW Majorca Ave, Port Saint Lucie, FL 34953Off Market
- $399,5003 bd2 ba1.9k sqft3496 SW Vendome St, Port Saint Lucie, FL 34953Off Market
A local agent can set up tours, give advice and negotiate with sellers.
Similar homes
- $460,0004 bd2 ba2.3k sqft3642 SW Sterricker Street, Port St Lucie, FL 34953For Sale
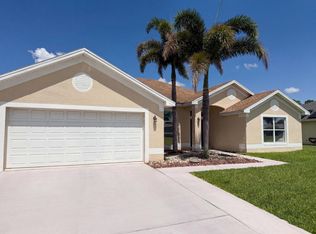
 MLS ID #B26049743, Karen Rae Albright, Opendoor Brokerage LLC. BeachesMLS
 - $449,9003 bd3 ba2.1k sqft1290 SW FLETCHER Lane, Port St Lucie, FL 34953For Sale
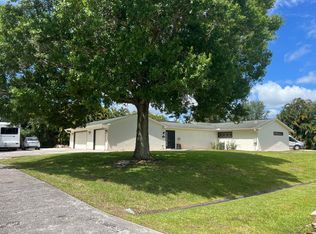 MLS ID #B26053202, Kyle Schwindt, Southern Key Realty. BeachesMLS
 - $475,0004 bd2 ba2.2k sqft501 SW Fifer Avenue, Port St Lucie, FL 34953For Sale
 MLS ID #B26016138, Jorge A Zea, Blue Lighthouse Realty, INC. BeachesMLS
 - $480,0004 bd2 ba2.3k sqft485 SW Dagget Avenue, Port St Lucie, FL 34953For Sale
 MLS ID #B26032466, Nadine Powell, Coldwell Banker Realty. BeachesMLS
 - $485,0003 bd2 ba1.6k sqft340 SW Paar Drive, Port St Lucie, FL 34953For SaleMLS ID #B26037406, Ruth Johanne Augustin, Sole International Realty. BeachesMLS
- $529,9004 bd3 ba2.2k sqft1637 SW La Gorce Avenue, Port St Lucie, FL 34953For SaleMLS ID #B26048203, Fernando Leon, Exit TwoAndAHalfMen Real Estate, LLC. BeachesMLS
- $455,0004 bd2 ba1.8k sqft849 SW Nichols Terrace, Port St Lucie, FL 34953For SaleMLS ID #B26034975, Jennifer A Espenscheid, Voro LLC. BeachesMLS
- $461,0504 bd2 ba2.2k sqft4239 SW Callicoe Street, Port St Lucie, FL 34983For SaleMLS ID #R11163063, John Wesley Crawford, Sun Realty & Auction Service. BeachesMLS
- $429,0003 bd2 ba1.5k sqft634 SW Millard Drive, Port St Lucie, FL 34953For SaleMLS ID #R11160894, Frandy Louis, Selected Homes Realty LLC. BeachesMLS
- $499,9954 bd3 ba1.9k sqft1159 SW Edinburgh Drive, Port St Lucie, FL 34953For SaleMLS ID #R11164722, KeAnna S Blue, Weichert Realtors Hallmark Pr. BeachesMLS
- $434,0004 bd2 ba2.2k sqft3672 SW Vollmer Street, Port St Lucie, FL 34953For SaleMLS ID #B26003007, Toni Sposato, All Properties Realty Group. BeachesMLS
- $440,0004 bd3 ba2k sqft474 SW Namoit Place, Port St Lucie, FL 34953For SaleMLS ID #B26028966, Veronica Montoya, Vic's Picks Realty, LLC.. BeachesMLS
- $475,2604 bd2 ba1.7k sqft2801 SW East Louise Circle, Port St Lucie, FL 34953For SaleMLS ID #B26049448, Qiana Penn, Adams Homes Realty Inc. BeachesMLS
- $525,0003 bd3 ba2.3k sqft2720 SE Kern Road, Port St Lucie, FL 34984For SaleMLS ID #B26036695, Thomas Camden Knowles III, RE/MAX Masterpiece Realty. BeachesMLS
- $398,9903 bd2 ba1.9k sqft956 SW Del Rio Boulevard, Port St Lucie, FL 34953For SaleMLS ID #B26020375, Jose M. Matos, American Dream Rlty of PSL,LLC. BeachesMLS
- $330,0003 bd2 ba1.3k sqft2397 SW Lejune Street, Port St Lucie, FL 34953For SaleMLS ID #B26046126, Kayece Jewel Baker, Jewelstone Realty. BeachesMLS
- $386,0003 bd2 ba1.6k sqft1481 SW Dow Lane, Port St Lucie, FL 34953For SaleMLS ID #B26007023, Amparo M Jarquin, Partnership Realty Inc.. BeachesMLS
- $369,9503 bd2 ba1.7k sqft892 SW Duncan Terrace, Port St Lucie, FL 34953For SaleMLS ID #B26021083, Edward Myers, Meant2b Realty LLC. BeachesMLS
- $549,0003 bd2 ba2.2k sqft202 SW Crescent Avenue, Port St Lucie, FL 34984For SaleMLS ID #B26024772, Todd Condon, Mel-Ry Realty Group Inc.. BeachesMLS
- $459,0004 bd2 ba1.8k sqft103 SW Oakridge Drive, Port St Lucie, FL 34984For SaleMLS ID #B26046259, Edward Myers, Meant2b Realty LLC. BeachesMLS
