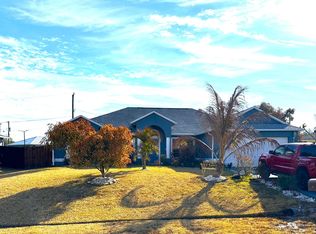
Spacious and well-maintained 4-bedroom, 2-bath home in Port Saint Lucie offering over 2,200 sq ft of living space. This versatile floor plan includes an option for a 5th bedroom or flex space—perfect for a home office, playroom, or guest room. Features include a newer roof (only 2 years old), a 2-car garage, and a fully fenced backyard ideal for pets, entertaining, or relaxing outdoors. Located in a quiet neighborhood with room to grow, this home offers both comfort and functionality for families or buyers needing extra space. Don't miss this opportunity to own a move-in ready home with great potential! Seller is offering up to $10,000 in seller concessions!!!
Pending
Price cut: $5K (6/5)
$434,000
3672 SW Vollmer Street, Port St Lucie, FL 34953
4beds
2,265sqft
:
Get pre-qualified$3,060/mo
Single Family Residence
Built in 2003
-- sqft lot
$430,500 Zestimate®
$192/sqft
$-- HOA
What's special
Versatile floor plan
- 143 days |
- 470 |
- 14 |
Zillow last checked:
Listing updated:
Listed by:
Toni Sposato 863-801-7979,
All Properties Realty Group
Source: BeachesMLS,MLS#: B26003007 Originating MLS: BeachesMLS
Originating MLS: BeachesMLSFacts & features
Interior
Bedrooms & bathrooms
- Bedrooms: 4
- Bathrooms: 2
- Full bathrooms: 2
- Main level bathrooms: 4
- Main level bedrooms: 4
Heating
- Central
Cooling
- Central Air, Ceiling Fan(s)
Appliances
- Included: Dryer, Dishwasher, Electric Range, Electric Water Heater, Ice Maker, Microwave, Oven, Range, Refrigerator, Water Heater, Washer
- Laundry: Laundry Room
Features
- Bathtub, Dining Area, Separate/Formal Dining Room, Pantry, Split Bedrooms, Storage, Soaking Tub, Separate Shower, Walk-In Closet(s)
- Flooring: Tile, Wood
Interior area
- Total structure area: 3,012
- Total interior livable area: 2,265 sqft
Video & virtual tour
Property
Parking
- Total spaces: 6
- Parking features: Attached, Concrete, Driveway, Garage, Garage Door Opener
- Attached garage spaces: 2
- Has uncovered spaces: Yes
Accessibility
- Accessibility features: None
Features
- Levels: Three Or More,One
- Stories: 1
- Fencing: Back Yard,Fenced,Wood
Details
- Parcel number: 342059026240007
- Zoning: Residential
- Special conditions: Standard
Construction
Type & style
- Home type: SingleFamily
- Architectural style: Ranch
- Property subtype: Single Family Residence
Materials
- Block, Stucco
- Foundation: Concrete Perimeter
- Roof: Shingle
Condition
- Resale
- New construction: No
- Year built: 2003
Utilities & green energy
- Sewer: Public Sewer
- Water: Public
- Utilities for property: None
Community & HOA
Community
- Subdivision: PORT ST LUCIE-SEC 19
HOA
- Has HOA: No
Location
- Region: Port Saint Lucie
Financial & listing details
- Price per square foot: $192/sqft
- Tax assessed value: $361,000
- Annual tax amount: $8,361
- Date on market: 3/17/2026
- Cumulative days on market: 143 days
- Listing terms: Cash,Conventional,FHA,USDA Loan,VA Loan
Estimated market value
$430,500
$409,000 - $452,000
$2,878/mo
Price history
| Date | Event | Price |
|---|---|---|
| 8/4/2026 | Pending sale | $434,000$192/sqft |
Source:  BeachesMLS #B26003007 Report a problem BeachesMLS #B26003007 Report a problem | ||
| 6/5/2026 | Price change | $434,000-1.1%$192/sqft |
Source: BeachesMLS #B26003007 Report a problem | ||
| 3/25/2026 | Price change | $439,000-0.2%$194/sqft |
Source: BeachesMLS #B26003007 Report a problem | ||
| 3/23/2026 | Price change | $439,9990%$194/sqft |
Source: BeachesMLS #B26003007 Report a problem | ||
| 3/17/2026 | Listed for sale | $440,000+199.5%$194/sqft |
Source: BeachesMLS #B26003007 Report a problem | ||
| 7/23/2003 | Sold | $146,900+988.1%$65/sqft |
Source: Public Record Report a problem | ||
| 12/10/2002 | Sold | $13,500+200%$6/sqft |
Source: Public Record Report a problem | ||
| 5/31/2001 | Sold | $4,500$2/sqft |
Source: Public Record Report a problem | ||
Public tax history
| Year | Property taxes | Tax assessment |
|---|---|---|
| 2025 | $8,710 0% | $361,000 -0.1% |
| 2024 | $8,714 +203.6% | $361,500 +154% |
| 2023 | $2,870 +4.8% | $142,322 +3% |
| 2022 | $2,738 +5.2% | $138,177 +4.4% |
| 2021 | $2,601 -0.3% | $132,308 +1.4% |
| 2020 | $2,609 | $130,482 +2.3% |
| 2019 | $2,609 +1.2% | $127,549 +1.9% |
| 2018 | $2,578 +5.5% | $125,171 -31.8% |
| 2017 | $2,444 -7.3% | $183,600 +8.3% |
| 2016 | $2,636 +1.5% | $169,600 +28.2% |
| 2015 | $2,598 -0.8% | $132,300 +11.8% |
| 2014 | $2,619 | $118,296 +1.5% |
| 2013 | -- | $116,548 +1.7% |
| 2012 | -- | $114,600 -1.9% |
| 2011 | -- | $116,800 -2.7% |
| 2010 | -- | $120,000 -11.6% |
| 2009 | -- | $135,700 -27.3% |
| 2008 | -- | $186,711 +3% |
| 2007 | -- | $181,273 +2.5% |
| 2006 | -- | $176,852 +3% |
| 2005 | -- | $171,701 +3% |
| 2004 | -- | $166,700 |
| 2003 | -- | -- |
| 2002 | -- | -- |
| 2001 | -- | -- |
| 2000 | -- | -- |
Find assessor info on the county website
Monthly payment
Est. payment
Payment breakdown
Explore the cost of this home by adjusting the details. Changes won't be saved.Climate risks
Neighborhood: Rosser Reserve
Nearby schools
GreatSchools rating
- 4/10Floresta Elementary SchoolGrades: PK-5Distance: 5.9 mi
- 7/10Southport Middle SchoolGrades: 6-8Distance: 6.1 mi
- 5/10Treasure Coast High SchoolGrades: 9-12Distance: 1.9 mi
- $430,0005 bd2 ba2.1k sqft3662 SW Vollmer St, Port Saint Lucie, FL 34953Sold
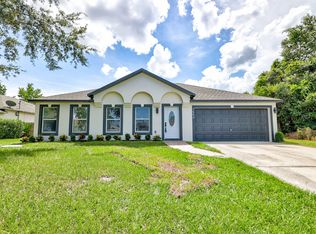
- $512,1009,929 sqft3682 SW Vollmer St, Port Saint Lucie, FL 34953Sold

- $414,4003 bd2 ba1.7k sqft3671 SW Dellamano St, Port Saint Lucie, FL 34953Off Market
- $115,600-- bd-- ba-- sqft3661 SW Dellamano St, Port Saint Lucie, FL 34953Off Market
- $372,8003 bd2 ba1.8k sqft3681 SW Dellamano St, Port Saint Lucie, FL 34953Off Market
- $121,400-- bd-- ba-- sqft3652 SW Vollmer St, Port Saint Lucie, FL 34953Sold
- $336,6003 bd2 ba1.4k sqft3692 SW Vollmer St, Port Saint Lucie, FL 34953Off Market
- $420,6004 bd2 ba1.9k sqft3685 SW Vollmer St, Port Saint Lucie, FL 34953Off Market
A local agent can set up tours, give advice and negotiate with sellers.
Similar homes
- $430,0004 bd2 ba2.2k sqft1613 SW Whipple Avenue, Port St Lucie, FL 34953For Sale
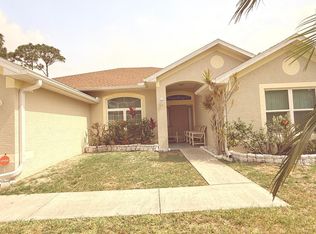
 MLS ID #B26029953, Matthew Dixon, Vylla Home. BeachesMLS
 - $450,0004 bd2 ba2.3k sqft3642 SW Sterricker Street, Port St Lucie, FL 34953For Sale
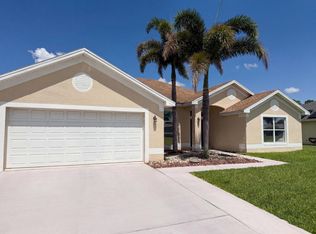 MLS ID #B26049743, Karen Rae Albright, Opendoor Brokerage LLC. BeachesMLS
 - $425,0003 bd2 ba1.8k sqft749 SW Mccracken Avenue, Port St Lucie, FL 34953For Sale
 MLS ID #B26044016, Deborah Lee Williams, The Keyes Company. BeachesMLS
 - $447,2194 bd2 ba2.2k sqft4239 SW Callicoe Street, Port St Lucie, FL 34983For Sale
 MLS ID #R11163063, John Wesley Crawford, Sun Realty & Auction Service. BeachesMLS
 - $449,9004 bd3 ba2.4k sqft2256 SW Franklin Street, Port St Lucie, FL 34953For SaleMLS ID #B26051968, Claudy Eugene, GMA Realty. BeachesMLS
- $409,0004 bd2 ba2k sqft522 SW Mccomb Avenue, Port St Lucie, FL 34953For SaleMLS ID #B26045741, Kurt A Rohl, Real Estate of Florida. BeachesMLS
- $470,0004 bd2 ba2.3k sqft485 SW Dagget Avenue, Port St Lucie, FL 34953For SaleMLS ID #B26032466, Nadine Powell, Coldwell Banker Realty. BeachesMLS
- $470,0004 bd2 ba2.2k sqft501 SW Fifer Avenue, Port St Lucie, FL 34953For SaleMLS ID #B26016138, Jorge A Zea, Blue Lighthouse Realty, INC. BeachesMLS
- $429,0003 bd2 ba1.5k sqft634 SW Millard Drive, Port St Lucie, FL 34953For SaleMLS ID #R11160894, Frandy Louis, Selected Homes Realty LLC. BeachesMLS
- $415,0004 bd2 ba1.8k sqft1040 SW Canary Terrace, Port St Lucie, FL 34953For SaleMLS ID #B26014073, Renee Box, All Properties Realty Group. BeachesMLS
- $375,0003 bd2 ba1.5k sqft1773 SW Finch Lane, Port St Lucie, FL 34953For SaleMLS ID #B26036589, Brandt Montalto, Coral Cove Realty Inc. BeachesMLS
- $398,9903 bd2 ba1.9k sqft956 SW Del Rio Boulevard, Port St Lucie, FL 34953For SaleMLS ID #B26020375, Jose M. Matos, American Dream Rlty of PSL,LLC. BeachesMLS
- $498,0003 bd2 ba2k sqft1006 SW Majorca Avenue, Port St Lucie, FL 34953For SaleMLS ID #B26023796, Steven T Koleno, Beycome of Florida LLC. BeachesMLS
- $405,0004 bd2 ba1.8k sqftPort St Lucie Section 35, Port Saint Lucie, FL 34953For Sale
 MLS ID #A12008496, Nakarid Melean, LPT Realty, LLC. MIAMI
 - $409,9003 bd2 ba1.6k sqft2242 SW Natema Road, Port St Lucie, FL 34953For SaleMLS ID #B26005980, Cassandra Carpenter, Partnership Realty Inc.. BeachesMLS
- $599,9994 bd3 ba2.4k sqft261 SW EGRET Landing, Port St Lucie, FL 34953For SaleMLS ID #B26059204, Tami Overbury, Highlight Realty Corp/LW. BeachesMLS
- $519,0004 bd3 ba2.4k sqft4026 SW Mccandless Street, Port St Lucie, FL 34953For SaleMLS ID #B26048471, Liliana Pedraza, LAER Realty Partners Bowen/PSL. BeachesMLS
- $386,0003 bd2 ba1.6k sqft1481 SW Dow Lane, Port St Lucie, FL 34953For SaleMLS ID #B26007023, Amparo M Jarquin, Partnership Realty Inc.. BeachesMLS
- $435,0004 bd2 ba1.8k sqft1782 SW Gloria Lane, Port St Lucie, FL 34953For SaleMLS ID #B26008269, Ismari Rivero Estevez, Partnership Realty Inc.. BeachesMLS
- $485,0003 bd2 ba1.6k sqft340 SW Paar Drive, Port St Lucie, FL 34953For SaleMLS ID #B26037406, Ruth Johanne Augustin, Sole International Realty. BeachesMLS
