NEW Roof June 2026! New paint inside and out. Ready to move into. Close to schools and easy access to I 95 and turnpike.
For sale
Price cut: $6K (7/15)
$419,000
522 SW Mccomb Avenue, Port St Lucie, FL 34953
4beds
2,078sqft
Single Family Residence
Built in 2005
9,948 Square Feet Lot
$413,000 Zestimate®
$202/sqft
$-- HOA
What's special
- 26 days |
- 658 |
- 37 |
Likely to sell faster than
Zillow last checked:
Listing updated:
Listed by:
Kurt A Rohl 772-529-0773,
Real Estate of Florida
Source: BeachesMLS,MLS#: B26045741 Originating MLS: BeachesMLS
Originating MLS: BeachesMLSFacts & features
Interior
Bedrooms & bathrooms
- Bedrooms: 4
- Bathrooms: 2
- Full bathrooms: 2
- Main level bathrooms: 2
- Main level bedrooms: 4
Heating
- Central
Cooling
- Central Air, Ceiling Fan(s)
Appliances
- Included: Dishwasher, Electric Range, Electric Water Heater, Microwave, Refrigerator, Water Heater
- Laundry: Laundry Room
Features
- Breakfast Bar, Bathtub, Eat-in Kitchen, Living/Dining Room, Main Level Primary, Split Bedrooms, Soaking Tub, Separate Shower, Walk-In Closet(s)
- Flooring: Ceramic Tile, Tile
- Windows: Shutters
- Has fireplace: No
Interior area
- Total structure area: 2,740
- Total interior livable area: 2,078 sqft
Video & virtual tour
Property
Parking
- Total spaces: 6
- Parking features: Attached, Driveway, Garage
- Attached garage spaces: 2
- Uncovered spaces: 4
Accessibility
- Accessibility features: None
Features
- Levels: One
- Stories: 1
- Patio & porch: Covered, Patio
- Exterior features: Outdoor Living Area, Room For Pool
- Has view: Yes
- View description: City
- Waterfront features: None
Lot
- Size: 9,948 Square Feet
- Features: Sprinkler System, < 1/4 Acre
Details
- Parcel number: 342060508040002
- Zoning: RS-2 PSL
- Special conditions: Standard,Listed As-Is
Construction
Type & style
- Home type: SingleFamily
- Architectural style: Contemporary
- Property subtype: Single Family Residence
Materials
- Foundation: Slab
- Roof: Shingle,Ridge Vents
Condition
- Resale,Updated/Remodeled
- New construction: No
- Year built: 2005
Utilities & green energy
- Sewer: Public Sewer
- Water: Public
- Utilities for property: Cable Available, Electricity Connected, Phone Available, Sewer Connected, Underground Utilities, Water Connected
Community & HOA
Community
- Security: Smoke Detector(s)
- Subdivision: PORT ST LUCIE SECTION 22
HOA
- Has HOA: No
Location
- Region: Port Saint Lucie
Financial & listing details
- Price per square foot: $202/sqft
- Tax assessed value: $336,375
- Annual tax amount: $8,494
- Date on market: 6/26/2026
- Cumulative days on market: 26 days
- Listing terms: Cash,Conventional,FHA,VA Loan
- Electric utility on property: Yes
- Road surface type: Paved
Estimated market value
$413,000
$392,000 - $434,000
$2,721/mo
Price history
| Date | Event | Price |
|---|---|---|
| 7/15/2026 | Price change | $419,000-1.4%$202/sqft |
Source:  BeachesMLS #B26045741 Report a problem BeachesMLS #B26045741 Report a problem | ||
| 6/26/2026 | Listed for sale | $425,000+327.1%$205/sqft |
Source: BeachesMLS #B26045741 Report a problem | ||
| 4/27/2026 | Listing removed | $2,500$1/sqft |
Source: Zillow Rentals Report a problem | ||
| 4/21/2026 | Price change | $2,500-3.8%$1/sqft |
Source: Zillow Rentals Report a problem | ||
| 4/10/2026 | Listed for rent | $2,600+4%$1/sqft |
Source: Zillow Rentals Report a problem | ||
| 3/11/2026 | Listing removed | $2,500$1/sqft |
Source: Zillow Rentals Report a problem | ||
| 3/9/2026 | Listed for rent | $2,500+51.5%$1/sqft |
Source: Zillow Rentals Report a problem | ||
| 8/21/2018 | Listing removed | $1,650$1/sqft |
Source: Zillow Rental Manager Report a problem | ||
| 8/4/2018 | Listed for rent | $1,650$1/sqft |
Source: Zillow Rental Manager Report a problem | ||
| 3/2/2010 | Sold | $99,500+0.5%$48/sqft |
Source: Public Record Report a problem | ||
| 11/7/2009 | Listed for sale | $99,000$48/sqft |
Source: ReMax 100 Riverside #R3063748 Report a problem | ||
Public tax history
| Year | Property taxes | Tax assessment |
|---|---|---|
| 2025 | $8,494 +5.9% | $336,375 +10% |
| 2024 | $8,017 +5% | $305,796 +10% |
| 2023 | $7,638 +11.9% | $277,997 +10% |
| 2022 | $6,828 +13.6% | $252,725 +10% |
| 2021 | $6,011 +6% | $229,750 +10% |
| 2020 | $5,669 | $208,864 -3.7% |
| 2019 | $5,669 +4% | $217,000 +7.4% |
| 2018 | $5,451 +11.2% | $202,100 +11.2% |
| 2017 | $4,902 +2.4% | $181,700 +8.2% |
| 2016 | $4,785 +7.2% | $167,900 +27.6% |
| 2015 | $4,463 +10.5% | $131,600 +11.6% |
| 2014 | $4,041 | $117,900 +7.6% |
| 2013 | -- | $109,600 +5.3% |
| 2012 | -- | $104,100 -2.3% |
| 2011 | -- | $106,600 -3.9% |
| 2010 | -- | $110,900 -11.2% |
| 2009 | -- | $124,900 -28.1% |
| 2008 | -- | $173,600 -19.7% |
| 2007 | -- | $216,200 -0.4% |
| 2006 | -- | $217,100 +355.1% |
| 2005 | -- | $47,700 +113.9% |
| 2004 | -- | $22,300 |
| 2003 | -- | -- |
| 2002 | -- | -- |
| 2001 | -- | -- |
| 2000 | -- | -- |
Find assessor info on the county website
Monthly payment
Est. payment
Payment breakdown
Explore the cost of this home by adjusting the details. Changes won't be saved.Climate risks
Neighborhood: Tulip Park
Nearby schools
GreatSchools rating
- 4/10Floresta Elementary SchoolGrades: PK-5Distance: 4.9 mi
- 7/10Southport Middle SchoolGrades: 6-8Distance: 4.6 mi
- 5/10Treasure Coast High SchoolGrades: 9-12Distance: 0.9 mi
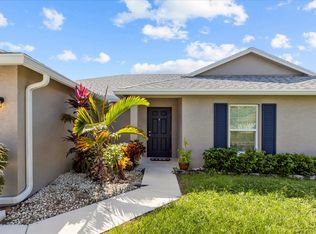
- $429,2004 bd2 ba1.9k sqft512 SW McComb Ave, Port Saint Lucie, FL 34953Off Market
- $358,9003 bd2 ba1.4k sqft532 SW McComb Ave, Port Saint Lucie, FL 34953Off Market
- $361,5003 bd2 ba1.6k sqft502 SW McComb Ave, Port Saint Lucie, FL 34953Off Market
- $514,7005 bd3 ba2.8k sqft542 SW McComb Ave, Port Saint Lucie, FL 34953Off Market
- $652,2004 bd3 ba2.6k sqft529 SW McComb Ave, Port Saint Lucie, FL 34953Off Market
- $325,4003 bd2 ba1.2k sqft533 SW Feldman Ave, Port Saint Lucie, FL 34953Off Market
- $449,9904 bd2 ba2.1k sqft525 SW Feldman Ave, Port Saint Lucie, FL 34953Sold
- $399,4003 bd2 ba1.9k sqft541 SW Feldman Ave, Port Saint Lucie, FL 34953Off Market
A local agent can set up tours, give advice and negotiate with sellers.
Similar homes
- $419,0003 bd2 ba1.9k sqft188 SW Klee Circle, Port St Lucie, FL 34953For Sale
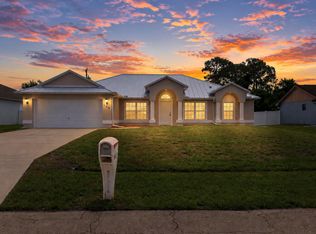
 MLS ID #B26046429, Lauren Anzalotti, Divito Real Estate Group. BeachesMLS
 - $400,0003 bd2 ba1.6k sqft697 SW Jeanne Avenue, Port St Lucie, FL 34953For Sale
 MLS ID #B26049967, Ashley S McCoy, Serhant. BeachesMLS
 - $425,0003 bd2 ba2.2k sqft541 SW Dairy Road, Port St Lucie, FL 34953For Sale
 MLS ID #B26054075, Richard Randy Green PA, RE/MAX Masterpiece Realty. BeachesMLS
 - $439,0004 bd2 ba2.1k sqft2832 SW GIRALDA, Port St Lucie, FL 34953For Sale
 MLS ID #B26054069, Steven T Koleno, Beycome of Florida LLC. BeachesMLS
 - $430,0004 bd3 ba2.4k sqft1692 SW Lofgren Avenue, Port St Lucie, FL 34953For SaleMLS ID #B26039913, Richard L. McKinney, RE/MAX Gold. BeachesMLS
- $409,0004 bd2 ba1.8k sqft1037 SW Payne Avenue, Port St Lucie, FL 34953For SaleMLS ID #B26047965, Bianca Obas, The Keyes Company. BeachesMLS
- $429,9004 bd3 ba2k sqft1221 SW Wellington Avenue, Port St Lucie, FL 34953For SaleMLS ID #B26025782, Patricia A. Ritchie Johnson, RE/MAX Masterpiece Realty. BeachesMLS
- $439,0003 bd2 ba1.9k sqft4025 SW Kadlic Street, Port St Lucie, FL 34953For SaleMLS ID #B26048381, Cheryl Schweigart, The Keyes Company. BeachesMLS
- $438,0003 bd2 ba2k sqft557 SW Halkell Avenue, Port St Lucie, FL 34953For SaleMLS ID #B26000052, Elionay Imbert Hernandez, LoKation. BeachesMLS
- $469,9004 bd2 ba2.2k sqft214 SW Fernleaf Trail, Port St Lucie, FL 34953For SaleMLS ID #B26045308, Richard L. McKinney, RE/MAX Gold. BeachesMLS
- $399,0003 bd2 ba1.4k sqft2674 SW ABELARD Street, Port St Lucie, FL 34953For SaleMLS ID #B26053765, Lindsay Maldonado, LPT Realty, LLC. BeachesMLS
- $449,9004 bd3 ba2.4k sqft2256 SW Franklin Street, Port St Lucie, FL 34953For SaleMLS ID #B26051968, Claudy Eugene, GMA Realty. BeachesMLS
- $459,0004 bd2 ba2.2k sqft3408 SW Funtuna Street, Port St Lucie, FL 34953For SaleMLS ID #B26049995, Cheryl Schweigart, The Keyes Company. BeachesMLS
- $415,0004 bd2 ba1.9k sqft718 SW Crean Terrace SW, Port St Lucie, FL 34953For SaleMLS ID #B26045401, Maria A Mitchell, LoKation. BeachesMLS
- $429,9004 bd2 ba2k sqft2585 SW National Circle, Port St Lucie, FL 34953For SaleMLS ID #B26039854, Islayne Richart, American Realty of PSL LLC. BeachesMLS
- $450,0004 bd2 ba1.6k sqft1502 SW Herder Road, Port St Lucie, FL 34953For SaleMLS ID #B26044037, Robert Temelkoski, LoKation. BeachesMLS
- $450,0004 bd2 ba2k sqft2979 SW Moody Terrace, Port St Lucie, FL 34953For SaleMLS ID #B26016180, Elionay Imbert Hernandez, LoKation. BeachesMLS
- $450,0003 bd2 ba2k sqft1571 SW Hunnicut Avenue, Port St Lucie, FL 34953For SaleMLS ID #B26037225, Elionay Imbert Hernandez, LoKation. BeachesMLS
- $444,0004 bd2 ba2.2k sqft1881 SW Buttercup Avenue, Port St Lucie, FL 34953For SaleMLS ID #B26011943, Krista Gaudio, Keller Williams Realty Jupiter. BeachesMLS
- $457,7003 bd2 ba1.9k sqft1602 SW Cefalu Circle, Port St Lucie, FL 34953For SaleMLS ID #B26041515, Zully Soraya Hunter, Coldwell Banker Paradise. BeachesMLS
