Welcome to this exceptional Royal Professional Builders custom home, one of the area's most sought after quality built residences, renowned for superior craftsmanship, exceptional durability, and energy efficient construction. Built with Royal Wall Systems' proprietary technology, this beautifully maintained CBS home features a barrel tile roof, 3 spacious bedrooms, 2 bathrooms, a desirable split bedroom floor plan, vaulted ceilings, abundant natural light, and a 2 car garage. The open kitchen offers elegant quartz countertops, abundant cabinetry, a pantry, breakfast bar, and breakfast nook overlooking the family room. A versatile flex room provides endless possibilities as a home office, playroom, media room, hobby room, formal living room, or additional gathering space. The private primary suite features a Roman tub, separate shower, dual vanities, and elegant architectural columns. Step outside to the screened lanai overlooking a beautifully landscaped backyard with mature fruit trees. Ideally located near shopping, restaurants, parks, hospitals, schools, I-95, and the Florida Turnpike, this is an outstanding opportunity to own one of Royal Professional Builders' distinguished custom homes.
For sale
Price cut: $2.8K (7/31)
$454,900
1602 SW Cefalu Circle, Port St Lucie, FL 34953
3beds
1,935sqft
:
Get pre-qualified$3,178/mo
Single Family Residence
Built in 2004
0.27 Acres Lot
$448,000 Zestimate®
$235/sqft
$-- HOA
What's special
Mature fruit treesScreened lanaiBreakfast barAbundant natural lightBeautifully landscaped backyardElegant quartz countertopsVersatile flex room
- 32 days |
- 678 |
- 54 |
Likely to sell faster than
Zillow last checked:
Listing updated:
Listed by:
Zully Soraya Hunter 772-353-2393,
Coldwell Banker Paradise
Source: BeachesMLS,MLS#: B26041515 Originating MLS: BeachesMLS
Originating MLS: BeachesMLSFacts & features
Interior
Bedrooms & bathrooms
- Bedrooms: 3
- Bathrooms: 2
- Full bathrooms: 2
- Main level bathrooms: 3
- Main level bedrooms: 2
Primary bedroom
- Level: Main
- Area: 247
- Dimensions: 19 X 13
Bedroom 2
- Level: Main
- Area: 120
- Dimensions: 12 X 10
Bedroom 3
- Level: Main
- Area: 120
- Dimensions: 12 X 10
Kitchen
- Level: Main
- Area: 170
- Dimensions: 17 X 10
Living room
- Level: Main
- Area: 238
- Dimensions: 17 X 14
Other
- Description: COVERED LANAI
- Level: Main
- Area: 220
- Dimensions: 22 X 10
Other
- Description: GARAGE
- Level: Main
- Area: 400
- Dimensions: 20 X 20
Heating
- Central, Electric
Cooling
- Central Air, Ceiling Fan(s), Electric
Appliances
- Included: Dryer, Dishwasher, Electric Range, Electric Water Heater, Disposal, Microwave, Oven, Refrigerator, Water Heater, Washer, Owned Water Heater
- Laundry: Washer Hookup, Electric Dryer Hookup, Inside, Main Level, Laundry Room
Features
- Breakfast Bar, Bedroom on Main Level, Breakfast Area, Bathtub, Dining Area, Separate/Formal Dining Room, Dual Sinks, Entrance Foyer, Family/Dining Room, Garden Tub/Roman Tub, Pantry, Split Bedrooms, Soaking Tub, Separate Shower, Vaulted Ceiling(s), Walk-In Closet(s)
- Flooring: Ceramic Tile, Vinyl
- Windows: Bay Window(s)
- Has fireplace: No
Interior area
- Total structure area: 2,638
- Total interior livable area: 1,935 sqft
Video & virtual tour
Property
Parking
- Total spaces: 4
- Parking features: Attached, Concrete, Driveway, Garage
- Attached garage spaces: 2
- Has uncovered spaces: Yes
Accessibility
- Accessibility features: Accessibility Features, Accessible Full Bath, Accessible Approach with Ramp
Features
- Levels: One
- Stories: 1
- Patio & porch: Terrace
- Exterior features: Garden, Outdoor Living Area
- Fencing: Chain Link
Lot
- Size: 0.27 Acres
- Features: 1/4 to 1/2 Acre Lot, Sprinkler System
Details
- Parcel number: 342053000840009
- Zoning: RS-2 PSL
- Special conditions: Standard
- Other equipment: Irrigation Equipment, DC Well Pump
Construction
Type & style
- Home type: SingleFamily
- Architectural style: Mediterranean
- Property subtype: Single Family Residence
Materials
- Block, Stucco
- Foundation: Slab
- Roof: Barrel,Spanish Tile
Condition
- Resale
- New construction: No
- Year built: 2004
Details
- Builder model: Royal Professionals Raintree Deluxe
Utilities & green energy
- Sewer: Public Sewer
- Water: Public, Well
- Utilities for property: Cable Available, Electricity Connected, Phone Available, Sewer Connected, Water Connected
Community & HOA
Community
- Security: Smoke Detector(s)
- Subdivision: PORT ST LUCIE SECTION 7
HOA
- Has HOA: No
Location
- Region: Port Saint Lucie
Financial & listing details
- Price per square foot: $235/sqft
- Tax assessed value: $163,814
- Annual tax amount: $3,229
- Date on market: 7/2/2026
- Cumulative days on market: 32 days
- Listing terms: Cash,Conventional,FHA,VA Loan
- Electric utility on property: Yes
Estimated market value
$448,000
$426,000 - $470,000
$2,932/mo
Price history
| Date | Event | Price |
|---|---|---|
| 7/31/2026 | Price change | $454,900-0.6%$235/sqft |
Source:  BeachesMLS #B26041515 Report a problem BeachesMLS #B26041515 Report a problem | ||
| 7/2/2026 | Listed for sale | $457,700+109.5%$237/sqft |
Source: BeachesMLS #B26041515 Report a problem | ||
| 2/9/2021 | Listing removed | -- |
Source: Owner Report a problem | ||
| 8/15/2016 | Sold | $218,500-0.7%$113/sqft |
Source: BeachesMLS #R10220881 Report a problem | ||
| 1/17/2016 | Price change | $219,990+4.8%$114/sqft |
Source: Owner Report a problem | ||
| 1/16/2016 | Price change | $209,990+1.9%$109/sqft |
Source: Owner Report a problem | ||
| 1/12/2016 | Listed for sale | $205,990+514.9%$106/sqft |
Source: Owner Report a problem | ||
| 11/26/2003 | Sold | $33,500$17/sqft |
Source: Public Record Report a problem | ||
Public tax history
| Year | Property taxes | Tax assessment |
|---|---|---|
| 2025 | $3,230 +3.7% | $163,814 +2.9% |
| 2024 | $3,116 +2.7% | $159,198 +3% |
| 2023 | $3,035 +1.2% | $154,562 +3% |
| 2022 | $2,999 +3% | $150,061 +3% |
| 2021 | $2,911 -0.4% | $145,691 +1.4% |
| 2020 | $2,923 | $143,680 +2.3% |
| 2019 | $2,923 +1.1% | $140,450 +1.9% |
| 2018 | $2,891 +5.4% | $137,832 -26.6% |
| 2017 | $2,744 -6.5% | $187,900 +11.6% |
| 2016 | $2,933 | $168,300 +27.1% |
| 2015 | -- | $132,400 +20.7% |
| 2014 | -- | $109,722 +1.5% |
| 2013 | -- | $108,100 +1.4% |
| 2012 | -- | $106,600 -2.4% |
| 2011 | -- | $109,200 -1.2% |
| 2010 | -- | $110,500 -11.9% |
| 2009 | -- | $125,400 -26.6% |
| 2008 | -- | $170,900 -17.2% |
| 2007 | -- | $206,294 +2.5% |
| 2006 | -- | $201,262 +3% |
| 2005 | -- | $195,400 +645.8% |
| 2004 | -- | $26,200 |
| 2003 | -- | -- |
| 2002 | -- | -- |
| 2001 | -- | -- |
| 2000 | -- | -- |
Find assessor info on the county website
Monthly payment
Est. payment
Payment breakdown
Explore the cost of this home by adjusting the details. Changes won't be saved.Climate risks
Neighborhood: Gatlin Pines
Nearby schools
GreatSchools rating
- 4/10Floresta Elementary SchoolGrades: PK-5Distance: 5.6 mi
- 5/10Northport K-8 SchoolGrades: PK-8Distance: 6.1 mi
- 5/10Treasure Coast High SchoolGrades: 9-12Distance: 2.1 mi
Schools provided by the listing agent
- Elementary: Oak Hammock K-8
- Middle: Southern Oaks
- High: Treasure Coast
Source: BeachesMLS. This data may not be complete. We recommend contacting the local school district to confirm school assignments for this home.
- $445,0003 bd2 ba1.3k sqft1608 SW Cefalu Cir, Port Saint Lucie, FL 34953Sold
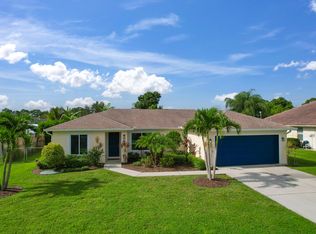
- $380,6003 bd2 ba1.4k sqft1692 SW Cefalu Cir, Port Saint Lucie, FL 34953Off Market
- $367,7003 bd2 ba1.8k sqft1686 SW Cefalu Cir, Port Saint Lucie, FL 34953Off Market

- $381,6003 bd2 ba1.3k sqft1614 SW Cefalu Cir, Port Saint Lucie, FL 34953Off Market
- $374,8004 bd2 ba1.7k sqft3302 SW Himango St, Port Saint Lucie, FL 34953Off Market
- $486,0003 bd2 ba2.4k sqft3312 SW Himango St, Port Saint Lucie, FL 34953Off Market
- $332,8003 bd2 ba1.2k sqft1601 SW Cefalu Cir, Port Saint Lucie, FL 34953Off Market
- $405,5004 bd2 ba2k sqft1607 SW Cefalu Cir, Port Saint Lucie, FL 34953Off Market
A local agent can set up tours, give advice and negotiate with sellers.
Similar homes
- $452,3504 bd2 ba2.2k sqft3408 SW Funtuna Street, Port St Lucie, FL 34953For Sale

 MLS ID #B26049995, Cheryl Schweigart, The Keyes Company. BeachesMLS
 - $474,9003 bd2 ba1.7k sqft709 SW Jacoby Avenue, Port St Lucie, FL 34953For Sale
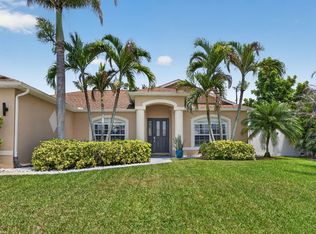 MLS ID #B26058553, Adena Williams, Coldwell Banker Paradise. BeachesMLS
 - $430,0003 bd2 ba2k sqft779 SW HILLSBORO Circle, Port St Lucie, FL 34953For Sale
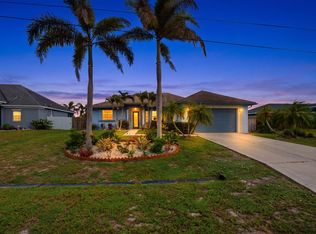 MLS ID #B26058360, Salvatore Joseph Messina, The Keyes Company - Stuart. BeachesMLS
 - $450,0004 bd2 ba1.9k sqft3482 SW Rosser Boulevard, Port St Lucie, FL 34953For Sale
 MLS ID #B26017166, Ryan Irizarry, Realty ONE Group Innovation. BeachesMLS
 - $439,0003 bd2 ba1.9k sqft4025 SW Kadlic Street, Port St Lucie, FL 34953For SaleMLS ID #B26048381, Cheryl Schweigart, The Keyes Company. BeachesMLS
- $479,9003 bd2 ba1.5k sqft2374 SW Chateau Terrace, Port St Lucie, FL 34953For SaleMLS ID #R11152852, Christine M Berger, Keller Williams Realty Jupiter. BeachesMLS
- $469,9004 bd2 ba2.2k sqft214 SW Fernleaf Trail, Port St Lucie, FL 34953For SaleMLS ID #B26045308, Richard L. McKinney, RE/MAX Gold. BeachesMLS
- $439,0004 bd2 ba1.9k sqft4230 SW Bachman Street, Port St Lucie, FL 34953For SaleMLS ID #B26029546, Sheila Clark, LPT Realty, LLC. BeachesMLS
- $489,9004 bd3 ba2.7k sqft2924 SW Chatham Lane, Port St Lucie, FL 34953For SaleMLS ID #B26000370, Desiree Flexen, Lang Realty. BeachesMLS
- $485,0004 bd3 ba2.7k sqft2202 SW Newport Isles Boulevard, Port St Lucie, FL 34953For SaleMLS ID #B26041290, Maria Castillo, Keller Williams Realty Of The Treasure Coast. BeachesMLS
- $499,9994 bd3 ba2k sqft611 SW Saragossa Avenue, Port St Lucie, FL 34953For SaleMLS ID #B26046256, Loussi Pierre, Our Promise Realty LLC. BeachesMLS
- $430,0004 bd2 ba1.9k sqft2096 SW Leafy Road, Port St Lucie, FL 34953For SaleMLS ID #B26043438, David Courtney, IAD Real Estate. BeachesMLS
- $513,0003 bd3 ba2.2k sqft2081 SW Tropical Terrace, Port St Lucie, FL 34953For SaleMLS ID #B26043186, Priscilla I Dwarika, LPT Realty, LLC. BeachesMLS
- $419,9003 bd2 ba1.8k sqft1507 SW Mockingbird Circle, Port St Lucie, FL 34986For SaleMLS ID #R11162404, Crystal Michelle Cardenas PA, Southern Key Realty. BeachesMLS
- $439,5003 bd2 ba1.9k sqft1618 SE Shelburnie Way, Port St Lucie, FL 34952For SaleMLS ID #B26050193, Kasia D'Auria, RE/MAX of Stuart. BeachesMLS
- $420,0003 bd2 ba1.7k sqft10771 SW Waterway Lane, Port St Lucie, FL 34987For SaleMLS ID #B26040619, Daniel W Kittrell, Coldwell Banker Realty. BeachesMLS
- $465,0003 bd2 ba2.2k sqft625 SW Long Key Court, Port St Lucie, FL 34986For SaleMLS ID #R11165785, Nereida McAlister, McAlister Properties LLC. BeachesMLS
- $415,0003 bd2 ba1.8k sqft10731 SW Westlawn Boulevard, Port St Lucie, FL 34987For SaleMLS ID #B26046617, Catherine Figueroa, Glass Realty, LLC. BeachesMLS
- $475,0003 bd2 ba2.3k sqft827 SW Grand Reserves Boulevard, Port St Lucie, FL 34986For SaleMLS ID #R11122343, Timothy P Doody, United Realty Group, Inc. BeachesMLS
- $579,9004 bd3 ba2.4k sqft2301 SW Lawford Street, Port St Lucie, FL 34953For SaleMLS ID #R11166300, Ivan Neil Danziger, REDFIN CORPORATION. BeachesMLS
