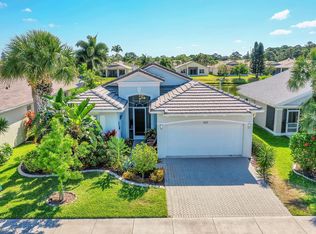
Welcome home to this meticulously maintained 3-bedroom, 2-bath waterfront residence in the highly desirable Bedford Park community. Thoughtfully updated for peace of mind, this home features a new metal roof (2021), accordion hurricane shutters (2022), and a new A/C system (2025). The spacious kitchen is equipped with granite countertops, new appliances, making it ideal for both everyday living and entertaining. Offering nearly 1,800 square feet of open living space, the home features split bedrooms with wood look laminate and tile flooring in the main living area. The primary bathroom includes double sink vanity, soak tub and walk in shower. The expanded screened patio offers an outdoor area where you can relax, entertain guests, and enjoy peaceful waterfront views and stunning sunsets Living in Bedford Park - Tradition means embracing an exceptional lifestyle with beautifully maintained parks, scenic walking, jogging, biking trails, and the vibrant Town Square, where year-round community events bring neighbors together. Shopping, restaurants, cafés, banking, and everyday conveniences are all within walking distance, making it easy to enjoy everything this sought-after community has to offer. Move right in and start living the Tradition lifestyle you've been dreaming of!
For sale
Price cut: $5K (8/6)
$415,000
10771 SW Waterway Lane, Port St Lucie, FL 34987
3beds
1,778sqft
:
Get pre-qualified$3,388/mo
Single Family Residence
Built in 2004
9,234 Square Feet Lot
$405,200 Zestimate®
$233/sqft
$489/mo HOA
What's special
Granite countertopsNew appliancesStunning sunsetsSoak tubSpacious kitchenPeaceful waterfront viewsSplit bedrooms
- 60 days |
- 197 |
- 2 |
Zillow last checked:
Listing updated:
Listed by:
Daniel W Kittrell 954-682-5482,
Coldwell Banker Realty,
Julie Serrao 772-233-8375,
Coldwell Banker Realty
Source: BeachesMLS,MLS#: B26040619 Originating MLS: BeachesMLS
Originating MLS: BeachesMLSFacts & features
Interior
Bedrooms & bathrooms
- Bedrooms: 3
- Bathrooms: 2
- Full bathrooms: 2
- Main level bathrooms: 2
- Main level bedrooms: 3
Primary bedroom
- Level: Main
- Area: 260
- Dimensions: 20 X 13
Bedroom 2
- Level: Main
- Area: 143
- Dimensions: 13 X 11
Bedroom 3
- Level: Main
- Area: 121
- Dimensions: 11 X 11
Family room
- Level: Main
- Area: 169
- Dimensions: 13 X 13
Foyer
- Level: Main
- Area: 30
- Dimensions: 6 X 5
Kitchen
- Level: Main
- Area: 165
- Dimensions: 15 X 11
Laundry
- Level: Main
- Area: 42
- Dimensions: 7 X 6
Living room
- Level: Main
- Area: 132
- Dimensions: 11 X 12
Heating
- Central, Electric
Cooling
- Central Air, Ceiling Fan(s), Electric
Appliances
- Included: Dryer, Dishwasher, Electric Range, Electric Water Heater, Disposal, Ice Maker, Microwave, Oven, Refrigerator, Water Heater, Washer
- Laundry: Washer Hookup, Inside, Main Level, Laundry Room
Features
- Attic, Breakfast Bar, Breakfast Area, Bathtub, Closet Cabinetry, Cathedral Ceiling(s), Dual Sinks, Entrance Foyer, Garden Tub/Roman Tub, Living/Dining Room, Main Level Primary, Pantry, Pull Down Attic Stairs, Split Bedrooms, Storage, Soaking Tub, Separate Shower
- Flooring: Laminate, Tile
- Windows: Blinds, Metal, Single Hung, Sliding
- Attic: Pull Down Stairs
- Has fireplace: No
Interior area
- Total structure area: 2,611
- Total interior livable area: 1,778 sqft
Video & virtual tour
Property
Parking
- Total spaces: 4
- Parking features: Attached, Driveway, Garage, Garage Door Opener, Paver Block
- Attached garage spaces: 2
- Uncovered spaces: 2
Accessibility
- Accessibility features: None
Features
- Levels: One
- Stories: 1
- Patio & porch: Covered, Patio, Porch, Screened
- Exterior features: None, Outdoor Living Area, Room For Pool
- Pool features: Association, Heated
- Fencing: None
- Has view: Yes
- View description: Garden, Lake, Water
- Has water view: Yes
- Water view: Lake,Water
- Waterfront features: Lake Front, None
- Frontage type: Waterfront
- Frontage length: 64.00,64.00
Lot
- Size: 9,234 Square Feet
- Features: Sprinklers Automatic, Sprinkler System, < 1/4 Acre
Details
- Additional structures: None
- Parcel number: 430950000200001
- Zoning: Master Plan
- Special conditions: Standard,Listed As-Is
- Other equipment: None
Construction
Type & style
- Home type: SingleFamily
- Architectural style: Contemporary,Ranch
- Property subtype: Single Family Residence
Materials
- Concrete, Stucco
- Foundation: Slab
- Roof: Metal
Condition
- Resale
- New construction: No
- Year built: 2004
Utilities & green energy
- Electric: 200+ Amp Service, Underground
- Sewer: Public Sewer
- Water: Public
- Utilities for property: Cable Connected, Electricity Connected, Phone Connected, Sewer Connected, Underground Utilities, Water Connected
Community & HOA
Community
- Features: Home Owners Association
- Security: Security System Owned, Smoke Detector(s)
- Subdivision: TRADITION PLAT NO 2
HOA
- Has HOA: Yes
- Amenities included: Dog Park, Pool, Sidewalks, Trail(s)
- Services included: Common Areas, Cable TV, Legal/Accounting, Maintenance Grounds, Pool(s), Recreation Facilities, Reserve Fund, Internet
- HOA fee: $282 monthly
- HOA name: Bedford Park
- HOA phone: 772-345-6377
- Second HOA fee: $207 monthly
- Second HOA name: Tradition Master Association
- Second HOA phone: 772-207-0057
Location
- Region: Port Saint Lucie
Financial & listing details
- Price per square foot: $233/sqft
- Tax assessed value: $349,600
- Annual tax amount: $4,496
- Date on market: 6/13/2026
- Cumulative days on market: 60 days
- Listing terms: Cash,Conventional,FHA,VA Loan
- Electric utility on property: Yes
- Road surface type: Asphalt
Estimated market value
$405,200
$385,000 - $425,000
$2,991/mo
Price history
| Date | Event | Price |
|---|---|---|
| 8/6/2026 | Price change | $415,000-1.2%$233/sqft |
Source:  BeachesMLS #B26040619 Report a problem BeachesMLS #B26040619 Report a problem | ||
| 7/9/2026 | Price change | $420,000-1.4%$236/sqft |
Source: BeachesMLS #B26040619 Report a problem | ||
| 7/3/2026 | Price change | $426,000-0.7%$240/sqft |
Source: BeachesMLS #B26040619 Report a problem | ||
| 6/13/2026 | Listed for sale | $429,000+65%$241/sqft |
Source: BeachesMLS #B26040619 Report a problem | ||
| 5/24/2019 | Sold | $260,000-3.7%$146/sqft |
Source: BeachesMLS #R10511524 Report a problem | ||
| 3/28/2019 | Pending sale | $269,900$152/sqft |
Source: Keller Williams Realty of the Treasure Coast #RX-10511524 Report a problem | ||
| 3/10/2019 | Listed for sale | $269,900+115.4%$152/sqft |
Source: Keller Williams Realty #RX-10511524 Report a problem | ||
| 12/29/2011 | Sold | $125,300+11%$70/sqft |
Source: Public Record Report a problem | ||
| 9/28/2011 | Listed for sale | $112,900-63.6%$63/sqft |
Source: Lang Realty #R3227952 Report a problem | ||
| 4/11/2006 | Sold | $310,000+55.1%$174/sqft |
Source: Public Record Report a problem | ||
| 8/6/2004 | Sold | $199,900$112/sqft |
Source: Public Record Report a problem | ||
Public tax history
| Year | Property taxes | Tax assessment |
|---|---|---|
| 2025 | $4,496 +5% | $168,060 +2.9% |
| 2024 | $4,282 +2.2% | $163,324 +3% |
| 2023 | $4,191 +1.2% | $158,567 +3% |
| 2022 | $4,140 +5.5% | $153,949 +3% |
| 2021 | $3,926 -0.3% | $149,466 +1.4% |
| 2020 | $3,939 | $147,403 -31.2% |
| 2019 | $3,939 -39.7% | $214,300 +0.8% |
| 2018 | $6,529 +7.9% | $212,500 +9.9% |
| 2017 | $6,049 +6.6% | $193,300 +8.8% |
| 2016 | $5,673 +6.3% | $177,600 +20% |
| 2015 | $5,336 +7.7% | $148,000 +18.6% |
| 2014 | $4,953 | $124,740 +10% |
| 2013 | -- | $113,400 +2% |
| 2012 | -- | $111,200 -2.2% |
| 2011 | -- | $113,700 -10.5% |
| 2010 | -- | $127,000 -12.6% |
| 2009 | -- | $145,300 -13.4% |
| 2008 | -- | $167,800 -28.7% |
| 2007 | -- | $235,200 -5% |
| 2006 | -- | $247,500 +30.8% |
| 2005 | -- | $189,200 +142.6% |
| 2004 | -- | $78,000 |
| 2003 | -- | -- |
Find assessor info on the county website
Monthly payment
Est. payment
Payment breakdown
Explore the cost of this home by adjusting the details. Changes won't be saved.Climate risks
Neighborhood: Tradition
Nearby schools
GreatSchools rating
- 5/10Oak Hammock K-8 SchoolGrades: PK-8Distance: 3.3 mi
- 3/10St. Lucie West Centennial High SchoolGrades: PK,9-12Distance: 4.1 mi
- 5/10Manatee Academy K-8Grades: K-8Distance: 3.3 mi
Schools provided by the listing agent
- Elementary: Windmill Point
- Middle: Oak Hammock K-8
Source: BeachesMLS. This data may not be complete. We recommend contacting the local school district to confirm school assignments for this home.
- $---- bd-- ba-- sqft10771 SW Waterway Ln, Pt Saint Lucie, FL 34987Off Market
- $440,0003 bd2 ba2.3k sqft10755 SW Waterway Ln, Pt Saint Lucie, FL 34986Sold

- $357,0003 bd2 ba1.9k sqft10789 SW Waterway Ln, Port Saint Lucie, FL 34987Off Market

- $440,0003 bd2 ba2.3k sqft10755 SW Waterway Ln, Port Saint Lucie, FL 34987Sold
- $372,2003 bd2 ba1.9k sqft10749 SW Waterway Ln, Port Saint Lucie, FL 34987Off Market
- $--3 bd2 ba1.9k sqftSW Waterway Ln, Port saint lucie, FL 34982Off Market
- $438,100-- bd-- ba-- sqftSW Waterway Ln, Port saint lucie, FL 34982Off Market
- $---- bd1 ba420 sqft10770 SW Waterway Ln #A, Pt Saint Lucie, FL 34987Off Market
A local agent can set up tours, give advice and negotiate with sellers.
A local lender can help you make sure your offer is ready when you are.
Similar homes
- $400,0003 bd2 ba2.1k sqft11331 SW Aspen Lane, Port St Lucie, FL 34987For Sale

 MLS ID #B26040944, John Foley, Keyes Co. BeachesMLS
 - $375,0003 bd2 ba1.8k sqftHeritage Oaks, Port St Lucie, FL 34987For Sale
 MLS ID #B26039884, Richard Giglia, Berkshire Hathaway Florida Realty. BeachesMLS
 - $410,0002 bd2 ba1.9k sqft11743 SW Mountain Ash Circle, Port St Lucie, FL 34987For Sale
 MLS ID #R11164204, Clara L Colon, Lifestyle International Realty. BeachesMLS
 - $425,0003 bd2 ba1.5k sqft515 SW Indian Key Drive, Port St Lucie, FL 34986For Sale
 MLS ID #B26029211, Jason M Coley, Atlantic Shores ERA Powered. BeachesMLS
 - $390,0003 bd2 ba1.7k sqft11893 SW Lyra Drive, Port St Lucie, FL 34987For SaleMLS ID #B26018765, Joseph Rosen, EXP Realty LLC. BeachesMLS
- $385,0003 bd2 ba1.8k sqft11379 SW Lake Park Drive, Port St Lucie, FL 34987For SaleMLS ID #B26009534, Patricia A. Ritchie Johnson, RE/MAX Masterpiece Realty. BeachesMLS
- $324,9002 bd2 ba1.5k sqft10829 SW Dardanelle Drive, Port St Lucie, FL 34987For SaleMLS ID #B26039016, Andrea Stapels, Serhant. BeachesMLS
- $350,0003 bd2 ba1.5k sqft11200 SW HADLEY Street, Port St Lucie, FL 34987For SaleMLS ID #B26058702, Sheryl Glants Pina, Keller Williams Realty of PSL. BeachesMLS
- $424,5003 bd2 ba1.5k sqft5861 NW CULLOM Circle, Port St Lucie, FL 34986For SaleMLS ID #B26061836, Amanda Kelly, Keller Williams Realty of PSL. BeachesMLS
- $409,9003 bd3 ba1.8k sqft769 SW Munjack Circle, Port St Lucie, FL 34986For SaleMLS ID #B26026659, Christine Michelle Miret, Keller Williams Realty of PSL. BeachesMLS
- $444,9002 bd2 ba1.9k sqft9701 SW Royal Poinciana Drive, Port St Lucie, FL 34987For SaleMLS ID #B26019328, Kim Freitas, RE/MAX Gold. BeachesMLS
- $325,0003 bd2 ba1.5k sqft9853 SW EASTBROOK Circle, Port St Lucie, FL 34987For SaleMLS ID #B26058165, Alondra Oliva, Luxe Properties. BeachesMLS
- $529,0004 bd2 ba1.9k sqft10765 SW Cremona Way, Port St Lucie, FL 34987For SaleMLS ID #B26062232, Brittany Earll, RE/MAX Gold. BeachesMLS
- $535,0005 bd3 ba2.5k sqft10542 SW Westlawn Boulevard, Port St Lucie, FL 34987For SaleMLS ID #B26041261, Rachel S Hooker, LoKation. BeachesMLS
- $439,9004 bd2 ba1.9k sqftGroza Builders Inc, Port St Lucie, FL 34953For SaleMLS ID #B26058882, Fritz R Delouis, Solutions Realty & Financial S. BeachesMLS
- $434,9003 bd2 ba1.7k sqft1373 SW Granville Avenue, Port St Lucie, FL 34953For SaleMLS ID #B26055484, Monica K Jimenez Varea, PA, Partnership Realty Inc.. BeachesMLS
- $430,0004 bd2 ba1.9k sqft2096 SW Leafy Road, Port St Lucie, FL 34953For SaleMLS ID #B26043438, David Courtney, IAD Real Estate. BeachesMLS
- $430,0004 bd3 ba2.2k sqft591 SE Chapman Avenue, Port St Lucie, FL 34984For SaleMLS ID #B26041364, Tyler Pettey, Keller Williams Realty of PSL. BeachesMLS
- $449,3504 bd2 ba2.2k sqft3408 SW Funtuna Street, Port St Lucie, FL 34953For SaleMLS ID #B26049995, Cheryl Schweigart, The Keyes Company. BeachesMLS
- $395,0003 bd2 ba1.6k sqft2109 SW CHESTNUT Lane, Port St Lucie, FL 34953For SaleMLS ID #B26058104, Nora A Hambrick, RE/MAX Gold. BeachesMLS
