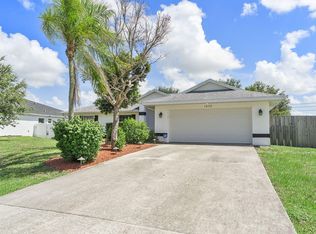
Location, location, location... do not miss this opportunity to own this open and airy 4/3/2 home that is centrally located just off Gatlin and Savona Blvd; near shopping, highways, hospital, good schools, restaurants and Tradition without any HOA. Recently painted interior, 42" white cabinets, stainless steel appliances, tiled throughout, large master with his/her closets and vanities. Large covered back porch with fenced backyard with multiple fruit trees. Front porch is screened with a brick pavered entrance, walkway, and extended back patio. NEW ROOF to be installed...The seller will replace the roof, after the loan commitment is received from the buyer's lender or to provide a concession to the buyer for the roof replacement, at closing. Seller is motivated.
Accepting backups
Price cut: $30K (5/30)
$429,900
1221 SW Wellington Avenue, Port St Lucie, FL 34953
4beds
2,030sqft
Single Family Residence
Built in 2005
10,001 Square Feet Lot
$424,100 Zestimate®
$212/sqft
$-- HOA
What's special
Recently painted interiorLarge covered back porchFront porch is screenedTiled throughoutExtended back patioStainless steel appliances
- 48 days |
- 255 |
- 13 |
Zillow last checked:
Listing updated:
Listed by:
Patricia A. Ritchie Johnson 772-834-5964,
RE/MAX Masterpiece Realty
Source: BeachesMLS,MLS#: B26025782 Originating MLS: BeachesMLS
Originating MLS: BeachesMLSFacts & features
Interior
Bedrooms & bathrooms
- Bedrooms: 4
- Bathrooms: 3
- Full bathrooms: 3
- Main level bathrooms: 3
- Main level bedrooms: 4
Primary bedroom
- Level: Main
- Area: 208
- Dimensions: 16 X 13
Bedroom 2
- Level: Main
- Area: 121
- Dimensions: 11 X 11
Bedroom 3
- Level: Main
- Area: 121
- Dimensions: 11 X 11
Bedroom 4
- Level: Main
- Area: 110
- Dimensions: 11 X 10
Dining room
- Level: Main
- Area: 100
- Dimensions: 10 X 10
Family room
- Level: Main
- Area: 130
- Dimensions: 13 X 10
Foyer
- Level: Main
Kitchen
- Level: Main
- Area: 132
- Dimensions: 12 X 11
Living room
- Level: Main
- Area: 132
- Dimensions: 12 X 11
Living room
- Level: Main
- Area: 132
- Dimensions: 12 X 11
Utility room
- Level: Main
- Area: 48
- Dimensions: 8 X 6
Heating
- Central
Cooling
- Central Air, Ceiling Fan(s)
Appliances
- Included: Dryer, Dishwasher, Electric Range, Electric Water Heater, Disposal, Ice Maker, Microwave, Range, Refrigerator, Water Heater, Washer
- Laundry: Washer Hookup, Electric Dryer Hookup, Inside, Laundry Room
Features
- Breakfast Bar, Breakfast Area, Bathtub, Dining Area, Separate/Formal Dining Room, High Ceilings, Main Level Primary, Pantry, Split Bedrooms, Soaking Tub, Separate Shower, Walk-In Closet(s)
- Flooring: Tile, Wood
- Windows: Blinds, Shutters
- Has fireplace: No
Interior area
- Total structure area: 2,679
- Total interior livable area: 2,030 sqft
Video & virtual tour
Property
Parking
- Total spaces: 2
- Parking features: Attached, Driveway, Garage, Garage Door Opener
- Attached garage spaces: 2
- Has uncovered spaces: Yes
Accessibility
- Accessibility features: None
Features
- Levels: One
- Stories: 1
- Patio & porch: Covered, Patio, Porch, Screened
- Exterior features: Outdoor Living Area, Porch
- Fencing: Back Yard,Fenced,Full,Front Yard,Gate
- Has view: Yes
- View description: Other
- Waterfront features: None
Lot
- Size: 10,001 Square Feet
- Features: Fruit Trees, Interior Lot, < 1/4 Acre
Details
- Parcel number: 342056513420001
- Zoning: RS-2 PSL
- Special conditions: Standard
- Other equipment: Satellite Dish
Construction
Type & style
- Home type: SingleFamily
- Architectural style: A-Frame,Ranch,Traditional
- Property subtype: Single Family Residence
Materials
- Block, Stucco
- Roof: Shingle
Condition
- Resale
- New construction: No
- Year built: 2005
Utilities & green energy
- Sewer: Public Sewer, Private Sewer
- Water: Public
- Utilities for property: Cable Available, Electricity Connected, Phone Available, Sewer Available, Water Available
Community & HOA
Community
- Security: Smoke Detector(s)
- Subdivision: PORT ST LUCIE SECTION 14
HOA
- Has HOA: No
Location
- Region: Port Saint Lucie
Financial & listing details
- Price per square foot: $212/sqft
- Tax assessed value: $206,907
- Annual tax amount: $4,302
- Date on market: 7/1/2026
- Cumulative days on market: 91 days
- Listing terms: Cash,Conventional,FHA,VA Loan
- Electric utility on property: Yes
- Road surface type: Asphalt, Paved
Estimated market value
$424,100
$403,000 - $445,000
$2,319/mo
Price history
| Date | Event | Price |
|---|---|---|
| 5/30/2026 | Price change | $429,900-6.5%$212/sqft |
Source:  BeachesMLS #B26025782 Report a problem BeachesMLS #B26025782 Report a problem | ||
| 5/26/2026 | Price change | $459,900-2.1%$227/sqft |
Source: BeachesMLS #B26025782 Report a problem | ||
| 5/8/2026 | Listed for sale | $469,900+168.5%$231/sqft |
Source: BeachesMLS #B26025782 Report a problem | ||
| 7/2/2015 | Sold | $175,000-40.7%$86/sqft |
Source: Public Record Report a problem | ||
| 6/29/2005 | Sold | $295,000$145/sqft |
Source: Public Record Report a problem | ||
Public tax history
| Year | Property taxes | Tax assessment |
|---|---|---|
| 2025 | $4,303 +3.3% | $206,907 +2.9% |
| 2024 | $4,164 +2.2% | $201,076 +3% |
| 2023 | $4,073 +3.9% | $195,220 +3% |
| 2022 | $3,919 +1.9% | $189,534 +3% |
| 2021 | $3,845 -0.7% | $184,014 +1.4% |
| 2020 | $3,871 | $181,474 +2.3% |
| 2019 | $3,871 +0.9% | $177,394 +1.9% |
| 2018 | $3,835 +5.1% | $174,087 -2% |
| 2017 | $3,650 -10% | $177,700 +6.4% |
| 2016 | $4,058 +1.2% | $167,000 +28.5% |
| 2015 | $4,009 +42.4% | $130,000 +10.9% |
| 2014 | $2,815 | $117,264 +1.5% |
| 2013 | -- | $115,531 +1.7% |
| 2012 | -- | $113,600 -5.3% |
| 2011 | -- | $119,900 -1.1% |
| 2010 | -- | $121,200 -9.9% |
| 2009 | -- | $134,500 -26.4% |
| 2008 | -- | $182,800 -20.6% |
| 2007 | -- | $230,200 -2% |
| 2006 | -- | $234,800 +389.2% |
| 2005 | -- | $48,000 +0.8% |
| 2004 | -- | $47,600 |
| 2003 | -- | -- |
| 2002 | -- | -- |
| 2001 | -- | -- |
| 2000 | -- | -- |
Find assessor info on the county website
Monthly payment
Est. payment
Payment breakdown
Explore the cost of this home by adjusting the details. Changes won't be saved.Climate risks
Neighborhood: Gatlin Pines
Nearby schools
GreatSchools rating
- 4/10Floresta Elementary SchoolGrades: PK-5Distance: 4.6 mi
- 5/10Northport K-8 SchoolGrades: PK-8Distance: 5.2 mi
- 5/10Treasure Coast High SchoolGrades: 9-12Distance: 1.5 mi
- $396,9003 bd2 ba1.7k sqft1211 SW Wellington Ave, Port Saint Lucie, FL 34953Off Market

- $377,2003 bd2 ba1.7k sqft1231 SW Wellington Ave, Port Saint Lucie, FL 34953Off Market

- $394,7003 bd2 ba1.8k sqft1200 SW Thomas Ct, Port Saint Lucie, FL 34953Off Market
- $424,9003 bd2 ba1.8k sqft2995 SW Moody Ter, Port Saint Lucie, FL 34953Off Market
- $359,3004 bd2 ba1.6k sqft1241 SW Wellington Ave, Port Saint Lucie, FL 34953Off Market
- $380,1004 bd2 ba1.6k sqft1241 SW Wellington Ave, Pt Saint Lucie, FL 34953Off Market
- $520,8003 bd2 ba2k sqft1201 SW Wellington Ave, Port Saint Lucie, FL 34953Off Market
- $355,0003 bd2 ba1.4k sqft1232 SW Wellington Ave, Port Saint Lucie, FL 34953Sold
A local agent can set up tours, give advice and negotiate with sellers.
Similar homes
- $450,0004 bd2 ba2k sqft2979 SW Moody Terrace, Port St Lucie, FL 34953For Sale

 MLS ID #B26016180, Elionay Imbert Hernandez, LoKation. BeachesMLS
 - $439,9004 bd2 ba1.9k sqftGroza Builders Inc, Port St Lucie, FL 34953For Sale
 MLS ID #B26058882, Fritz R Delouis, Solutions Realty & Financial S. BeachesMLS
 - $435,0003 bd2 ba1.5k sqft1632 SW ALVATON Avenue, Port St Lucie, FL 34953For Sale
 MLS ID #B26062982, Loodmy Jacques, KW Reserve Palm Beach. BeachesMLS
 - $449,3504 bd2 ba2.2k sqft3408 SW Funtuna Street, Port St Lucie, FL 34953For Sale
 MLS ID #B26049995, Cheryl Schweigart, The Keyes Company. BeachesMLS
 - $429,9004 bd2 ba2.3k sqft4174 SW Daniff Street, Port St Lucie, FL 34953For SaleMLS ID #B26027771, Ron Bill, Exceptional Properties. BeachesMLS
- $450,0004 bd2 ba1.6k sqft1502 SW Herder Road, Port St Lucie, FL 34953For SaleMLS ID #B26044037, Robert Temelkoski, LoKation. BeachesMLS
- $434,9003 bd2 ba1.7k sqft1373 SW Granville Avenue, Port St Lucie, FL 34953For SaleMLS ID #B26055484, Monica K Jimenez Varea, PA, Partnership Realty Inc.. BeachesMLS
- $430,0004 bd2 ba1.9k sqft2096 SW Leafy Road, Port St Lucie, FL 34953For SaleMLS ID #B26043438, David Courtney, IAD Real Estate. BeachesMLS
- $465,0004 bd2 ba2.2k sqft757 SW Jacoby Avenue, Port St Lucie, FL 34953For SaleMLS ID #B26035917, Emanuel Fleurantin, Woyce Realty Investments & Consulting Inc.. BeachesMLS
- $439,0004 bd3 ba2.7k sqft2205 SW Newport Isles Boulevard, Port St Lucie, FL 34953For SaleMLS ID #R11145423, Glenn R. Krumenacker, RE/MAX Masterpiece Realty. BeachesMLS
- $439,0003 bd2 ba1.9k sqft4025 SW Kadlic Street, Port St Lucie, FL 34953For SaleMLS ID #B26048381, Cheryl Schweigart, The Keyes Company. BeachesMLS
- $472,0004 bd3 ba2.3k sqft3744 SW Jamros Street, Port St Lucie, FL 34953For SaleMLS ID #B26029981, Betty Bollinger, Coldwell Banker Realty. BeachesMLS
- $385,0003 bd2 ba1.4k sqft2674 SW ABELARD Street, Port St Lucie, FL 34953For SaleMLS ID #B26053765, Lindsay Maldonado, LPT Realty, LLC. BeachesMLS
- $474,9003 bd2 ba1.7k sqft709 SW Jacoby Avenue, Port St Lucie, FL 34953For SaleMLS ID #B26058553, Adena Williams, Coldwell Banker Paradise. BeachesMLS
- $450,0003 bd2 ba2k sqft1571 SW Hunnicut Avenue, Port St Lucie, FL 34953For SaleMLS ID #B26037225, Elionay Imbert Hernandez, LoKation. BeachesMLS
- $485,0004 bd2 ba2.3k sqft1114 SW Kalevala Drive, Port St Lucie, FL 34953For SaleMLS ID #B26012593, Amber Allen, Compass Florida LLC. BeachesMLS
- $419,0004 bd2 ba1.9k sqft1962 SW Delmonico Avenue, Port St Lucie, FL 34953For SaleMLS ID #B26045952, Patricia Walker, Berkshire Hathaway Florida. BeachesMLS
- $418,5993 bd2 ba1.8k sqft1574 SW Fresno Road, Port St Lucie, FL 34953For SaleMLS ID #R11168808, Marilys Velez, Weichert Realtors-Royal Heritage. BeachesMLS
- $438,0003 bd2 ba2k sqft557 SW Halkell Avenue, Port St Lucie, FL 34953For SaleMLS ID #B26000052, Elionay Imbert Hernandez, LoKation. BeachesMLS
- $515,0004 bd2 ba2.1k sqft2526 SW Abney Street, Port St Lucie, FL 34953For SaleMLS ID #R11169458, Melissa Stallings, RE/MAX of Stuart. BeachesMLS
