Welcome to this thoughtfully designed single-story residence located in Torino a stone throw to St. Lucie West. offering 2,114 sq. ft. of comfortable living space. This four-bedroom, two-bath home provides ample room for various lifestyle needs, whether for a home office, guest quarters, or personal retreat spaces. The practical two-car garage ensures convenient parking and storage solutions for homeowners. Situated in a well-established community. Close to Schools, College, Restaurants, Churches and I-95. Roof 2023, A/C 2022, newer vinyl flooring, and updated plumbing. This move-in ready home is waiting for you. Call today.
Coming soon
$429,750
5937 NW BAYNARD Drive, Port St Lucie, FL 34986
4beds
2,114sqft
:
Get pre-qualified$3,002/mo
Single Family Residence
Built in 2002
10,000 Square Feet Lot
$413,100 Zestimate®
$203/sqft
$-- HOA
What's special
- 5 days |
- 63 |
- 6 |
Zillow last checked:
Listing updated:
Listed by:
Lisa M Perona 772-201-3366,
Lang Realty
Source: BeachesMLS,MLS#: B26060965 Originating MLS: BeachesMLS
Originating MLS: BeachesMLSFacts & features
Interior
Bedrooms & bathrooms
- Bedrooms: 4
- Bathrooms: 2
- Full bathrooms: 2
- Main level bathrooms: 1
- Main level bedrooms: 1
Primary bedroom
- Level: First
- Area: 228
- Dimensions: 19 X 12
Bedroom 2
- Level: First
- Area: 168
- Dimensions: 14 X 12
Bedroom 3
- Level: First
- Area: 154
- Dimensions: 14 X 11
Bedroom 4
- Level: First
- Area: 154
- Dimensions: 14 X 11
Dining room
- Level: First
- Area: 144
- Dimensions: 12 X 12
Family room
- Level: First
- Area: 306
- Dimensions: 18 X 17
Kitchen
- Level: First
- Area: 252
- Dimensions: 18 X 14
Laundry
- Level: First
- Area: 64
- Dimensions: 8 X 8
Living room
- Level: First
- Area: 144
- Dimensions: 12 X 12
Heating
- Central, Electric, Heat Pump
Cooling
- Central Air, Ceiling Fan(s), Electric
Appliances
- Included: Dryer, Dishwasher, Electric Range, Disposal, Microwave, Refrigerator, Washer
- Laundry: Washer Hookup, Electric Dryer Hookup, Inside, Laundry Room
Features
- Breakfast Bar, Breakfast Area, Bathtub, Cathedral Ceiling(s), Dining Area, Separate/Formal Dining Room, Eat-in Kitchen, Garden Tub/Roman Tub, Kitchen/Dining Combo, Split Bedrooms, Soaking Tub, Separate Shower, Bar, Walk-In Closet(s)
- Flooring: Tile, Vinyl
- Windows: Arched, Metal, Single Hung
- Has fireplace: No
Interior area
- Total structure area: 2,721
- Total interior livable area: 2,114 sqft
Property
Parking
- Total spaces: 6
- Parking features: Attached, Concrete, Driveway, Garage
- Attached garage spaces: 2
- Has uncovered spaces: Yes
Accessibility
- Accessibility features: None
Features
- Levels: One
- Stories: 1
- Exterior features: Room For Pool
- Fencing: Back Yard,Fenced,Wood
Lot
- Size: 10,000 Square Feet
- Features: Interior Lot, None, < 1/4 Acre
Details
- Parcel number: 342072014280003
- Zoning: RS-2 PSL
- Special conditions: Standard,Listed As-Is
Construction
Type & style
- Home type: SingleFamily
- Architectural style: Ranch
- Property subtype: Single Family Residence
Materials
- Block
- Foundation: Slab
- Roof: Shingle
Condition
- Resale
- New construction: No
- Year built: 2002
Utilities & green energy
- Sewer: Public Sewer
- Water: Public
- Utilities for property: Cable Available, Electricity Connected, Phone Available, Sewer Available, Water Available
Community & HOA
Community
- Security: Smoke Detector(s)
- Subdivision: PORT ST LUCIE SECTION 44
HOA
- Has HOA: No
Location
- Region: Port Saint Lucie
Financial & listing details
- Price per square foot: $203/sqft
- Tax assessed value: $329,600
- Annual tax amount: $7,789
- Date on market: 8/5/2026
- Listing terms: Cash,Conventional,FHA,VA Loan
- Electric utility on property: Yes
- Road surface type: Paved
Estimated market value
$413,100
$392,000 - $434,000
$2,843/mo
Price history
| Date | Event | Price |
|---|---|---|
| 4/25/2024 | Listing removed | -- |
Source:  BeachesMLS #RX-10952063 Report a problem BeachesMLS #RX-10952063 Report a problem | ||
| 4/18/2024 | Listing removed | -- |
Source: BeachesMLS #R10970324 Report a problem | ||
| 4/7/2024 | Price change | $2,400-14.3%$1/sqft |
Source: BeachesMLS #R10970324 Report a problem | ||
| 3/20/2024 | Listed for rent | $2,800+55.6%$1/sqft |
Source: BeachesMLS #R10970324 Report a problem | ||
| 1/20/2024 | Listed for sale | $479,750+120.6%$227/sqft |
Source: BeachesMLS #RX-10952063 Report a problem | ||
| 7/17/2018 | Listing removed | $1,800$1/sqft |
Source: RE/MAX REALTY SERVICES #RX-10437088 Report a problem | ||
| 6/5/2018 | Listed for rent | $1,800+5.9%$1/sqft |
Source: RE/MAX Realty Services #RX-10437088 Report a problem | ||
| 9/5/2017 | Listing removed | $1,700$1/sqft |
Source: RE/MAX Realty Services #RX-10353660 Report a problem | ||
| 7/27/2017 | Listed for rent | $1,700+1.5%$1/sqft |
Source: RE/MAX Realty Services #RX-10353660 Report a problem | ||
| 3/26/2016 | Listing removed | $1,675$1/sqft |
Source: RE/MAX REALTY SERVICES #RX-10207952 Report a problem | ||
| 2/14/2016 | Listed for rent | $1,675$1/sqft |
Source: RE/MAX Realty Services #RX-10207952 Report a problem | ||
| 2/11/2016 | Sold | $217,500-2.9%$103/sqft |
Source: BeachesMLS #R10199542 Report a problem | ||
| 1/31/2016 | Pending sale | $224,084$106/sqft |
Source: Lang Realty #RX-10199542 Report a problem | ||
| 1/18/2016 | Listed for sale | $224,084+42.5%$106/sqft |
Source: Lang Realty #RX-10199542 Report a problem | ||
| 11/13/2015 | Sold | $157,200-2.5%$74/sqft |
Source: BeachesMLS #R10140600 Report a problem | ||
| 8/11/2015 | Listed for sale | $161,200$76/sqft |
Source: Real Estate Asset Disp Corp. #RX-10140600 Report a problem | ||
| 6/23/2015 | Listing removed | $161,200$76/sqft |
Source: Beaches MLS #RX-10140600 Report a problem | ||
| 6/2/2015 | Listed for sale | $161,200+21.6%$76/sqft |
Source: Beaches MLS #RX-10140600 Report a problem | ||
| 5/6/2015 | Sold | $132,600+2.5%$63/sqft |
Source: Public Record Report a problem | ||
| 7/9/2002 | Sold | $129,400+1076.4%$61/sqft |
Source: Public Record Report a problem | ||
| 2/12/2002 | Sold | $11,000$5/sqft |
Source: Public Record Report a problem | ||
Public tax history
| Year | Property taxes | Tax assessment |
|---|---|---|
| 2025 | $7,789 +6.5% | $315,014 +10% |
| 2024 | $7,311 +5.2% | $286,377 +10% |
| 2023 | $6,950 +8.4% | $260,343 +10% |
| 2022 | $6,410 +13% | $236,676 +10% |
| 2021 | $5,673 +7.4% | $215,160 +10% |
| 2020 | $5,283 | $195,600 +1% |
| 2019 | $5,283 -0.9% | $193,700 +2.6% |
| 2018 | $5,329 +4.8% | $188,700 +5.4% |
| 2017 | $5,086 +3.5% | $179,100 +8.9% |
| 2016 | $4,913 +7% | $164,400 +29.1% |
| 2015 | $4,590 | $127,300 |
Find assessor info on the county website
Monthly payment
Est. payment
Payment breakdown
Explore the cost of this home by adjusting the details. Changes won't be saved.Climate risks
Neighborhood: Torino
Nearby schools
GreatSchools rating
- 6/10Parkway Elementary SchoolGrades: PK-5Distance: 1.4 mi
- 4/10Southern Oaks Middle SchoolGrades: 6-8Distance: 2.6 mi
- 4/10Fort Pierce Central High SchoolGrades: 9-12Distance: 4.2 mi
- $428,9004 bd2 ba2.1k sqft5937 NW Baynard Dr, Pt Saint Lucie, FL 34986Off Market
- $547,00010,001 sqft5935 NW Baynard Dr, Port Saint Lucie, FL 34986Off Market
- $406,6009,874 sqft5939 NW Baynard Dr, Port Saint Lucie, FL 34986Off Market
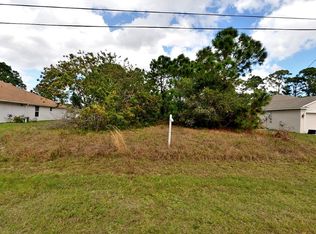
- $475,0004 bd2 ba2.2k sqft5933 NW Baynard Dr, Port Saint Lucie, FL 34986Sold
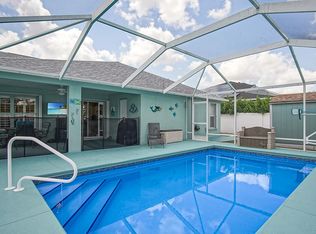
- $385,6003 bd2 ba2k sqft5941 NW Baynard Dr, Port Saint Lucie, FL 34986Off Market
- $361,4003 bd2 ba1.5k sqft5938 NW Baynard Dr, Port Saint Lucie, FL 34986Off Market
- $525,0003 bd2 ba2.3k sqft5936 NW Baynard Dr, Port Saint Lucie, FL 34986Sold
- $570,0003 bd2 ba2.4k sqft5942 NW Baynard Dr, Port Saint Lucie, FL 34986Sold
A local agent can set up tours, give advice and negotiate with sellers.
A local lender can help you make sure your offer is ready when you are.
Similar homes
- $450,0004 bd2 ba2k sqft5514 NW Whitecap Road, Port St Lucie, FL 34986For Sale
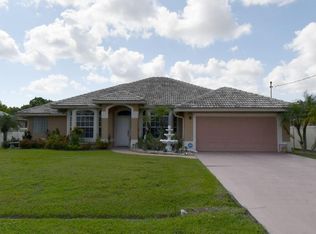
 MLS ID #B26017395, Mark Moodie, Sunset Realty of Broward. BeachesMLS
 - $419,9004 bd2 ba2.2k sqftMercedes homes, Port St Lucie, FL 34953For Sale
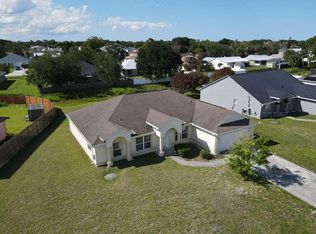 MLS ID #B26061485, Liliana Pedraza, LAER Realty Partners Bowen/PSL. BeachesMLS
 - $398,0003 bd2 ba2k sqftMagnolia Lakes Phase 1 St, Port Saint Lucie, FL 34986For Sale
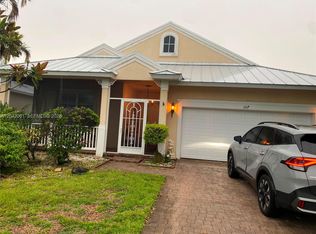
 MLS ID #A12042061, Ana Quiceno, Miami Lifestyle Realty Inc. MIAMI
 - $424,0004 bd2 ba2.3k sqftSt James Golf Club Parcel, Port Saint Lucie, FL 34983For Sale
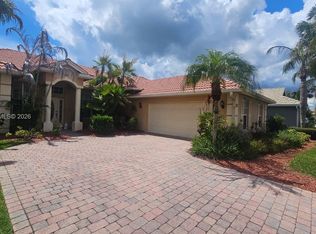 MLS ID #A12049345, Veronica Casanas Bueno, Canvas Real Estate. MIAMI
 - $450,0004 bd2 ba1.8k sqft4605 NW Gastonia Street, Port St Lucie, FL 34983For SaleMLS ID #B26046001, Ludmilla Rogof, Prime Realty & Investments LLC. BeachesMLS
- $379,9993 bd2 ba1.6k sqftPort St Lucie Section 44, Port Saint Lucie, FL 34986For SaleMLS ID #A12003422, Jhon Salazar PA, Real Estate Craft, LLC.. MIAMI
- $419,9004 bd2 ba2.2k sqft948 SW Jeremko Avenue, Port St Lucie, FL 34953For SaleMLS ID #B26062299, Liliana Pedraza, LAER Realty Partners Bowen/PSL. BeachesMLS
- $450,0003 bd2 ba2.2k sqft633 SW Long Key Court, Port St Lucie, FL 34986For SaleMLS ID #R11121498, Yania Dimanche, Keller Williams Realty of PSL. BeachesMLS
- $374,9003 bd2 ba2k sqft5332 NW WISK FERN Circle, Port St Lucie, FL 34986For SaleMLS ID #B26056201, Delmar Allen, C/Power Realty LLC. BeachesMLS
- $469,0004 bd2 ba2k sqft2133 SW LARCHMONT Lane, Port St Lucie, FL 34984For SaleMLS ID #B26060235, Linda S Barra, Century 21 Move with Us. BeachesMLS
- $--3 bd2 ba2k sqft1017 Sebywood Ave, Pt Saint Lucie, FL 34983AuctionXome
- $515,0004 bd3 ba2.4k sqft5831 NW Dooley, Port St Lucie, FL 34986For SaleMLS ID #B26029192, Jo-Ann Hoffmann P.A, RE/MAX Masterpiece Realty. BeachesMLS
- $--3 bd2 ba1.3k sqft1438 SE Marisol Ln, Port Saint Lucie, FL 34952AuctionServiceLink Auction
- $475,0004 bd2 ba2.1k sqft2301 SW ABNER Road, Port St Lucie, FL 34953For SaleMLS ID #B26059222, Khaliq Jacas, RT Commercial Real Estate LLC. BeachesMLS
- $460,0004 bd2 ba2.5k sqft688 SW Heather Street, Port St Lucie, FL 34983For SaleMLS ID #B26035775, Andy Jolivert, Real Estate Solutions Today. BeachesMLS
- $415,0004 bd2 ba1.8k sqftPort St Lucie Section 25, Port Saint Lucie, FL 34983For SaleMLS ID #A12007700, April Baxter, Approved Realty Solutions, Inc. MIAMI
- $399,0003 bd3 ba1.9k sqft5640 NW Commodore Terrace, Port St Lucie, FL 34983For SaleMLS ID #R11166420, Ann Marie Green, Supreme Global Realty LLC. BeachesMLS
- $485,0003 bd2 ba1.8k sqftPort St Lucie Section 13, Port Saint Lucie, FL 34984For SaleMLS ID #A12064932, Trenesia Heath, NTD 1ST Class Realty Miami. MIAMI
- $430,0005 bd3 ba2.8k sqft6140 NW Butterfly Orchid Place, Port St Lucie, FL 34986For SaleMLS ID #B26035464, Renee Sordo, Real Estate Solutions Today. BeachesMLS
- $--3 bd2 ba1.4k sqft1281 SW Milan Ln, Port Saint Lucie, FL 34953AuctionAuction.com 2
