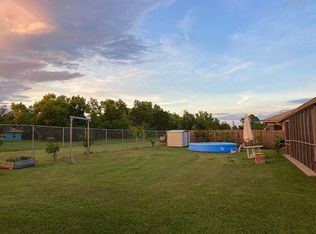
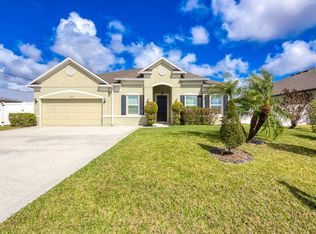
This is a 2019 Custom Built Home. Just freshly painted Interior. 4-bedroom, 3-bath home offering over 2400 SQ FT under air. Exceptional upgrades throughout. This spacious residence features an attractive stone front elevation, impact windows, gutters, lush landscaping, tile flooring throughout the entire home, & a desirable open layout perfect for both everyday living & entertaining. The upgraded kitchen offers wood cabinetry, stainless steel appliances, & ample storage & counter space. Oversized primary suite features dual sinks & a luxurious dual shower in the master bath. Enjoy added privacy with neighboring homes positioned farther apart, along with a fully fenced backyard perfect for relaxing or entertaining. Other highlights include new water heater, & modern finishes through out.
For sale
Price cut: $3K (8/18)
$512,000
5831 NW Dooley, Port St Lucie, FL 34986
4beds
2,403sqft
Single Family Residence
Built in 2019
10,454 Square Feet Lot
$504,200 Zestimate®
$213/sqft
$-- HOA
What's special
Modern finishes throughoutFreshly painted interiorOversized primary suiteImpact windowsAttractive stone front elevationUpgraded kitchenLush landscaping
- 99 days |
- 346 |
- 28 |
Zillow last checked:
Listing updated:
Listed by:
Jo-Ann Hoffmann P.A 772-201-3598,
RE/MAX Masterpiece Realty
Source: BeachesMLS,MLS#: B26029192 Originating MLS: BeachesMLS
Originating MLS: BeachesMLSFacts & features
Interior
Bedrooms & bathrooms
- Bedrooms: 4
- Bathrooms: 3
- Full bathrooms: 3
- Main level bathrooms: 1
- Main level bedrooms: 1
Primary bedroom
- Level: Main
- Area: 285
- Dimensions: 19 X 15
Bedroom 2
- Level: Main
- Area: 144
- Dimensions: 12 X 12
Bedroom 3
- Level: Main
- Area: 144
- Dimensions: 12 X 12
Bedroom 4
- Level: Main
- Area: 132
- Dimensions: 12 X 11
Kitchen
- Level: Main
- Area: 252
- Dimensions: 18 X 14
Laundry
- Level: Main
- Area: 30
- Dimensions: 6 X 5
Living room
- Level: Main
- Area: 289
- Dimensions: 17 X 17
Heating
- Central, Electric
Cooling
- Central Air, Electric
Appliances
- Included: Cooktop, Dryer, Dishwasher, Electric Cooktop, Microwave, Range, Refrigerator, Washer
Features
- Breakfast Bar, Breakfast Area, Bathtub, Dual Sinks, Split Bedrooms, Soaking Tub, Separate Shower
- Flooring: Ceramic Tile
- Windows: Blinds
- Has fireplace: No
Interior area
- Total structure area: 3,113
- Total interior livable area: 2,403 sqft
Video & virtual tour
Property
Parking
- Total spaces: 2
- Parking features: Attached, Driveway, Garage, Garage Door Opener
- Attached garage spaces: 2
- Has uncovered spaces: Yes
Accessibility
- Accessibility features: None
Features
- Levels: One
- Stories: 1
- Patio & porch: Covered, Patio
- Exterior features: Outdoor Living Area
- Waterfront features: None
Lot
- Size: 10,454 Square Feet
- Features: None, < 1/4 Acre
Details
- Parcel number: 342073106240004
- Zoning: RS-2 PSL
- Special conditions: Standard,Listed As-Is
Construction
Type & style
- Home type: SingleFamily
- Architectural style: Contemporary
- Property subtype: Single Family Residence
Materials
- Block, Other, Stucco
- Roof: Shingle
Condition
- Resale
- New construction: No
- Year built: 2019
Utilities & green energy
- Sewer: Public Sewer
- Water: Public
- Utilities for property: Cable Available, Electricity Available, Sewer Available, Water Available
Community & HOA
Community
- Subdivision: PORT ST LUCIE SECTION 46 1ST REPLAT
HOA
- Has HOA: No
Location
- Region: Port Saint Lucie
Financial & listing details
- Price per square foot: $213/sqft
- Tax assessed value: $391,449
- Annual tax amount: $9,520
- Date on market: 5/15/2026
- Cumulative days on market: 100 days
- Listing terms: Cash,Conventional,FHA,VA Loan
- Electric utility on property: Yes
Estimated market value
$504,200
$479,000 - $529,000
$3,130/mo
Price history
| Date | Event | Price |
|---|---|---|
| 8/18/2026 | Price change | $512,000-0.6%$213/sqft |
Source:  BeachesMLS #B26029192 Report a problem BeachesMLS #B26029192 Report a problem | ||
| 7/18/2026 | Price change | $515,000-2.6%$214/sqft |
Source: BeachesMLS #B26029192 Report a problem | ||
| 6/12/2026 | Price change | $529,000-1.9%$220/sqft |
Source: BeachesMLS #B26029192 Report a problem | ||
| 5/15/2026 | Listed for sale | $539,000$224/sqft |
Source: BeachesMLS #B26029192 Report a problem | ||
| 8/10/2019 | Listing removed | $2,200$1/sqft |
Source: RE/MAX Masterpiece Realty #RX-10540446 Report a problem | ||
| 7/11/2019 | Price change | $2,200-6.4%$1/sqft |
Source: RE/MAX Masterpiece Realty #RX-10540446 Report a problem | ||
| 6/21/2019 | Listed for rent | $2,350$1/sqft |
Source: RE/MAX Masterpiece Realty #RX-10540446 Report a problem | ||
Public tax history
Tax history is unavailable.
Monthly payment
Est. payment
Payment breakdown
Explore the cost of this home by adjusting the details. Changes won't be saved.Climate risks
Neighborhood: Torino
Nearby schools
GreatSchools rating
- 6/10Parkway Elementary SchoolGrades: PK-5Distance: 1.8 mi
- 4/10Southern Oaks Middle SchoolGrades: 6-8Distance: 2.6 mi
- 4/10Fort Pierce Central High SchoolGrades: 9-12Distance: 3.7 mi
- $522,6004 bd3 ba2.4k sqft5831 NW West Dooley Cir, Port Saint Lucie, FL 34986Off Market
- $422,7004 bd2 ba1.8k sqft5833 NW West Dooley Cir, Port Saint Lucie, FL 34986Off Market
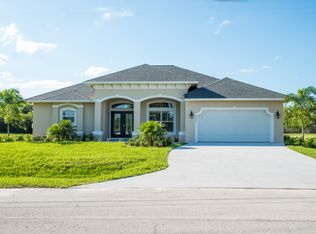
- $614,1005 bd3 ba3.5k sqft5827 NW West Dooley Cir, Port Saint Lucie, FL 34986Off Market
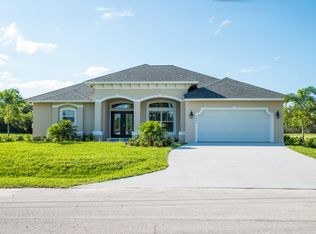
- $515,4005 bd3 ba2.6k sqft5827 NW Dooley Cir, Port Saint Lucie, FL 34986Off Market
- $419,5004 bd2 ba1.9k sqft5835 NW West Dooley Cir, Port Saint Lucie, FL 34986Off Market
- $419,0004 bd2 ba1.9k sqft5835 NW Dooley Cir, Port Saint Lucie, FL 34986Off Market
- $20,300-- bd-- ba-- sqft5826 NW Dooley Cir, PORT SAINT LUCIE, FL 34953Off Market
- $572,8003 bd2 ba2.3k sqft5834 NW Dooley Cir, Port Saint Lucie, FL 34986Off Market
A local agent can set up tours, give advice and negotiate with sellers.
A local lender can help you make sure your offer is ready when you are.
Similar homes
- $549,9995 bd4 ba2.8k sqft5436 NW South Crisona Circle, Port St Lucie, FL 34986For Sale

 MLS ID #B26062018, Alin V Zdroba, Propertio. BeachesMLS
 - $574,9004 bd3 ba2.4k sqft5445 NW Briscoe Drive, Port St Lucie, FL 34986For Sale
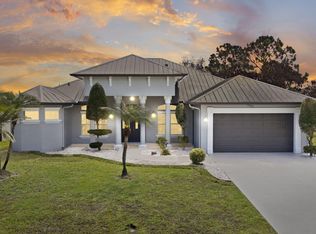 MLS ID #B26020114, Luciana De De Oliveira, Real Estate Solutions Today. BeachesMLS
 - $560,0004 bd3 ba2.6k sqft5285 NW South Delwood Drive, Port St Lucie, FL 34986For Sale
 MLS ID #R11166654, Benito M. Permuy, Southern Key Realty. BeachesMLS
 - $547,8684 bd3 ba2.5k sqft5801 NW Dana Circle, Port St Lucie, FL 34986New Construction
 MLS ID #R11111425, Nancy Clarke, Adams Homes Realty Inc. BeachesMLS
 - $529,9004 bd3 ba2.2k sqft1637 SW La Gorce Avenue, Port St Lucie, FL 34953For SaleMLS ID #B26048203, Fernando Leon, Exit TwoAndAHalfMen Real Estate, LLC. BeachesMLS
- $374,9003 bd2 ba2k sqft5332 NW WISK FERN Circle, Port St Lucie, FL 34986For SaleMLS ID #B26056201, Delmar Allen, C/Power Realty LLC. BeachesMLS
- $460,0004 bd2 ba2.5k sqft688 SW Heather Street, Port St Lucie, FL 34983For SaleMLS ID #B26035775, Andy Jolivert, Real Estate Solutions Today. BeachesMLS
- $529,5005 bd2 ba2.5k sqft293 SW Pagoda Ter, Port Saint Lucie, FL 34984For Sale By Owner
- $480,0003 bd2 ba1.8k sqft10937 SW Visconti Way, Port St Lucie, FL 34986For SaleMLS ID #R11128713, Lora B Harper, Coldwell Banker Realty. BeachesMLS
- $434,9003 bd2 ba2k sqft895 SW Lake Charles Circle, Port St Lucie, FL 34986For SaleMLS ID #B26043800, Debi A Jensen, Century 21 All Professional. BeachesMLS
- $547,7004 bd3 ba2.3k sqft2811 Serenity Circle S, Fort Pierce, FL 34981For SaleMLS ID #B26051405, Monique M Terrelonge, Mystique Realty Group LLC. BeachesMLS
- $499,9004 bd2 ba2k sqft2372 SW Import Drive #2372, Port St Lucie, FL 34953For SaleMLS ID #B26040247, Elianne Said, LPT Realty, LLC. BeachesMLS
- $615,0004 bd3 ba3k sqft1717 SW Catalonia Street, Port St Lucie, FL 34987For SaleMLS ID #B26063641, Phillip A. Parisi, Sea Flag Homes. BeachesMLS
- $419,9004 bd2 ba1.9k sqft5314 NW Milner Drive, Port St Lucie, FL 34983For SaleMLS ID #B26009360, Robert Bigone, Platinum Properties/The Keyes. BeachesMLS
- $499,9994 bd3 ba2k sqft611 SW Saragossa Avenue, Port St Lucie, FL 34953For SaleMLS ID #B26046256, Loussi Pierre, Our Promise Realty LLC. BeachesMLS
- $419,9004 bd2 ba1.9k sqft5181 NW Mayfield Lane, Port St Lucie, FL 34983For SaleMLS ID #B26021550, Robert Bigone, Platinum Properties/The Keyes. BeachesMLS
- $510,5482 bd2 ba2.1k sqft10072 NW Field Flower Trail, Port St Lucie, FL 34987New ConstructionBeachesMLS
- $471,0004 bd2 ba2k sqft12377 SW Arabella Drive, Port St Lucie, FL 34987For SaleMLS ID #B26048533, Sandra Christensen, RE/MAX Masterpiece Realty. BeachesMLS
- $405,0004 bd2 ba1.9k sqft6205 NW Sweetwood Drive, Port St Lucie, FL 34987For SaleMLS ID #R11151656, Kirk Andersen, Beach Town Real Estate LLC. BeachesMLS
- $524,9954 bd3 ba2k sqft1626 SW Brisbane Street, Port St Lucie, FL 34984New ConstructionBeachesMLS
