Move in Ready! Updated Huge 5 Bedroom, 3.5 Bathrooms, 2 car garage, on fenced .33-acre lot in desirable Torino area. Totally new Kitchen with breakfast bar overlooking large family room. Master Bedroom on main floor with large closet, garden tub, separate shower, and double vanity. All updated. Downstairs also has Powder room for your convenience. Upstairs features an extra-large family room, 4 bedrooms, 2 updated bathrooms and laundry room with washer and dryer hook ups. Additional washer and dryer hook ups are located in 2 car garage with cabinets and new countertop. Yard is an extremely large corner lot. Fenced in for privacy. Lots of room in this family home!
For sale
Price increase: $81K (8/8)
$549,999
5436 NW South Crisona Circle, Port St Lucie, FL 34986
5beds
2,810sqft
Single Family Residence
Built in 2019
0.33 Acres Lot
$-- Zestimate®
$196/sqft
$-- HOA
What's special
Large family roomGarden tubSeparate showerPowder roomDouble vanityLarge closet
- 14 days |
- 279 |
- 37 |
Likely to sell faster than
Zillow last checked:
Listing updated:
Listed by:
Alin V Zdroba 888-817-3383,
Propertio
Source: BeachesMLS,MLS#: B26062018 Originating MLS: BeachesMLS
Originating MLS: BeachesMLSFacts & features
Interior
Bedrooms & bathrooms
- Bedrooms: 5
- Bathrooms: 4
- Full bathrooms: 3
- 1/2 bathrooms: 1
- Main level bathrooms: 1
- Main level bedrooms: 2
Primary bedroom
- Level: Main
- Area: 289
- Dimensions: 17 X 17
Kitchen
- Level: Main
- Area: 143
- Dimensions: 11 X 13
Living room
- Level: Main
- Area: 255
- Dimensions: 15 X 17
Heating
- Central, Electric
Cooling
- Central Air, Ceiling Fan(s), Electric
Appliances
- Included: Dishwasher, Electric Range, Disposal, Microwave, Refrigerator
- Laundry: Washer Hookup, Electric Dryer Hookup, Inside, Laundry Room, Other
Features
- Bathtub, Cathedral Ceiling(s), Dual Sinks, Entrance Foyer, Garden Tub/Roman Tub, Kitchen Island, Main Level Primary, Pantry, Soaking Tub, Separate Shower, Vaulted Ceiling(s), Walk-In Closet(s)
- Flooring: Tile, Vinyl
Interior area
- Total structure area: 3,495
- Total interior livable area: 2,810 sqft
Video & virtual tour
Property
Parking
- Total spaces: 2
- Parking features: Attached, Driveway, Garage
- Attached garage spaces: 2
- Has uncovered spaces: Yes
Accessibility
- Accessibility features: None
Features
- Levels: Two
- Stories: 2
- Fencing: Back Yard,Fenced
- Waterfront features: None
Lot
- Size: 0.33 Acres
- Features: 1/4 to 1/2 Acre Lot
Details
- Parcel number: 342072007490002
- Zoning: RS-2
- Special conditions: Standard
Construction
Type & style
- Home type: SingleFamily
- Architectural style: Colonial,Traditional
- Property subtype: Single Family Residence
Materials
- Block, Frame, Stucco
- Roof: Composition,Shingle,Tile
Condition
- Resale
- New construction: No
- Year built: 2019
Utilities & green energy
- Electric: 3 Phase
- Sewer: Public Sewer
- Water: Public
- Utilities for property: Electricity Available, Other, Sewer Available, Water Available
Community & HOA
Community
- Security: Smoke Detector(s)
- Subdivision: PORT ST LUCIE SECTION 44
HOA
- Has HOA: No
Location
- Region: Port Saint Lucie
Financial & listing details
- Price per square foot: $196/sqft
- Annual tax amount: $11,502
- Date on market: 8/8/2026
- Cumulative days on market: 15 days
- Listing terms: Cash,Conventional,FHA,VA Loan
- Electric utility on property: Yes
Estimated market value
Not available
Estimated sales range
Not available
Not available
Price history
| Date | Event | Price |
|---|---|---|
| 8/8/2026 | Price change | $549,999+17.3%$196/sqft |
Source:  BeachesMLS #B26062018 Report a problem BeachesMLS #B26062018 Report a problem | ||
| 3/10/2026 | Price change | $469,000-2.1%$167/sqft |
Source: BeachesMLS #R11158432 Report a problem | ||
| 2/25/2026 | Price change | $479,000-2%$170/sqft |
Source: BeachesMLS #RX-11158432 Report a problem | ||
| 2/17/2026 | Price change | $489,000-2%$174/sqft |
Source: BeachesMLS #RX-11158432 Report a problem | ||
| 1/28/2026 | Listed for sale | $499,000+0.8%$178/sqft |
Source: BeachesMLS #RX-11158432 Report a problem | ||
| 12/6/2023 | Sold | $495,000-0.4%$176/sqft |
Source: BeachesMLS #R10907451 Report a problem | ||
| 9/26/2023 | Contingent | $497,000$177/sqft |
Source: BeachesMLS #RX-10907451 Report a problem | ||
| 9/15/2023 | Price change | $497,000-8.5%$177/sqft |
Source: BeachesMLS #RX-10907451 Report a problem | ||
| 9/9/2023 | Price change | $542,900-1.3%$193/sqft |
Source: BeachesMLS #RX-10907451 Report a problem | ||
| 8/16/2023 | Price change | $550,000-5%$196/sqft |
Source: BeachesMLS #RX-10907451 Report a problem | ||
| 7/27/2023 | Listed for sale | $579,000-12.1%$206/sqft |
Source: BeachesMLS #RX-10907451 Report a problem | ||
| 11/1/2022 | Listing removed | -- |
Source: BeachesMLS #RX-10836859 Report a problem | ||
| 10/6/2022 | Listed for sale | $659,000+99.2%$235/sqft |
Source: BeachesMLS #RX-10836859 Report a problem | ||
| 8/21/2020 | Sold | $330,900+727.3%$118/sqft |
Source: BeachesMLS #R10566286 Report a problem | ||
| 3/8/2019 | Sold | $40,000$14/sqft |
Source: BeachesMLS #R10401862 Report a problem | ||
Public tax history
Tax history is unavailable.
Monthly payment
Est. payment
Payment breakdown
Explore the cost of this home by adjusting the details. Changes won't be saved.Climate risks
Neighborhood: Torino
Nearby schools
GreatSchools rating
- 6/10Parkway Elementary SchoolGrades: PK-5Distance: 0.9 mi
- 4/10Southern Oaks Middle SchoolGrades: 6-8Distance: 2.1 mi
- 4/10Fort Pierce Central High SchoolGrades: 9-12Distance: 3.7 mi
Schools provided by the listing agent
- Elementary: Windmill Point
- Middle: Manatee Academy K-8
- High: Fort Pierce Central
Source: BeachesMLS. This data may not be complete. We recommend contacting the local school district to confirm school assignments for this home.
- $251,1005 bd4 ba2.7k sqft5436 NW South Crisona Ct, Pt Saint Lucie, FL 34986Sold
- $---- bd-- ba-- sqft5436 NW South Crisona Cir, Pt Saint Lucie, FL 34986Off Market
- $445,7003 bd2 ba1.8k sqft5428 NW South Crisona Cir, Port Saint Lucie, FL 34986Off Market
- $589,4004 bd3 ba2.5k sqft5458 NW Whitecap Rd, Port Saint Lucie, FL 34986Off Market
- $454,20010,001 sqft5466 NW Whitecap Rd, Port Saint Lucie, FL 34986Off Market
- $131,500-- bd-- ba-- sqft5420 NW South Crisona Cir, Port Saint Lucie, FL 34986Off Market
- $376,7003 bd2 ba2k sqft5435 NW South Crisona Cir, Port Saint Lucie, FL 34986Off Market
- $380,3003 bd2 ba1.5k sqft5427 NW South Crisona Cir, Port Saint Lucie, FL 34986Off Market
A local agent can set up tours, give advice and negotiate with sellers.
A local lender can help you make sure your offer is ready when you are.
Similar homes
- $560,0004 bd3 ba2.6k sqft5285 NW South Delwood Drive, Port St Lucie, FL 34986For Sale
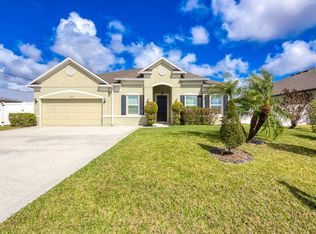
 MLS ID #R11166654, Benito M. Permuy, Southern Key Realty. BeachesMLS
 - $512,0004 bd3 ba2.4k sqft5831 NW Dooley, Port St Lucie, FL 34986For Sale
 MLS ID #B26029192, Jo-Ann Hoffmann P.A, RE/MAX Masterpiece Realty. BeachesMLS
 - $547,8684 bd3 ba2.5k sqft5801 NW Dana Circle, Port St Lucie, FL 34986New Construction
 MLS ID #R11111425, Nancy Clarke, Adams Homes Realty Inc. BeachesMLS
 - $570,0004 bd4 ba2.1k sqft6447 NW Fontana Street, Port St Lucie, FL 34986New Construction
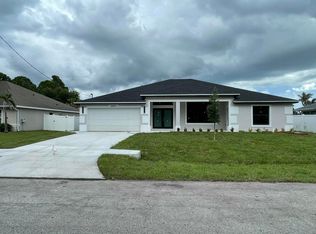 MLS ID #B26046328, Candace Garber, TruDeals Realty Corp. BeachesMLS
 - $520,0004 bd3 ba2.3k sqft103 SW Grove Avenue, Port St Lucie, FL 34983For SaleMLS ID #B26002402, Osvaldo Sanchez, Sunrise Homes Realty Group Inc.. BeachesMLS
- $547,7004 bd3 ba2.3k sqft2811 Serenity Circle S, Fort Pierce, FL 34981For SaleMLS ID #B26051405, Monique M Terrelonge, Mystique Realty Group LLC. BeachesMLS
- $529,9004 bd3 ba2.2k sqft1637 SW La Gorce Avenue, Port St Lucie, FL 34953For SaleMLS ID #B26048203, Fernando Leon, Exit TwoAndAHalfMen Real Estate, LLC. BeachesMLS
- $525,0004 bd3 ba2k sqft5425 NW Edgewater Avenue, Port St Lucie, FL 34983For SaleMLS ID #B26020459, Anna Aramouni, KW Innovations. BeachesMLS
- $545,0004 bd4 ba2.5k sqft1908 SW Americana Street, Port St Lucie, FL 34953New ConstructionMLS ID #B26041999, Gloria S Stockhammer, HomeMint Realty LLC. BeachesMLS
- $489,9004 bd2 ba2.2k sqft2606 Serenity Circle N, Fort Pierce, FL 34981For SaleMLS ID #B26054616, Vanessa Leavis, Southern Key Realty. BeachesMLS
- $460,0004 bd2 ba2.5k sqft688 SW Heather Street, Port St Lucie, FL 34983For SaleMLS ID #B26035775, Andy Jolivert, Real Estate Solutions Today. BeachesMLS
- $649,9004 bd3 ba2.5k sqft141 NE Sagamore Ter, Port Saint Lucie, FL 34983For SaleNextHome
- $539,0004 bd3 ba2.6k sqft11365 SW Lyra Drive, Port St Lucie, FL 34987For SaleMLS ID #B26031296, Andres Mendez, CENTURY 21 Tenace Realty. BeachesMLS
- $368,5003 bd2 ba1.9k sqft195 NW Willow Grove Avenue, Port St Lucie, FL 34986For SaleMLS ID #B26030935, Steven T Koleno, Beycome of Florida LLC. BeachesMLS
- $447,2194 bd2 ba2.2k sqft4239 SW Callicoe Street, Port St Lucie, FL 34983For SaleMLS ID #R11163063, John Wesley Crawford, Sun Realty & Auction Service. BeachesMLS
- $435,0004 bd2 ba1.7k sqft150 SW De Gouvea Terrace, Port St Lucie, FL 34984For SaleMLS ID #B26049250, Don Dillon PA, Seawinds Realty. BeachesMLS
- $449,9004 bd2 ba1.7k sqft1898 SW LOFGREN Avenue, Port St Lucie, FL 34953For SaleMLS ID #B26064487, James Joyce, RE/MAX Gold. BeachesMLS
- $499,0004 bd3 ba2.7k sqft11786 SW Bennington Circle, Port St Lucie, FL 34987For SaleMLS ID #R11027741, Steven T Koleno, Beycome of Florida LLC. BeachesMLS
- $415,0004 bd2 ba1.8k sqft322 SW Molloy Street, Port St Lucie, FL 34984For SaleMLS ID #B26049713, Matthew Dixon, Vylla Home. BeachesMLS
- $471,0004 bd2 ba2k sqft12377 SW Arabella Drive, Port St Lucie, FL 34987For SaleMLS ID #B26048533, Sandra Christensen, RE/MAX Masterpiece Realty. BeachesMLS
