Nicely updates CBS home on a quiet street, built in 2016. The home has a unique 7.5 foot wooden fence around the entire back yard for privacy. The $5K Rainsoft water softening system, Solar panels (reduces electric bill by $150+or - / Month), Mays bill was $119. front and back Covered Screened-in Patios (2022), New Gutters were installed 2022, and a large deep freezer in the garage help make this a great home to live in!
For sale
$435,000
150 SW De Gouvea Terrace, Port St Lucie, FL 34984
4beds
1,787sqft
Single Family Residence
Built in 2016
10,018 Square Feet Lot
$428,700 Zestimate®
$243/sqft
$-- HOA
What's special
- 21 days |
- 276 |
- 6 |
Zillow last checked:
Listing updated:
Listed by:
Don Dillon PA 561-379-5536,
Seawinds Realty
Source: BeachesMLS,MLS#: B26049250 Originating MLS: BeachesMLS
Originating MLS: BeachesMLSFacts & features
Interior
Bedrooms & bathrooms
- Bedrooms: 4
- Bathrooms: 2
- Full bathrooms: 2
- Main level bathrooms: 2
- Main level bedrooms: 4
Primary bedroom
- Level: First
- Area: 180
- Dimensions: 15 X 12
Bedroom 2
- Description: walk in closet 5X3
- Level: First
- Area: 120
- Dimensions: 12 X 10
Bedroom 3
- Level: First
- Area: 120
- Dimensions: 12 X 10
Bedroom 4
- Level: First
- Area: 120
- Dimensions: 12 X 10
Kitchen
- Level: First
- Area: 195
- Dimensions: 15 X 13
Living room
- Level: First
- Area: 306
- Dimensions: 17 X 18
Other
- Description: Back Patio covered and screened
- Level: First
- Area: 140
- Dimensions: 14 X 10
Other
- Description: Front Screened Patio
- Level: First
- Area: 64
- Dimensions: 8 X 8
Heating
- Central, Electric, Solar
Cooling
- Central Air, Electric
Appliances
- Included: Dryer, Dishwasher, Electric Range, Electric Water Heater, Free-Standing Freezer, Ice Maker, Microwave, Oven, Range, Refrigerator, Water Softener Owned, Water Softener, Water Heater, Washer, Owned Water Heater
- Laundry: Washer Hookup, Electric Dryer Hookup, Inside, Main Level, Laundry Room
Features
- Built-in Features, Cathedral Ceiling(s), Dual Sinks, Entrance Foyer, High Ceilings, Kitchen Island, Living/Dining Room, Pantry, Split Bedrooms, Storage, Tub Shower, Vaulted Ceiling(s), Walk-In Closet(s)
- Flooring: Carpet, Ceramic Tile
- Windows: Metal, Single Hung
Interior area
- Total structure area: 2,399
- Total interior livable area: 1,787 sqft
Video & virtual tour
Property
Parking
- Total spaces: 6
- Parking features: Attached, Driveway, Garage, Garage Door Opener, Open, On Street
- Attached garage spaces: 2
- Uncovered spaces: 4
Accessibility
- Accessibility features: None
Features
- Levels: One
- Stories: 1
- Entry location: 1
- Patio & porch: Covered, Patio, Screened
- Exterior features: Outdoor Living Area
- Fencing: Back Yard,Fenced,Privacy,Wood
- Has view: Yes
- View description: Garden
- Waterfront features: None
Lot
- Size: 10,018 Square Feet
- Features: Interior Lot, Oversized Lot, < 1/4 Acre
Details
- Parcel number: 342056006910000
- Zoning: RS-2PS
- Special conditions: Standard,Listed As-Is
- Other equipment: Other
Construction
Type & style
- Home type: SingleFamily
- Architectural style: Ranch
- Property subtype: Single Family Residence
Materials
- Block, Concrete, Stucco
- Foundation: Slab
- Roof: Shingle
Condition
- Resale
- New construction: No
- Year built: 2016
Utilities & green energy
- Electric: 220 Volts in Laundry
- Sewer: Public Sewer
- Water: Public
- Utilities for property: Cable Available, Electricity Connected, Sewer Connected, Water Connected
Green energy
- Energy generation: Solar
Community & HOA
Community
- Security: Security System Owned, Security System, Closed Circuit Camera(s), Smoke Detector(s)
- Subdivision: Port St Lucie Section 13
HOA
- Has HOA: No
Location
- Region: Port Saint Lucie
Financial & listing details
- Price per square foot: $243/sqft
- Tax assessed value: $354,900
- Annual tax amount: $8,590
- Date on market: 7/27/2026
- Cumulative days on market: 21 days
- Listing terms: Cash,Conventional,FHA,VA Loan
- Electric utility on property: Yes
- Road surface type: Asphalt
Estimated market value
$428,700
$407,000 - $450,000
$2,702/mo
Price history
| Date | Event | Price |
|---|---|---|
| 7/27/2026 | Listed for sale | $435,000+10.1%$243/sqft |
Source:  BeachesMLS #B26049250 Report a problem BeachesMLS #B26049250 Report a problem | ||
| 7/21/2024 | Listing removed | -- |
Source: BeachesMLS #RX-10722585 Report a problem | ||
| 7/12/2024 | Listing removed | -- |
Source: BeachesMLS #R10988103 Report a problem | ||
| 6/22/2024 | Price change | $2,750-6.8%$2/sqft |
Source: BeachesMLS #R10988103 Report a problem | ||
| 5/16/2024 | Listed for rent | $2,950$2/sqft |
Source: BeachesMLS #R10988103 Report a problem | ||
| 11/1/2022 | Sold | $395,000+1.5%$221/sqft |
Source: BeachesMLS #R10838595 Report a problem | ||
| 10/24/2022 | Listing removed | -- |
Source: Zillow Rental Network_1 Report a problem | ||
| 10/24/2022 | Contingent | $389,000$218/sqft |
Source: BeachesMLS #RX-10838595 Report a problem | ||
| 10/13/2022 | Listed for sale | $389,000+19.3%$218/sqft |
Source: BeachesMLS #RX-10838595 Report a problem | ||
| 7/20/2021 | Sold | $326,000+3.5%$182/sqft |
Source: BeachesMLS #R10722585 Report a problem | ||
| 6/16/2021 | Pending sale | $315,000$176/sqft |
Source: BeachesMLS #RX-10722585 Report a problem | ||
| 6/9/2021 | Listed for sale | $315,000+26.1%$176/sqft |
Source: BeachesMLS #RX-10722585 Report a problem | ||
| 3/23/2020 | Listing removed | $249,900$140/sqft |
Source: Partnership Realty Inc. #RX-10601718 Report a problem | ||
| 2/17/2020 | Listed for sale | $249,900+23%$140/sqft |
Source: Partnership Realty Inc. #RX-10601718 Report a problem | ||
| 1/4/2017 | Sold | $203,200$114/sqft |
Source: Public Record Report a problem | ||
Public tax history
| Year | Property taxes | Tax assessment |
|---|---|---|
| 2025 | $8,574 -1.1% | $354,900 -1.3% |
| 2024 | $8,669 +34.9% | $359,500 +20.4% |
| 2023 | $6,426 +3.1% | $298,700 +3% |
| 2022 | $6,230 +60.4% | $290,000 +56.2% |
| 2021 | $3,884 -0.7% | $185,625 +1.4% |
| 2020 | $3,910 | $183,063 +2.3% |
| 2019 | $3,910 +0.9% | $178,948 +1.9% |
| 2018 | $3,874 +5% | $175,612 +2.1% |
| 2017 | $3,688 +1.1% | $172,000 +1463.6% |
| 2016 | $3,648 | $11,000 |
Find assessor info on the county website
Monthly payment
Est. payment
Payment breakdown
Explore the cost of this home by adjusting the details. Changes won't be saved.Climate risks
Neighborhood: Bayshore Heights
Nearby schools
GreatSchools rating
- 4/10Floresta Elementary SchoolGrades: PK-5Distance: 1.6 mi
- 5/10Northport K-8 SchoolGrades: PK-8Distance: 2.6 mi
- 4/10Port St. Lucie High SchoolGrades: 9-12Distance: 4.3 mi
Schools provided by the listing agent
- Elementary: Bayshore
- Middle: Southern Oaks
- High: Port St. Lucie
Source: BeachesMLS. This data may not be complete. We recommend contacting the local school district to confirm school assignments for this home.
- $---- bd-- ba-- sqft150 SW De Gouvea Ter, Pt Saint Lucie, FL 34984Off Market
- $360,2000.46 acres144 SW De Gouvea Ter, Port Saint Lucie, FL 34984Off Market
- $363,8003 bd2 ba1.6k sqft156 SW De Gouvea Ter, Port Saint Lucie, FL 34984Off Market
- $111,800-- bd-- ba-- sqft149 SW Donna Ter, Port Saint Lucie, FL 34984Off Market
- $356,2003 bd2 ba1.6k sqft143 SW Donna Ter, Port Saint Lucie, FL 34984Off Market
- $409,0004 bd2 ba2k sqft155 SW Donna Ter, Port Saint Lucie, FL 34984Sold
- $325,6003 bd2 ba1.4k sqft138 SW De Gouvea Ter, Port Saint Lucie, FL 34984Off Market
- $359,4003 bd2 ba1.6k sqft162 SW De Gouvea Ter, Port Saint Lucie, FL 34984Off Market
A local agent can set up tours, give advice and negotiate with sellers.
A local lender can help you make sure your offer is ready when you are.
Similar homes
- $415,0004 bd2 ba1.8k sqft322 SW Molloy Street, Port St Lucie, FL 34984For Sale
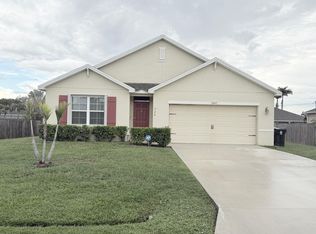
 MLS ID #B26049713, Matthew Dixon, Vylla Home. BeachesMLS
 - $450,0004 bd2 ba1.8k sqft103 SW Oakridge Drive, Port St Lucie, FL 34984For Sale
 MLS ID #B26046259, Edward Myers, Meant2b Realty LLC. BeachesMLS
 - $419,9004 bd2 ba2.2k sqftMercedes homes, Port St Lucie, FL 34953For Sale
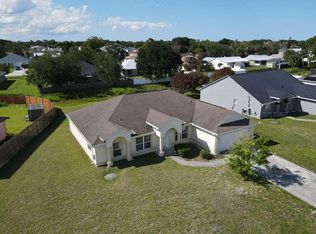 MLS ID #B26061485, Liliana Pedraza, LAER Realty Partners Bowen/PSL. BeachesMLS
 - $460,0004 bd2 ba1.8k sqft2101 SE Floresta Drive, Port St Lucie, FL 34984For Sale
 MLS ID #B26043363, Arlet Eugene, New Empire Realty, Inc.. BeachesMLS
 - $425,0003 bd2 ba1.4k sqft2470 SE Toledo Ave, Port Saint Lucie, FL 34952For Sale
 MLS ID #M20056542, Julian Maiucci, EXP Realty LLC. Martin County REALTORS® of the Treasure Coast (MCRTC)
 - $445,0003 bd2 ba1.5k sqft2049 SW Bayshore Boulevard, Port St Lucie, FL 34984For SaleMLS ID #R11137575, Tamara Basore, Adams Homes Realty Inc. BeachesMLS
- $460,0004 bd2 ba2.5k sqft688 SW Heather Street, Port St Lucie, FL 34983For SaleMLS ID #B26035775, Andy Jolivert, Real Estate Solutions Today. BeachesMLS
- $315,0003 bd2 ba1.3k sqft2081 SW GEMINI Lane, Port St. Lucie, FL 34984For SaleMLS ID #2160031, TIAMERRA SERRANT. realMLS
- $374,9953 bd2 ba1.6k sqft1217 SE Nancy Lane, Port St Lucie, FL 34983For SaleMLS ID #B26049085, Edmundo Meneses, Complete Realty Group. BeachesMLS
- $382,4503 bd2 ba1.4k sqft443 SE Langfield Avenue, Port St Lucie, FL 34984For SaleMLS ID #B26031541, Amy Wallace, Coastal Reef Realty LLC. BeachesMLS
- $449,9004 bd3 ba2.4k sqft2256 SW Franklin Street, Port St Lucie, FL 34953For SaleMLS ID #B26051968, Claudy Eugene, GMA Realty. BeachesMLS
- $419,9004 bd2 ba2.2k sqft948 SW Jeremko Avenue, Port St Lucie, FL 34953For SaleMLS ID #B26062299, Liliana Pedraza, LAER Realty Partners Bowen/PSL. BeachesMLS
- $455,7354 bd2 ba1.9k sqft5015 NW North Macedo Boulevard, Port St Lucie, FL 34983For SaleMLS ID #B26034997, Donnovan R Bryan, Florida Real Estate Marketing Services. BeachesMLS
- $549,0003 bd2 ba2.2k sqft202 SW Crescent Avenue, Port St Lucie, FL 34984For SaleMLS ID #B26024772, Todd Condon, Mel-Ry Realty Group Inc.. BeachesMLS
- $450,0004 bd2 ba2.3k sqft3642 SW Sterricker Street, Port St Lucie, FL 34953For SaleMLS ID #B26049743, Karen Rae Albright, Opendoor Brokerage LLC. BeachesMLS
- $424,9004 bd2 ba1.9k sqft1537 SW Meridian Avenue, Port St Lucie, FL 34953For SaleMLS ID #B26026415, Phillip L Walker, Premier Listings. BeachesMLS
- $425,0004 bd3 ba2k sqft474 SW Namoit Place, Port St Lucie, FL 34953For SaleMLS ID #B26028966, Veronica Montoya, Vic's Picks Realty, LLC.. BeachesMLS
- $415,0003 bd2 ba1.8k sqft1902 SE GENA Road, Port St Lucie, FL 34952For SaleMLS ID #B26057574, Zachary J. Leider, One Sotheby's Intl. Realty. BeachesMLS
- $420,0004 bd2 ba2k sqft12354 Arabella Drive, Port St Lucie, FL 34987For SaleMLS ID #B26032690, Patricia Barsallo, Real Estate Solutions Today. BeachesMLS
- $470,0004 bd2 ba2.2k sqft501 SW Fifer Avenue, Port St Lucie, FL 34953For SaleMLS ID #B26016138, Jorge A Zea, Blue Lighthouse Realty, INC. BeachesMLS
