THE MAGNIFICENT VERONA MODEL, BUILT BY AWARD WINNING SYNERGY HOMES. 4/2/2 WITH 1915 SQ FT OF LIVING AREA. HUGE COVERED PATIO. UPGRADED TILE IN THROUGHOUT LIVING AREAS, UPGRADED CARPETS IN BEDROOMS. SOLID SURFACE COUNTER TOPS, STAINLESS STEEL APPLIANCES, WASHER AND DRYER INCLUDED. DESIRABLE ST LUCIE WEST/ TORINO LOCATION
For sale
Price cut: $6K (8/19)
$419,900
5314 NW Milner Drive, Port St Lucie, FL 34983
4beds
1,915sqft
Single Family Residence
Built in 2022
9,898 Square Feet Lot
$416,300 Zestimate®
$219/sqft
$-- HOA
What's special
Solid surface countertopsUpgraded carpets in bedroomsWasher and dryer includedHuge covered patioStainless steel appliances
- 144 days |
- 167 |
- 13 |
Zillow last checked:
Listing updated:
Listed by:
Robert Bigone 561-758-6320,
Platinum Properties/The Keyes
Source: BeachesMLS,MLS#: B26009360 Originating MLS: BeachesMLS
Originating MLS: BeachesMLSFacts & features
Interior
Bedrooms & bathrooms
- Bedrooms: 4
- Bathrooms: 2
- Full bathrooms: 2
- Main level bathrooms: 2
- Main level bedrooms: 4
Primary bedroom
- Level: Main
- Area: 200.2
- Dimensions: 13 X 15.4
Bedroom 2
- Level: Main
- Area: 132
- Dimensions: 11 X 12
Bedroom 3
- Level: Main
- Area: 129.6
- Dimensions: 12 X 10.8
Bedroom 4
- Level: Main
- Area: 121.2
- Dimensions: 12 X 10.1
Dining room
- Level: Main
- Area: 125.4
- Dimensions: 11 X 11.4
Kitchen
- Level: Main
- Area: 108
- Dimensions: 12 X 9
Living room
- Level: Main
- Area: 370.24
- Dimensions: 20.8 X 17.8
Heating
- Central, Electric
Cooling
- Central Air, Ceiling Fan(s), Electric
Appliances
- Included: Dryer, Dishwasher, Electric Range, Electric Water Heater, Disposal, Ice Maker, Microwave, Range, Refrigerator, Water Heater, Washer
- Laundry: Washer Hookup, Inside, Laundry Room
Features
- Breakfast Bar, Built-in Features, Breakfast Area, Cathedral Ceiling(s), Dual Sinks, High Ceilings, Kitchen Island, Living/Dining Room, Custom Mirrors, Pantry, Split Bedrooms, Separate Shower, Vaulted Ceiling(s), Walk-In Closet(s)
- Flooring: Carpet, Tile, Wood
- Has fireplace: No
Interior area
- Total structure area: 2,547
- Total interior livable area: 1,915 sqft
Video & virtual tour
Property
Parking
- Total spaces: 4
- Parking features: Attached, Driveway, Garage, Garage Door Opener
- Attached garage spaces: 2
- Uncovered spaces: 2
Accessibility
- Accessibility features: None
Features
- Levels: One
- Stories: 1
- Patio & porch: Covered, Patio
- Exterior features: Outdoor Living Area
- Fencing: Fenced
- Has view: Yes
- View description: Garden
- Waterfront features: None
Lot
- Size: 9,898 Square Feet
- Features: < 1/4 Acre
Details
- Parcel number: 342074108880003
- Zoning: RS-2 PSL
- Special conditions: Standard
Construction
Type & style
- Home type: SingleFamily
- Architectural style: Contemporary,Ranch
- Property subtype: Single Family Residence
Materials
- Block, Concrete, Stucco
- Foundation: Slab
- Roof: Shingle
Condition
- Resale
- New construction: No
- Year built: 2022
Details
- Builder model: Verona
- Builder name: Synergy Homes, LLC
Utilities & green energy
- Sewer: Public Sewer
- Water: Public
- Utilities for property: Cable Connected, Electricity Connected, Phone Connected, Sewer Connected, Water Connected
Community & HOA
Community
- Security: None, Smoke Detector(s)
- Subdivision: PORT ST LUCIE SECTION 48 1ST REPLAT
HOA
- Has HOA: No
Location
- Region: Port Saint Lucie
Financial & listing details
- Price per square foot: $219/sqft
- Tax assessed value: $364,900
- Annual tax amount: $8,823
- Date on market: 3/31/2026
- Cumulative days on market: 145 days
- Listing terms: Cash,Conventional,FHA,VA Loan
- Electric utility on property: Yes
Estimated market value
$416,300
$395,000 - $437,000
$2,940/mo
Price history
| Date | Event | Price |
|---|---|---|
| 8/19/2026 | Price change | $419,900-1.4%$219/sqft |
Source:  BeachesMLS #B26009360 Report a problem BeachesMLS #B26009360 Report a problem | ||
| 7/22/2026 | Price change | $425,900-0.9%$222/sqft |
Source: BeachesMLS #B26009360 Report a problem | ||
| 6/27/2026 | Price change | $429,900-0.7%$224/sqft |
Source: BeachesMLS #B26009360 Report a problem | ||
| 6/2/2026 | Price change | $432,900-1.6%$226/sqft |
Source: BeachesMLS #B26009360 Report a problem | ||
| 5/12/2026 | Price change | $439,900-0.7%$230/sqft |
Source: BeachesMLS #B26009360 Report a problem | ||
| 4/1/2026 | Listing removed | $2,600$1/sqft |
Source: Zillow Rentals Report a problem | ||
| 3/31/2026 | Listed for sale | $442,900+349.6%$231/sqft |
Source: BeachesMLS #B26009360 Report a problem | ||
| 3/27/2026 | Listed for rent | $2,600$1/sqft |
Source: Zillow Rentals Report a problem | ||
| 3/25/2026 | Listing removed | $2,600$1/sqft |
Source: BeachesMLS #R11162582 Report a problem | ||
| 2/11/2026 | Listed for rent | $2,600-7.1%$1/sqft |
Source: BeachesMLS #R11162582 Report a problem | ||
| 9/18/2024 | Listing removed | $2,800$1/sqft |
Source: BeachesMLS #R10993209 Report a problem | ||
| 7/1/2024 | Price change | $2,800-1.8%$1/sqft |
Source: BeachesMLS #R10993209 Report a problem | ||
| 6/4/2024 | Listed for rent | $2,850+14%$1/sqft |
Source: BeachesMLS #R10993209 Report a problem | ||
| 1/6/2023 | Listing removed | -- |
Source: BeachesMLS Report a problem | ||
| 12/21/2022 | Listed for rent | $2,500$1/sqft |
Source: BeachesMLS Report a problem | ||
| 5/14/2022 | Sold | $98,500-10.5%$51/sqft |
Source: Public Record Report a problem | ||
| 4/22/2022 | Pending sale | $110,000$57/sqft |
Source: Berkshire Hathaway HomeServices Florida Realty #922688 Report a problem | ||
| 12/16/2021 | Listed for sale | $110,000$57/sqft |
Source: Berkshire Hathaway HomeServices Florida Realty #922688 Report a problem | ||
Public tax history
| Year | Property taxes | Tax assessment |
|---|---|---|
| 2025 | $8,823 -0.2% | $364,900 -0.4% |
| 2024 | $8,845 -2.5% | $366,200 +2.7% |
| 2023 | $9,071 +811.2% | $356,700 +1600.1% |
| 2022 | $996 +37.2% | $20,981 +10% |
| 2021 | $725 +14.1% | $19,074 +10% |
| 2020 | $636 | $17,340 -32.8% |
| 2019 | $636 +3% | $25,800 +20% |
| 2018 | $617 +12.8% | $21,500 +12.6% |
| 2017 | $547 +6.4% | $19,100 +19.4% |
| 2016 | $514 +8.6% | $16,000 +19.4% |
| 2015 | $473 +7.9% | $13,400 +36.9% |
| 2014 | $439 | $9,790 +10% |
| 2013 | -- | $8,900 -5.3% |
| 2012 | -- | $9,400 -37.3% |
| 2011 | -- | $15,000 |
| 2010 | -- | $15,000 -40.7% |
| 2009 | -- | $25,300 -33.4% |
| 2008 | -- | $38,000 -40.7% |
| 2007 | -- | $64,100 -14.3% |
| 2006 | -- | $74,800 +24.3% |
| 2005 | -- | $60,200 +118.1% |
| 2004 | -- | $27,600 |
| 2003 | -- | -- |
| 2002 | -- | -- |
| 2001 | -- | -- |
| 2000 | -- | -- |
Find assessor info on the county website
Monthly payment
Est. payment
Payment breakdown
Explore the cost of this home by adjusting the details. Changes won't be saved.Climate risks
Neighborhood: St. Lucie North
Nearby schools
GreatSchools rating
- 6/10Parkway Elementary SchoolGrades: PK-5Distance: 1.6 mi
- 4/10Southern Oaks Middle SchoolGrades: 6-8Distance: 1.6 mi
- 4/10Fort Pierce Central High SchoolGrades: 9-12Distance: 2.2 mi
Schools provided by the listing agent
- Elementary: Windmill Point
- Middle: Manatee Academy K-8
- High: Fort Pierce Central
Source: BeachesMLS. This data may not be complete. We recommend contacting the local school district to confirm school assignments for this home.
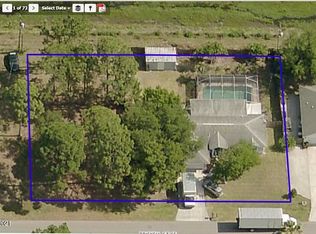
- $---- sqft5314 NW Milner Dr, Pt Saint Lucie, FL 34953Off Market
- $389,8004 bd2 ba1.7k sqft5308 NW Milner Dr, Port Saint Lucie, FL 34983Off Market

- $490,0004 bd2 ba2.3k sqft5320 NW Milner Dr, Port Saint Lucie, FL 34983Sold
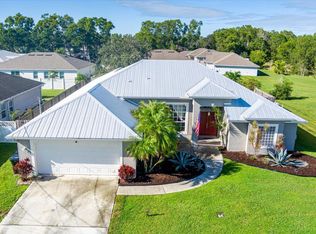
- $442,9004 bd2 ba2.1k sqft5350 NW Perez Ct, Port Saint Lucie, FL 34983Off Market
- $501,5004 bd3 ba2.5k sqft5326 NW Milner Dr, Port Saint Lucie, FL 34983Off Market
- $381,5003 bd2 ba1.5k sqft5340 NW Perez Ct, Port Saint Lucie, FL 34983Off Market
- $414,2004 bd2 ba2.3k sqft5302 NW Milner Dr, Port Saint Lucie, FL 34983Off Market
- $449,0004 bd2 ba1.8k sqft5195 NW Milner Dr NW, Port Saint Lucie, FL 34983Sold
A local agent can set up tours, give advice and negotiate with sellers.
A local lender can help you make sure your offer is ready when you are.
Similar homes
- $419,9004 bd2 ba1.9k sqft5181 NW Mayfield Lane, Port St Lucie, FL 34983For Sale
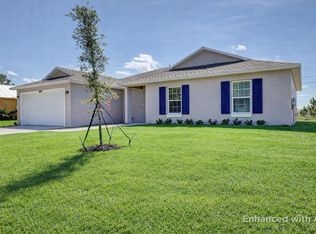
 MLS ID #B26021550, Robert Bigone, Platinum Properties/The Keyes. BeachesMLS
 - $379,0004 bd2 ba1.9k sqft6289 NW Regent Street, Port St Lucie, FL 34983For Sale
 MLS ID #B26054050, Minh Thu Pham, Illustrated Properties/Sewalls. BeachesMLS
 - $382,0004 bd2 ba2k sqft6343 NW Regent Street, Port St Lucie, FL 34983For Sale
 MLS ID #R11164097, Robert Bigone, Platinum Properties/The Keyes. BeachesMLS
 - $479,9004 bd3 ba2.3k sqft5852 NW Ethel Court, Port St Lucie, FL 34986For Sale
 MLS ID #B26064136, Patricia A. Ritchie Johnson, RE/MAX Masterpiece Realty. BeachesMLS
 - $374,9003 bd2 ba2k sqft5332 NW WISK FERN Circle, Port St Lucie, FL 34986For SaleMLS ID #B26056201, Delmar Allen, C/Power Realty LLC. BeachesMLS
- $415,0004 bd2 ba1.9k sqft718 SW Crean Terrace SW, Port St Lucie, FL 34953For SaleMLS ID #B26045401, Maria A Mitchell, LoKation. BeachesMLS
- $405,0004 bd2 ba1.9k sqft6205 NW Sweetwood Drive, Port St Lucie, FL 34987For SaleMLS ID #R11151656, Kirk Andersen, Beach Town Real Estate LLC. BeachesMLS
- $414,9004 bd2 ba1.8k sqft1932 SW Lennox Street, Port St Lucie, FL 34953For SaleMLS ID #B26019904, Michael Colton, LYNQ Real Estate. BeachesMLS
- $389,8884 bd3 ba2k sqft3351 Liberty Square Way, Fort Pierce, FL 34982For SaleMLS ID #B26039173, Phillip A. Parisi, Sea Flag Homes. BeachesMLS
- $374,9003 bd2 ba1.6k sqft974 SE BELFAST Avenue, Port St Lucie, FL 34983For SaleMLS ID #B26054695, Shannon Whiteley Meizinger, Century 21 All Professional. BeachesMLS
- $479,9004 bd2 ba2k sqft5153 NW Erskin Ter, Port Saint Lucie, FL 34983New ConstructionMaronda Homes
- $481,2604 bd2 ba1.7k sqft405 NE Airoso Boulevard, Port St Lucie, FL 34983For SaleMLS ID #B26052229, Qiana Penn, Adams Homes Realty Inc. BeachesMLS
- $395,0003 bd2 ba1.6k sqft2109 SW CHESTNUT Lane, Port St Lucie, FL 34953For SaleMLS ID #B26058104, Nora A Hambrick, RE/MAX Gold. BeachesMLS
- from $453,9004 bd2 ba2k sqftWillow Plan, Port St. Lucie, Port Saint Lucie, FL 34983New ConstructionMaronda Homes
- $385,0004 bd2 ba1.9k sqft6624 NW Cloverdale Avenue, Port St Lucie, FL 34987For SaleMLS ID #B26012449, Maygan Capri Johnson, LPT Realty, LLC. BeachesMLS
- $449,0004 bd2 ba1.7k sqft3673 SW Bonwold Street, Port St Lucie, FL 34953For SaleMLS ID #B26058196, Kelly Schmidt, Illustrated Properties. BeachesMLS
- $383,9004 bd2 ba1.9k sqft8649 Cobblestone Drive, Fort Pierce, FL 34945For SaleMLS ID #B26046291, Dominick Joseph Andreula, Coldwell Banker Realty. BeachesMLS
- $420,0004 bd2 ba1.9k sqft2202 SE Lucaya Street, Port St Lucie, FL 34952For SaleMLS ID #B26022367, Patricia Etayo, Home Advantage. BeachesMLS
- $435,0003 bd2 ba1.8k sqft1013 SW EUREKA Avenue, Port St Lucie, FL 34953For SaleMLS ID #B26060393, Nichole Wilmarth, Vic's Picks Realty, LLC.. BeachesMLS
- $405,0003 bd2 ba1.8k sqft1885 SW Morelia Lane, Port St Lucie, FL 34953For SaleMLS ID #B26022740, Jonathan Hayes PA, Real Broker, LLC. BeachesMLS
