Motivated Seller! Almost new home is Move In Ready! 4 Bedrooms, open concept layout with a dedicated dining room. A beautiful, private master bedroom, split floor plan that allows the master bedroom extra peace and quiet, it is truly a relaxing retreat. With dual closets, one of them a full walk-in, Tray Ceiling. The kitchen has soft close wood cabinets. Energy Star-rated appliances, and a large pantry. A utility room is conveniently located across from the pantry, adjacent to the garage entry. Sits on a large corner lot on a canal. No HOA and room for a pool!!
For sale
Price cut: $10K (6/19)
$420,000
2202 SE Lucaya Street, Port St Lucie, FL 34952
4beds
1,915sqft
Single Family Residence
Built in 2022
0.25 Acres Lot
$-- Zestimate®
$219/sqft
$-- HOA
What's special
Large pantryLarge corner lotBeautiful private master bedroomOpen concept layoutSplit floor planDedicated dining roomTray ceiling
- 119 days |
- 316 |
- 32 |
Zillow last checked:
Listing updated:
Listed by:
Patricia Etayo 772-217-1526,
Home Advantage
Source: BeachesMLS,MLS#: B26022367 Originating MLS: BeachesMLS
Originating MLS: BeachesMLSFacts & features
Interior
Bedrooms & bathrooms
- Bedrooms: 4
- Bathrooms: 2
- Full bathrooms: 2
- Main level bathrooms: 2
- Main level bedrooms: 4
Primary bedroom
- Area: 195
- Dimensions: 13 X 15
Bedroom 2
- Description: f
- Area: 132
- Dimensions: 11 X 12
Bedroom 3
- Area: 132
- Dimensions: 12 X 11
Bedroom 4
- Area: 132
- Dimensions: 12 X 11
Kitchen
- Area: 130
- Dimensions: 10 X 13
Kitchen
- Level: First
- Area: 130
- Dimensions: 10 X 13
Living room
- Level: First
- Area: 378
- Dimensions: 21 X 18
Heating
- Central, Electric, Heat Pump
Cooling
- Central Air, Ceiling Fan(s), Electric, ENERGY STAR Qualified Equipment, Heat Pump
Appliances
- Included: Dryer, Dishwasher, Electric Range, Electric Water Heater, Disposal, Ice Maker, Microwave, Oven, Refrigerator, Water Heater, Washer
- Laundry: Washer Hookup, Electric Dryer Hookup, Laundry Room
Features
- Cathedral Ceiling(s), Dining Area, Separate/Formal Dining Room, Entrance Foyer, Kitchen Island, Main Level Primary, Pantry, Split Bedrooms, Separate Shower, Walk-In Closet(s)
- Flooring: Carpet, Ceramic Tile
- Has fireplace: No
Interior area
- Total structure area: 2,547
- Total interior livable area: 1,915 sqft
Video & virtual tour
Property
Parking
- Total spaces: 4
- Parking features: Attached, Concrete, Garage
- Attached garage spaces: 2
- Uncovered spaces: 2
Accessibility
- Accessibility features: None
Features
- Levels: One
- Stories: 1
- Patio & porch: Covered, Patio
- Exterior features: Outdoor Living Area, Room For Pool
- Has view: Yes
- View description: Canal
- Has water view: Yes
- Water view: Canal
- Waterfront features: Canal Access, Canal Front
Lot
- Size: 0.25 Acres
- Features: Corner Lot, Landscaped, 1/4 to 1/2 Acre Lot
Details
- Parcel number: 342064506770006
- Zoning: RS-2 PSL
- Special conditions: Standard
Construction
Type & style
- Home type: SingleFamily
- Property subtype: Single Family Residence
Materials
- Block
- Foundation: Slab
- Roof: Shingle
Condition
- Resale
- New construction: No
- Year built: 2022
Utilities & green energy
- Electric: 200+ Amp Service
- Sewer: Public Sewer
- Water: Public
- Utilities for property: Cable Connected, Electricity Connected, Sewer Connected, Water Available
Green energy
- Energy efficient items: Appliances
Community & HOA
Community
- Subdivision: PORT ST LUCIE SECTION 30
HOA
- Has HOA: No
Location
- Region: Port Saint Lucie
Financial & listing details
- Price per square foot: $219/sqft
- Tax assessed value: $370,600
- Annual tax amount: $7,954
- Date on market: 4/30/2026
- Cumulative days on market: 119 days
- Listing terms: Cash,Conventional,FHA,VA Loan
- Electric utility on property: Yes
- Road surface type: Asphalt
Estimated market value
Not available
Estimated sales range
Not available
Not available
Price history
| Date | Event | Price |
|---|---|---|
| 6/19/2026 | Price change | $420,000-2.3%$219/sqft |
Source:  BeachesMLS #B26022367 Report a problem BeachesMLS #B26022367 Report a problem | ||
| 4/22/2026 | Price change | $430,000-6.5%$225/sqft |
Source:  Realtor Association of Indian River County #296433 Report a problem Realtor Association of Indian River County #296433 Report a problem | ||
| 4/7/2026 | Listed for sale | $460,000+7%$240/sqft |
Source: Realtor Association of Indian River County #296433 Report a problem | ||
| 10/7/2022 | Listing removed | -- |
Source: BeachesMLS #RX-10809839 Report a problem | ||
| 7/2/2022 | Price change | $429,900-6.5%$224/sqft |
Source: BeachesMLS #RX-10809839 Report a problem | ||
| 6/19/2022 | Listed for sale | $460,000+21.1%$240/sqft |
Source: BeachesMLS #RX-10809839 Report a problem | ||
| 5/14/2022 | Sold | $379,900+369%$198/sqft |
Source: Public Record Report a problem | ||
| 10/22/2021 | Sold | $81,000+527.9%$42/sqft |
Source: Public Record Report a problem | ||
| 11/7/2002 | Sold | $12,900$7/sqft |
Source: Public Record Report a problem | ||
Public tax history
| Year | Property taxes | Tax assessment |
|---|---|---|
| 2025 | $7,955 +1.3% | $370,600 +1.2% |
| 2024 | $7,854 +1.8% | $366,062 +3% |
| 2023 | $7,715 +255.3% | $355,400 +403.4% |
| 2022 | $2,171 +234% | $70,600 +351.3% |
| 2021 | $650 +22.9% | $15,645 +10% |
| 2020 | $529 | $14,223 -31.9% |
| 2019 | $529 +4.7% | $20,900 +13% |
| 2018 | $505 +11% | $18,500 +23.3% |
| 2017 | $455 +8.8% | $15,000 +27.1% |
| 2016 | $418 +10.3% | $11,800 -7.8% |
| 2015 | $379 +1.8% | $12,800 +59.4% |
| 2014 | $372 | $8,030 +10% |
| 2013 | -- | $7,300 |
| 2012 | -- | $7,300 -15.1% |
| 2011 | -- | $8,600 -19.6% |
| 2010 | -- | $10,700 -30.5% |
| 2009 | -- | $15,400 -40.1% |
| 2008 | -- | $25,700 -47.8% |
| 2007 | -- | $49,200 -27.3% |
| 2006 | -- | $67,700 +40.7% |
| 2005 | -- | $48,100 +82.9% |
| 2004 | -- | $26,300 |
| 2003 | -- | -- |
| 2002 | -- | -- |
| 2001 | -- | -- |
| 2000 | -- | -- |
Find assessor info on the county website
Monthly payment
Est. payment
Payment breakdown
Explore the cost of this home by adjusting the details. Changes won't be saved.Climate risks
Neighborhood: Sandhill Crossing
Nearby schools
GreatSchools rating
- 9/10Morningside Elementary SchoolGrades: PK-5Distance: 0.7 mi
- 7/10Southport Middle SchoolGrades: 6-8Distance: 1.2 mi
- 4/10Port St. Lucie High SchoolGrades: 9-12Distance: 2 mi
Schools provided by the listing agent
- Elementary: Morningside (St. Lucie)
- Middle: Southport
- High: Port St. Lucie
Source: BeachesMLS. This data may not be complete. We recommend contacting the local school district to confirm school assignments for this home.
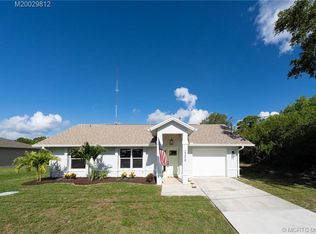
- $334,6003 bd2 ba1.3k sqft2208 SE Lucaya St, Port Saint Lucie, FL 34952Off Market
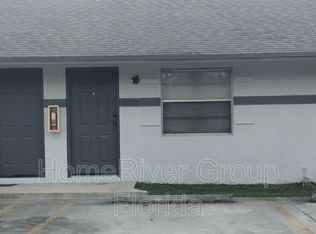
- $--2 bd1 ba800 sqft2165 SE Lennard Rd, Pt Saint Lucie, FL 34952Off Market
- $313,20010,454 sqft2214 SE Lucaya St, Port Saint Lucie, FL 34952Off Market

- $388,4003 bd2 ba1.4k sqft2201 SE Lucaya St, Port Saint Lucie, FL 34952Off Market
- $211,6002 bd1 ba900 sqft2167 SE Lennard Rd, Port St Lucie, FL 34952Off Market
- $315,6003 bd2 ba1.8k sqft2209 SE Melaleuca Blvd, Port Saint Lucie, FL 34952Off Market
- $360,0003 bd2 ba1.5k sqft2217 SE Melaleuca Blvd, Port Saint Lucie, FL 34952Sold
- $--2 bd1 ba800 sqft2163 SE Lennard Rd, Pt Saint Lucie, FL 34952Off Market
A local agent can set up tours, give advice and negotiate with sellers.
Similar homes
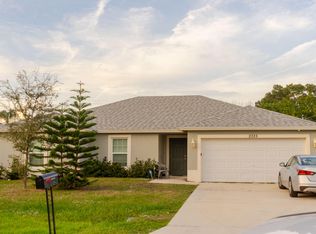
- $389,5004 bd2 ba1.8k sqft2325 SE Calcutta Circle, Port St Lucie, FL 34952For Sale
 MLS ID #R11149478, Jiani D Anderson, Coldwell Banker Realty. BeachesMLS
 - $399,0003 bd2 ba1.7k sqft1479 SE Pitcher Road, Port St Lucie, FL 34952For Sale
 MLS ID #B26029234, Jeffrey Carraher, Central Coast Realty. BeachesMLS
 - $414,0003 bd2 ba1.5k sqft2772 SE Garfield Avenue, Port St Lucie, FL 34952For Sale
 MLS ID #R11149567, Paul L Hutton, Watson Realty Corporation. BeachesMLS
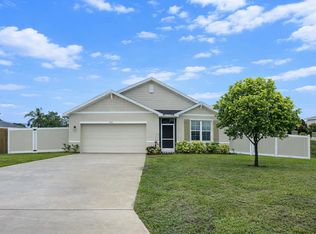
 - $415,0004 bd2 ba1.8k sqft1040 SW Canary Terrace, Port St Lucie, FL 34953For Sale
 MLS ID #B26014073, Renee Box, All Properties Realty Group. BeachesMLS
 - $449,9004 bd3 ba2.4k sqft2256 SW Franklin Street, Port St Lucie, FL 34953For SaleMLS ID #B26051968, Claudy Eugene, GMA Realty. BeachesMLS
- $450,0004 bd2 ba1.8k sqft103 SW Oakridge Drive, Port St Lucie, FL 34984For SaleMLS ID #B26046259, Edward Myers, Meant2b Realty LLC. BeachesMLS
- $435,0004 bd2 ba1.7k sqft150 SW De Gouvea Terrace, Port St Lucie, FL 34984For SaleMLS ID #B26049250, Don Dillon PA, Seawinds Realty. BeachesMLS
- $418,0004 bd2 ba1.8k sqft2369 SW Barber Lane, Port St Lucie, FL 34984For SaleMLS ID #B26048935, Rogerio Alves, Dalton Wade Inc. BeachesMLS
- $324,5002 bd2 ba1.3k sqft4233 SE HOME Way, Port St Lucie, FL 34952For SaleMLS ID #B26052930, Frank J Gesualdo, LAER Realty Partners Bowen/PSL. BeachesMLS
- $415,0004 bd2 ba1.8k sqft322 SW Molloy Street, Port St Lucie, FL 34984For SaleMLS ID #B26049713, Matthew Dixon, Vylla Home. BeachesMLS
- $395,0003 bd2 ba1.6k sqft2109 SW CHESTNUT Lane, Port St Lucie, FL 34953For SaleMLS ID #B26058104, Nora A Hambrick, RE/MAX Gold. BeachesMLS
- $435,0003 bd2 ba1.8k sqft1013 SW EUREKA Avenue, Port St Lucie, FL 34953For SaleMLS ID #B26060393, Nichole Wilmarth, Vic's Picks Realty, LLC.. BeachesMLS
- $399,9994 bd2 ba1.8k sqft2033 SW Leafy Road, Port St Lucie, FL 34953For SaleMLS ID #B26048068, Heather Allyson Hicks, Century 21 All Professional. BeachesMLS
- $447,2194 bd2 ba2.2k sqft4239 SW Callicoe Street, Port St Lucie, FL 34983For SaleMLS ID #R11163063, John Wesley Crawford, Sun Realty & Auction Service. BeachesMLS
- $415,0003 bd2 ba1.8k sqft749 SW Mccracken Avenue, Port St Lucie, FL 34953For SaleMLS ID #B26044016, Deborah Lee Williams, The Keyes Company. BeachesMLS
- $420,0004 bd2 ba2k sqft12354 Arabella Drive, Port St Lucie, FL 34987For SaleMLS ID #B26032690, Patricia Barsallo, Real Estate Solutions Today. BeachesMLS
- $565,0004 bd3 ba2.4k sqft1662 SE North Blackwell Drive, Port St Lucie, FL 34952For SaleMLS ID #B26023139, Jennifer Royal, LPT Realty, LLC. BeachesMLS
- $439,0004 bd2 ba2.3k sqft3642 SW Sterricker Street, Port St Lucie, FL 34953For SaleMLS ID #B26049743, Karen Rae Albright, Opendoor Brokerage LLC. BeachesMLS
- $429,7504 bd2 ba2.1k sqft5937 NW BAYNARD Drive, Port St Lucie, FL 34986For SaleMLS ID #B26060965, Lisa M Perona, Lang Realty. BeachesMLS
- $414,9004 bd2 ba1.8k sqft10953 SW Tessili Way, Port St Lucie, FL 34987For SaleMLS ID #B26045277, Christian Hill, Echo Fine Properties. BeachesMLS
