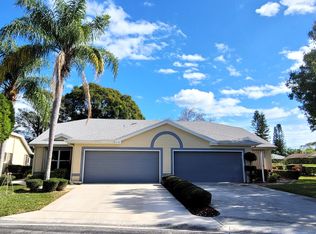
Welcome to this charming villa in the Gardens of St Lucie community in Port St. Lucie, Florida. This single-story residence features two spacious bedrooms and two full bathrooms, offering comfortable living across 1,327 square feet of thoughtfully designed space. The floor plan is ideal for those seeking efficient, manageable living quarters with convenient one-car garage parking. Close to beaches, shopping, restaurants and medical services.
For sale
Price cut: $3.5K (8/19)
$324,500
4233 SE HOME Way, Port St Lucie, FL 34952
2beds
1,327sqft
Villa
Built in 1996
2,343 Square Feet Lot
$319,300 Zestimate®
$245/sqft
$259/mo HOA
What's special
Two spacious bedroomsSingle-story residenceConvenient one-car garage parking
- 56 days
- 167
- 5
Zillow last checked:
Listing updated:
Listed by:
Frank J Gesualdo 772-618-3337,
LAER Realty Partners Bowen/PSL,
Vicki Gesualdo 772-618-3338,
LAER Realty Partners Bowen/PSL
Source: BeachesMLS,MLS#: B26052930 Originating MLS: BeachesMLS
Originating MLS: BeachesMLSFacts & features
Interior
Bedrooms & bathrooms
- Bedrooms: 2
- Bathrooms: 2
- Full bathrooms: 2
- Main level bathrooms: 2
- Main level bedrooms: 2
Primary bedroom
- Level: First
- Area: 208
- Dimensions: 16 X 13
Bedroom 2
- Level: First
- Area: 131.25
- Dimensions: 12.5 X 10.5
Florida room
- Level: First
- Area: 154
- Dimensions: 14 X 11
Kitchen
- Level: First
- Area: 150
- Dimensions: 15 X 10
Living room
- Level: First
- Area: 280
- Dimensions: 20 X 14
Heating
- Central
Cooling
- Central Air, Ceiling Fan(s)
Appliances
- Included: Dryer, Dishwasher, Electric Range, Electric Water Heater, Disposal, Ice Maker, Microwave, Range, Refrigerator, Water Softener Owned, Water Softener, Water Heater, Washer
- Laundry: Electric Dryer Hookup, Inside, Laundry Room
Features
- Dining Area, Separate/Formal Dining Room, Dual Sinks, High Ceilings, Main Level Primary, Pantry, Sitting Area in Primary, Split Bedrooms, Vaulted Ceiling(s), Walk-In Closet(s)
- Flooring: Carpet, Tile, Vinyl, Wood
- Has fireplace: No
Interior area
- Total structure area: 1,787
- Total interior livable area: 1,327 sqft
Video & virtual tour
Property
Parking
- Total spaces: 2
- Parking features: Attached, Driveway, Garage
- Attached garage spaces: 1
- Uncovered spaces: 1
Accessibility
- Accessibility features: None
Features
- Levels: One
- Stories: 1
- Patio & porch: Covered, Glass Enclosed, Patio, Screened
- Exterior features: Outdoor Living Area
- Pool features: Association
- Has view: Yes
- View description: City
Lot
- Size: 2,343 Square Feet
- Features: Sprinklers Automatic, < 1/4 Acre
Details
- Parcel number: 450671000570009
- Zoning: Res.
- Special conditions: Standard
Construction
Type & style
- Home type: SingleFamily
- Architectural style: Ranch
- Property subtype: Villa
Materials
- Block, Stucco
- Foundation: Slab
- Roof: Fiberglass,Shingle
Condition
- Resale
- New construction: No
- Year built: 1996
Utilities & green energy
- Sewer: Public Sewer
- Water: Public
- Utilities for property: Cable Available, Electricity Connected, Sewer Connected, Underground Utilities, Water Connected
Community & HOA
Community
- Features: Home Owners Association
- Security: Security System, Smoke Detector(s)
- Subdivision: GARDENS OF ST LUCIE
HOA
- Has HOA: Yes
- Amenities included: Clubhouse, Library, Pool, Parking, Shuffleboard Court
- Services included: Common Areas, Cable TV, Maintenance Grounds, Pest Control
- HOA fee: $777 quarterly
- HOA name: St. Lucie Gardens Homeowners Association Inc.
Location
- Region: Port Saint Lucie
Financial & listing details
- Price per square foot: $245/sqft
- Tax assessed value: $124,071
- Annual tax amount: $2,343
- Date on market: 7/16/2026
- Cumulative days on market: 56 days
- Listing terms: Cash,Conventional,FHA,VA Loan
- Electric utility on property: Yes
- Road surface type: Asphalt
Estimated market value
$319,300
$303,000 - $335,000
$2,346/mo
Price history
| Date | Event | Price |
|---|---|---|
| 8/19/2026 | Price change | $324,500-1.1%$245/sqft |
Source:  BeachesMLS #B26052930 Report a problem BeachesMLS #B26052930 Report a problem | ||
| 7/24/2026 | Price change | $327,999-1.2%$247/sqft |
Source: BeachesMLS #B26052930 Report a problem | ||
| 7/16/2026 | Listed for sale | $332,000+10.7%$250/sqft |
Source: BeachesMLS #B26052930 Report a problem | ||
| 3/7/2025 | Sold | $300,000-3.2%$226/sqft |
Source: BeachesMLS #R11046276 Report a problem | ||
| 1/11/2025 | Price change | $310,000-1.6%$234/sqft |
Source: BeachesMLS #RX-11046276 Report a problem | ||
| 12/20/2024 | Listed for sale | $315,000-1.6%$237/sqft |
Source: BeachesMLS #RX-11046276 Report a problem | ||
| 11/7/2024 | Listing removed | $320,000$241/sqft |
Source: BeachesMLS #RX-10977540 Report a problem | ||
| 5/9/2024 | Listed for sale | $320,000$241/sqft |
Source: BeachesMLS #RX-10977540 Report a problem | ||
| 5/9/2024 | Pending sale | $320,000$241/sqft |
Source: BeachesMLS #RX-10977540 Report a problem | ||
| 4/12/2024 | Listed for sale | $320,000+240.4%$241/sqft |
Source: BeachesMLS #RX-10977540 Report a problem | ||
| 8/9/1999 | Sold | $94,000+13.3%$71/sqft |
Source: Public Record Report a problem | ||
| 9/26/1997 | Sold | $83,000$63/sqft |
Source: Public Record Report a problem | ||
Public tax history
| Year | Property taxes | Tax assessment |
|---|---|---|
| 2025 | $2,343 +4% | $124,071 +2.9% |
| 2024 | $2,252 +3.2% | $120,575 +3% |
| 2023 | $2,182 +0.9% | $117,064 +3% |
| 2022 | $2,162 +4.9% | $113,655 +3% |
| 2021 | $2,061 0% | $110,345 +1.4% |
| 2020 | $2,061 | $108,822 +2.3% |
| 2019 | $2,061 +1.5% | $106,376 +1.9% |
| 2018 | $2,032 +5.9% | $104,393 -16.9% |
| 2017 | $1,919 +1.5% | $125,600 +8.4% |
| 2016 | $1,890 +1.8% | $115,900 +12.2% |
| 2015 | $1,857 -0.7% | $103,300 +4.7% |
| 2014 | $1,870 | $98,658 +1.5% |
| 2013 | -- | $97,200 +1.3% |
| 2012 | -- | $96,000 -3% |
| 2011 | -- | $99,000 -4.3% |
| 2010 | -- | $103,400 -10.3% |
| 2009 | -- | $115,300 -10.2% |
| 2008 | -- | $128,400 -21.7% |
| 2007 | -- | $163,900 -11.5% |
| 2006 | -- | $185,300 +51.1% |
| 2005 | -- | $122,600 +25.4% |
| 2004 | -- | $97,800 |
| 2003 | -- | -- |
| 2002 | -- | -- |
| 2001 | -- | -- |
| 2000 | -- | -- |
Find assessor info on the county website
Monthly payment
Est. payment
Payment breakdown
Explore the cost of this home by adjusting the details. Changes won't be saved.Climate risks
Neighborhood: Sandhill Crossing

Similar homes
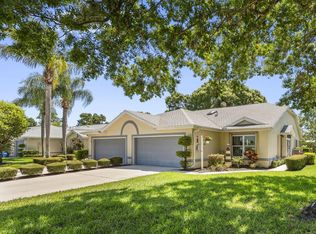
- $335,0002 bd2 ba1.3k sqft4265 SE Brittney Circle, Port St Lucie, FL 34952For Sale

 MLS ID #B26069846, Andrea R. Banz, Atlantic Shores ERA Powered. BeachesMLS
 - $315,0003 bd3 ba1.3k sqft2104 SE Eatonville Drive, Port St Lucie, FL 34952For Sale
 MLS ID #B26001473, Cathy Love Moore, Partnership Realty Inc.. BeachesMLS
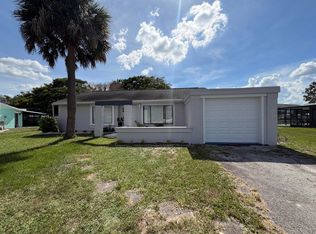
 - $279,9002 bd2 ba1k sqft1812 SE Elkhart Terrace, Port St Lucie, FL 34952For Sale
 MLS ID #B26043144, Luciana De De Oliveira, Real Estate Solutions Today. BeachesMLS
 - $334,9003 bd2 ba1.3k sqft603 SW Todd Avenue, Port St Lucie, FL 34983For Sale
 MLS ID #B26068499, William Torres PA, Atlantic Shores ERA Powered. BeachesMLS
 - $244,9992 bd2 ba1k sqft3788 Shadberry Court, Port St Lucie, FL 34952For SaleMLS ID #B26069087, Cynthia D Brown, Real Estate of Florida. BeachesMLS
- $315,9002 bd2 ba1.8k sqft1546 SE Prestwick Lane #12d, Port St Lucie, FL 34952For SaleMLS ID #R11167526, Christopher Lawhon, Ultimate Realty Corp. BeachesMLS
- $389,0003 bd2 ba1.7k sqft1479 SE Pitcher Road, Port St Lucie, FL 34952For SaleMLS ID #B26029234, Jeffrey Carraher, Central Coast Realty. BeachesMLS
- $420,0004 bd2 ba1.9k sqft2202 SE Lucaya Street, Port St Lucie, FL 34952For SaleMLS ID #B26022367, Patricia Etayo, Home Advantage. BeachesMLS
- $349,9003 bd2 ba1.1k sqft882 SE Walters Terrace, Port St Lucie, FL 34983For SaleMLS ID #B26047838, Liliana Pedraza, LAER Realty Partners Bowen/PSL. BeachesMLS
- $260,9003 bd3 ba1.3k sqft2157 SE Jamieson Drive, Port St Lucie, FL 34952For SaleMLS ID #B26006825, MaryAnn Korkuc, The Keyes Company. BeachesMLS
- $370,0003 bd2 ba1.4k sqft637 SE THORNHILL Drive, Port St Lucie, FL 34983For SaleMLS ID #B26052921, Smith Josaphat, Freedom Investors Realty Inc. BeachesMLS
- $460,0004 bd3 ba1.8k sqft1486 SE Grapeland Avenue, Port St Lucie, FL 34952For SaleMLS ID #B26067788, Amparo M Jarquin, Partnership Realty Inc.. BeachesMLS
- $317,0003 bd2 ba1.3k sqft532 SW Indian Key Drive, Port St Lucie, FL 34986For SaleMLS ID #R11140248, Anna Melissa Lopez, LPT Realty, LLC. BeachesMLS
- $375,0003 bd2 ba1.5k sqft1773 SW Finch Lane, Port St Lucie, FL 34953For SaleMLS ID #B26036589, Brandt Montalto, Coral Cove Realty Inc. BeachesMLS
- $337,0003 bd2 ba1.4k sqft262 NE Floresta Drive, Port St Lucie, FL 34983For SaleMLS ID #B26012821, Annette Rodriguez Torres, La Rosa Realty LLC. BeachesMLS
- $294,9992 bd2 ba1.7k sqft536 NW Cortina Lane, Port St Lucie, FL 34986For SaleMLS ID #B26051177, Thomas Camden Knowles III, RE/MAX Masterpiece Realty. BeachesMLS
- $370,0003 bd2 ba1.6k sqft650 SW Todd Avenue, Port St Lucie, FL 34983For SaleMLS ID #B26012472, Venessa Brown, Selling Sunset Realty LLC. BeachesMLS
- $179,5002 bd2 ba1.4k sqft11 SE Flamenco Way, Port St Lucie, FL 34952For SaleMLS ID #B26050165, Courtney Marie Young, Canedo Realty. BeachesMLS
- $382,4503 bd2 ba1.4k sqft443 SE Langfield Avenue, Port St Lucie, FL 34984For SaleMLS ID #B26031541, Amy Wallace, Coastal Reef Realty LLC. BeachesMLS
- $243,0002 bd2 ba1.8k sqft8154 14th Hole Drive, Port St Lucie, FL 34952For SaleMLS ID #R11128126, Helane George Darazi, Atlantic Shores ERA Powered. BeachesMLS
