Skip main navigation
Sold for $335,000
  • $335,000

    4229 SE Home Way, Port St Lucie, FL 34952

    2beds
    1,444sqft
    Villa
    Built in 1996
    2,343 Square Feet Lot
    $349,800 Zestimate®
    $232/sqft
    $2,102 Estimated rent

    Home value

    $349,800

    $332,000 - $367,000

    $2,102/mo

    Zestimate® history
    Loading
    Loading...

    Owner options

    List your home for rent

    $2,102/mo

    Rent Zestimate®

    Find your next renter with Zillow Rental Manager. Plus, with online applications, you can quickly screen prospective tenants – for free.

    Learn more

    $2,102/mo

    Rent Zestimate®

    Refinance and save

    $3,217/mo

    Est. payment

    Refinancing to a lower rate could help reduce your monthly payments and save thousands over the life of the loan.

    See today's rates

    $3,217/mo

    Est. payment

    Explore your selling options

    Work with a Zillow partner agent

    Leverage their expertise and Zillow's premium Showcase listings to get your home seen by more buyers.

    Get started

    List with your own agent

    Get your home in front of millions of buyers by listing it on Zillow.

    Learn how to do it

    Sell it yourself

    Take full control of how buyers see your home on Zillow by listing For Sale by Owner (FSBO).

    List your home

    What's special

    Granite countersBright cheerful fully furnishedVaulted ceilingsPermanent accordion hurricane shuttersScreened entryLighted plant shelvesLarge master bedroom
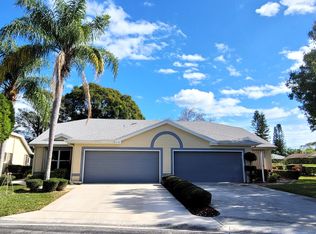
    ELEGANTLY REMODELED! ENGINEERED WOOD FLOORING IN LIVING AREAS, LARGE KITCHEN W/CUSTOM CABINETS, GRANITE COUNTERS, SKYLIGHT. STRIKING TILE & GRANITE IN BATHROOMS. BEAUTIFULLY DECORATED BRIGHT, CHEERFUL, FULLY FURNISHED, 2 BEDROOM, 2 BATH, CBS VILLA LOCATED IN PRIVATE COMMUNITY OF 112 VILLAS, W/CLUBHOUSE & POOL. HOME HAS SCREENED ENTRY, VAULTED CEILINGS. SKYLIGHTS, LIGHTED PLANT SHELVES, OPEN LIVING AREA WITH ELECTRIC FIREPLACE & CUSTOM CABINETRY, FLORIDA RM, LARGE MASTER BEDROOM/HUGE WALK-IN CLOSET W/CUSTOM SHELVING. OVERSIZED 2 CAR GARAGE/PULL-DOWN STAIRS FOR ATTIC STORAGE, STORAGE CABINETS, WORK BENCH/TOOLS. ST LUCIE GARDENS IS A VERY SPECIAL PLACE TO LIVE, LOCATED CLOSE TO SHOPPING, PARKS, WILDLIFE CENTER W/HIKING TRAILS, CIVIC CENTER, HOSPITAL & ONLY 9 MILES TO HUTCHINSON ISLAND BEACHES HOME HAS NEW WINDOWS IN 2023, PERMANENT ACCORDION HURRICANE SHUTTERS, NEW ROOF IN 2022, AC-2018, WATER HEATER 2018. (ALL MEASUREMENTS ARE APPROXIMATE)

    Zillow last checked:

    Listing updated:

    Listed by:

    Andrea R. Banz 772-631-3731,

    Atlantic Shores ERA Powered

    Bought with:

    Susan DeMaille, 3642509

    Echo Fine Properties

    Source: BeachesMLS,MLS#: B26040549MLS LogoOriginating MLS: BeachesMLS

    Facts & features

    Interior

    Bedrooms & bathrooms
    • Bedrooms: 2
    • Bathrooms: 2
    • Full bathrooms: 2
    • Main level bathrooms: 2
    • Main level bedrooms: 2
    Primary bedroom
    • Level: Main
    • Area: 195
    • Dimensions: 15 X 13
    Primary bedroom
    • Level: Main
    • Area: 195
    • Dimensions: 15 X 13
    Primary bedroom
    • Level: Main
    • Area: 195
    • Dimensions: 15 X 13
    Bedroom 2
    • Level: Main
    • Area: 143
    • Dimensions: 13 X 11
    Bedroom 2
    • Level: Main
    • Area: 143
    • Dimensions: 13 X 11
    Bedroom 2
    • Level: Main
    • Area: 143
    • Dimensions: 13 X 11
    Florida room
    • Level: Main
    • Area: 180
    • Dimensions: 15 X 12
    Florida room
    • Level: Main
    • Area: 180
    • Dimensions: 15 X 12
    Florida room
    • Level: Main
    • Area: 180
    • Dimensions: 15 X 12
    Kitchen
    • Level: Main
    • Area: 180
    • Dimensions: 18 X 10
    Kitchen
    • Level: Main
    • Area: 180
    • Dimensions: 18 X 10
    Kitchen
    • Level: Main
    • Area: 180
    • Dimensions: 18 X 10
    Living room
    • Level: Main
    • Area: 460
    • Dimensions: 23 X 20
    Living room
    • Level: Main
    • Area: 460
    • Dimensions: 23 X 20
    Living room
    • Level: Main
    • Area: 460
    • Dimensions: 23 X 20
    Heating
    • Central, Electric
    Cooling
    • Central Air, Ceiling Fan(s), Electric
    Appliances
    • Included: Dryer, Dishwasher, Electric Range, Electric Water Heater, Disposal, Microwave, Refrigerator, Water Heater, Washer
    • Laundry: Washer Hookup, Electric Dryer Hookup, Inside, Laundry Room, Laundry Tub
    Features
    • Attic, Built-in Features, Bedroom on Main Level, Closet Cabinetry, Dual Sinks, Entrance Foyer, Eat-in Kitchen, Living/Dining Room, Custom Mirrors, Main Level Primary, Pantry, Pull Down Attic Stairs, Split Bedrooms, Separate Shower, Vaulted Ceiling(s), Walk-In Closet(s)
    • Flooring: Ceramic Tile, Engineered Hardwood
    • Windows: Blinds, Plantation Shutters, Skylight(s), Shutters
    • Attic: Pull Down Stairs
    • Has fireplace: Yes
    • Fireplace features: Electric
    • Furnished: Yes
    Interior area
    • Total structure area: 1,859
    • Total interior livable area: 1,444 sqft

    Property

    Parking
    • Total spaces: 4
    • Parking features: Attached, Driveway, Garage, Garage Door Opener
    • Attached garage spaces: 2
    • Has uncovered spaces: Yes
    Accessibility
    • Accessibility features: None
    Features
    • Levels: One
    • Stories: 1
    • Pool features: Association
    • Has view: Yes
    • View description: Garden
    Lot
    • Size: 2,343 Square Feet
    • Features: Sprinklers Automatic, Sprinkler System, < 1/4 Acre
    Details
    • Parcel number: 450671000590003
    • Zoning: R
    • Special conditions: Standard,Listed As-Is

    Construction

    Type & style
    • Home type: SingleFamily
    • Property subtype: Villa
    Materials
    • Block
    • Roof: Composition,Shingle
    Condition
    • Resale
    • New construction: No
    • Year built: 1996

    Utilities & green energy

    • Sewer: Public Sewer
    • Water: Public
    • Utilities for property: Cable Connected, Electricity Connected, Sewer Available, Underground Utilities, Water Connected

    Community & HOA

    Community
    • Features: Home Owners Association
    • Subdivision: GARDENS OF ST LUCIE
    HOA
    • Has HOA: Yes
    • Amenities included: Clubhouse, Maintenance, Pool, Shuffleboard Court
    • Services included: Common Areas, Cable TV, Maintenance Grounds, Pest Control, Pool(s), Reserve Fund
    • HOA fee: $771 quarterly
    • HOA name: St Lucie Gardens Homeowners
    • HOA phone: 772-600-8900
    Location
    • Region: Port Saint Lucie

    Financial & listing details

    • Price per square foot: $232/sqft
    • Tax assessed value: $254,900
    • Annual tax amount: $2,662
    • Date on market: 6/12/2026
    • Cumulative days on market: 8 days
    • Listing terms: Cash,Conventional,FHA,VA Loan
    • Electric utility on property: Yes
    • Road surface type: Paved

    Price history

    DateEventPrice
    7/20/2026Sold$335,000-5.6%$232/sqft
    Source: BeachesMLS #B26040549 Report a problem
    7/13/2026Pending sale$355,000$246/sqft
    Source: BeachesMLS #B26040549 Report a problem
    6/12/2026Listed for sale$355,000+222.7%$246/sqft
    Source: BeachesMLS #B26040549 Report a problem
    3/17/2003Sold$110,000+12.2%$76/sqft
    Source: Public Record Report a problem
    6/4/2000Sold$98,000+11.4%$68/sqft
    Source: Public Record Report a problem
    11/23/1996Sold$88,000$61/sqft
    Source: Public Record Report a problem

    Public tax history

    YearProperty taxesTax assessment
    2025$2,662 +3.7%$133,371 +2.9%
    2024$2,566 +2.8%$129,613 +3%
    2023$2,495 +5.3%$125,838 +3%
    2022$2,369 +4.3%$122,173 +3%
    2021$2,272 -0.2%$118,615 +1.4%
    2020$2,275 $116,978 +2.3%
    2019$2,275 +1.3%$114,348 +1.9%
    2018$2,245 +5.7%$112,216 -14.1%
    2017$2,124 +1.4%$130,600 +9.3%
    2016$2,095 +1.7%$119,500 +11.8%
    2015$2,059 -0.8%$106,900 +7%
    2014$2,076 $99,900 +2.5%
    2013-- $97,500 +1.2%
    2012-- $96,300 -3%
    2011-- $99,300 -4.2%
    2010-- $103,700 -10.4%
    2009-- $115,700 -10.2%
    2008-- $128,800 -20%
    2007-- $161,000 -11.5%
    2006-- $182,000 +30%
    2005-- $140,000 +36.1%
    2004-- $102,900
    2003-- --
    2002-- --
    2001-- --
    2000-- --
    Find assessor info on the county website

    Neighborhood: Sandhill Crossing

    Nearby schools

    GreatSchools rating
    Get a cash offer in 3 minutes
    Find out how much your home could sell for in as little as 3 minutes with a no-obligation cash offer.
    Estimated market value
    $349,800
    Get a cash offer in 3 minutes
    Find out how much your home could sell for in as little as 3 minutes with a no-obligation cash offer.
    Estimated market value
    $349,800