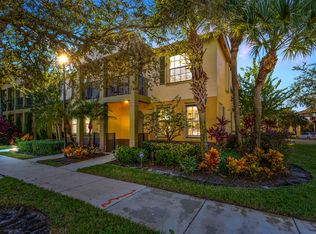
Discover this immaculate 3-bedroom, 2.5-bath, 1-car garage end-unit townhome in the highly desirable East Lake Village community, just steps from the sparkling heated pool. Featuring a bright eat-in kitchen, an exceptionally spacious main living area, a generous master suite with walk-in closet, and accordion shutters throughout, this move-in-ready gem also boasts recent updates including a 2017 A/C, 2021 water heater, 2021 garbage disposal, 2021 gutters, and fresh interior paint from 2019. Nestled in a vibrant, family-friendly neighborhood with sidewalks, a playground, and amenities for all ages, the home enjoys a prime location minutes from the Civic Center, hospital, shopping, and just 10 minutes to beautiful Jensen Beach and downtown Stuart—offering the perfect blend of convenience comfort, and coastal lifestyle. Don't miss this meticulously maintained, turnkey opportunity! Seller offering $5,000.00 towards buyer closing costs.
For sale
Price cut: $5K (7/6)
$315,000
2104 SE Eatonville Drive, Port St Lucie, FL 34952
3beds
1,350sqft
Townhouse
Built in 2005
1,960 Square Feet Lot
$310,100 Zestimate®
$233/sqft
$132/mo HOA
What's special
Bright eat-in kitchenAccordion shutters throughout
- 174 days
- 81
- 0
Zillow last checked:
Listing updated:
Listed by:
Cathy Love Moore 757-407-2711,
Partnership Realty Inc.
Source: BeachesMLS,MLS#: B26001473 Originating MLS: BeachesMLS
Originating MLS: BeachesMLSFacts & features
Interior
Bedrooms & bathrooms
- Bedrooms: 3
- Bathrooms: 3
- Full bathrooms: 2
- 1/2 bathrooms: 1
- Main level bathrooms: 2
- Main level bedrooms: 3
Primary bedroom
- Level: Main
- Area: 192
- Dimensions: 16 X 12
Primary bedroom
- Level: Main
- Area: 192
- Dimensions: 16 X 12
Kitchen
- Level: Main
- Area: 96
- Dimensions: 12 X 8
Kitchen
- Level: Main
- Area: 96
- Dimensions: 12 X 8
Living room
- Level: Main
- Area: 361
- Dimensions: 19 X 19
Living room
- Level: Main
- Area: 361
- Dimensions: 19 X 19
Heating
- Central, Electric
Cooling
- Central Air, Ceiling Fan(s), Electric
Appliances
- Included: Dryer, Dishwasher, Electric Range, Electric Water Heater, Disposal, Microwave, Range, Refrigerator, Water Heater, Washer
- Laundry: Washer Hookup, Electric Dryer Hookup, Inside, Laundry Closet, Washer Dryer Install Allowed
Features
- Eat-in Kitchen, High Ceilings, Kitchen/Dining Combo, Pantry, Tub Shower, Upper Level Primary, Walk-In Closet(s)
- Flooring: Carpet, Tile, Wood
Interior area
- Total structure area: 1,650
- Total interior livable area: 1,350 sqft
Video & virtual tour
Property
Parking
- Total spaces: 3
- Parking features: Attached, Garage, Garage Door Opener
- Attached garage spaces: 1
- Uncovered spaces: 2
Accessibility
- Accessibility features: None
Features
- Levels: Two
- Stories: 2
- Entry location: Entry Level Living Area Y
- Patio & porch: Covered, Open, Balcony
- Exterior features: Balcony, Outdoor Living Area
- Pool features: Association
- Has view: Yes
- View description: Pool
- Waterfront features: None
Lot
- Size: 1,960 Square Feet
- Features: Sprinklers Automatic, < 1/4 Acre
Details
- Parcel number: 440150301150006
- Zoning: RES
- Special conditions: Standard
Construction
Type & style
- Home type: Townhouse
- Architectural style: Traditional
- Property subtype: Townhouse
Materials
- Block, Stucco
- Roof: Composition,Shingle
Condition
- Resale
- New construction: No
- Year built: 2005
Utilities & green energy
- Electric: 3 Phase
- Sewer: Public Sewer
- Water: Public
- Utilities for property: Cable Available, Sewer Available, Water Available
Community & HOA
Community
- Features: Home Owners Association
- Security: Security System Owned, Fire Alarm, Smoke Detector(s)
- Subdivision: EAST LAKE VILLAGE NO 2
HOA
- Has HOA: Yes
- Amenities included: Picnic Area, Playground, Park, Pool, Sidewalks, Trail(s)
- Services included: Common Areas, Cable TV, Maintenance Grounds
- HOA fee: $395 quarterly
- HOA phone: 772-320-9617
Location
- Region: Port Saint Lucie
Financial & listing details
- Price per square foot: $233/sqft
- Tax assessed value: $243,800
- Annual tax amount: $6,618
- Date on market: 3/13/2026
- Cumulative days on market: 174 days
- Listing terms: Cash,Conventional,FHA
Estimated market value
$310,100
$295,000 - $326,000
$2,146/mo
Price history
| Date | Event | Price |
|---|---|---|
| 7/6/2026 | Price change | $315,000-1.6%$233/sqft |
Source:  BeachesMLS #B26001473 Report a problem BeachesMLS #B26001473 Report a problem | ||
| 4/27/2026 | Price change | $320,000-5.9%$237/sqft |
Source: BeachesMLS #B26001473 Report a problem | ||
| 4/20/2026 | Price change | $340,000-5.3%$252/sqft |
Source: BeachesMLS #B26001473 Report a problem | ||
| 3/13/2026 | Listed for sale | $359,000+43%$266/sqft |
Source: BeachesMLS #B26001473 Report a problem | ||
| 1/26/2022 | Sold | $251,000+73.1%$186/sqft |
Source: Public Record Report a problem | ||
| 1/19/2017 | Sold | $145,000-6.5%$107/sqft |
Source: BeachesMLS #R10276045 Report a problem | ||
| 12/29/2016 | Pending sale | $155,000$115/sqft |
Source: Berkshire Hathaway Fl Realty #RX-10276045 Report a problem | ||
| 10/18/2016 | Listed for sale | $155,000+0.8%$115/sqft |
Source: Berkshire Hathaway Fl Realty #RX-10276045 Report a problem | ||
| 1/19/2006 | Sold | $153,700$114/sqft |
Source: Public Record Report a problem | ||
Public tax history
| Year | Property taxes | Tax assessment |
|---|---|---|
| 2025 | $5,016 +3.2% | $238,894 +2.9% |
| 2024 | $4,859 +2.1% | $232,162 +3% |
| 2023 | $4,759 +38.7% | $225,400 +77.7% |
| 2022 | $3,431 +2.9% | $126,837 +3% |
| 2021 | $3,335 -0.1% | $123,143 +1.4% |
| 2020 | $3,340 | $121,443 +2.3% |
| 2019 | $3,340 +0.9% | $118,713 +1.9% |
| 2018 | $3,310 -22.3% | $116,500 +9.6% |
| 2017 | $4,259 +101.8% | $106,300 +14.5% |
| 2016 | $2,111 +0.1% | $92,800 +25.1% |
| 2015 | $2,110 -0.5% | $74,200 +36.5% |
| 2014 | $2,120 | $54,356 +5.8% |
| 2013 | -- | $51,400 |
| 2012 | -- | $51,400 -4.6% |
| 2011 | -- | $53,900 -21% |
| 2010 | -- | $68,200 -20.3% |
| 2009 | -- | $85,600 -25% |
| 2008 | -- | $114,200 -16.7% |
| 2007 | -- | $137,100 -1% |
| 2006 | -- | $138,500 +1878.6% |
| 2005 | -- | $7,000 |
Find assessor info on the county website
Monthly payment
Est. payment
Payment breakdown
Explore the cost of this home by adjusting the details. Changes won't be saved.Climate risks
Neighborhood: Sandhill Crossing
- $249,2003 bd3 ba1.3k sqft2104 SE Eatonville Dr S, Pt Saint Lucie, FL 34952Off Market
- $232,7002 bd3 ba1.3k sqft2108 SE Eatonville Dr, Port Saint Lucie, FL 34952Off Market

- $254,7003 bd3 ba1.3k sqft2112 SE Eatonville Dr, Port Saint Lucie, FL 34952Off Market
- $246,8003 bd2 ba1.6k sqft2116 SE Eatonville Dr, Port Saint Lucie, FL 34952Off Market
Similar homes
- $260,9003 bd3 ba1.3k sqft2157 SE Jamieson Drive, Port St Lucie, FL 34952For Sale
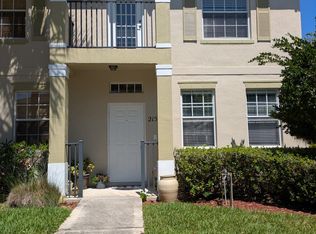
 MLS ID #B26006825, MaryAnn Korkuc, The Keyes Company. BeachesMLS
 - $324,5002 bd2 ba1.3k sqft4233 SE HOME Way, Port St Lucie, FL 34952For Sale
 MLS ID #B26052930, Frank J Gesualdo, LAER Realty Partners Bowen/PSL. BeachesMLS
 - $244,9002 bd3 ba1.3k sqft2131 SE Destin Drive, Port St Lucie, FL 34952For Sale
 MLS ID #B26044375, Kathleen Vaughn, AlexusRealty.com. BeachesMLS
 - $305,0003 bd2 ba1.2k sqft2434 SE Sidonia Street, Port St Lucie, FL 34952For Sale
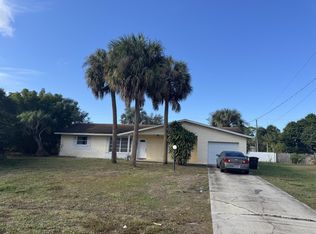 MLS ID #R11157248, Liliana Pedraza, LAER Realty Partners Bowen/PSL. BeachesMLS
 - $300,0002 bd2 ba1.6k sqft2290 SE Breckenridge Circle, Port St Lucie, FL 34952For SaleMLS ID #B26058134, Olen McLean, EA Realty & Investments. BeachesMLS
- $420,0003 bd2 ba1.7k sqft2043 SE Camilo Street, Port St Lucie, FL 34952For SaleMLS ID #B26040885, Werner W Heidbuechel, Nobs Realty LLC. BeachesMLS
- $314,7502 bd2 ba1.5k sqft1499 NW Amherst Drive #A, Port St Lucie, FL 34986For SaleMLS ID #B26022244, Lisa M Perona, Lang Realty. BeachesMLS
- $460,0004 bd3 ba1.8k sqft1486 SE Grapeland Avenue, Port St Lucie, FL 34952For SaleMLS ID #B26067788, Amparo M Jarquin, Partnership Realty Inc.. BeachesMLS
- $195,9002 bd2 ba782 sqft1503 SE Royal Green Circle #201, Port St Lucie, FL 34952For SaleMLS ID #B26070813, Katy Simard PA, BEX Realty. BeachesMLS
- $399,0003 bd2 ba1.7k sqft1479 SE Pitcher Road, Port St Lucie, FL 34952For SaleMLS ID #B26029234, Jeffrey Carraher, Central Coast Realty. BeachesMLS
- $320,9992 bd2 ba1.5k sqft9417 S Ocean Drive #37, Jensen Beach, FL 34957For SaleMLS ID #R11143483, Rosalee Elizabeth McCurdy, Real Estate of Florida. BeachesMLS
- $339,9002 bd2 ba1.3k sqft10619 SW Cam Run, Port St Lucie, FL 34987For SaleMLS ID #B26051386, Jamie L Day, Florida Flat Fee Properties LLC. BeachesMLS
- $259,0002 bd2 ba1k sqft2502 SE Anchorage Cove #G-3, Port St Lucie, FL 34952For SaleMLS ID #B26045699, Marlo Thomas Stein, RE/MAX Masterpiece Realty. BeachesMLS
- $327,0003 bd2 ba1.3k sqft532 SW Indian Key Drive, Port St Lucie, FL 34986For SaleMLS ID #R11140248, Anna Melissa Lopez, LPT Realty, LLC. BeachesMLS
- $192,5003 bd2 ba921 sqft1532-O, Port St Lucie, FL 34952For SaleMLS ID #B26058741, Elias Leles, William Raveis Real Estate. BeachesMLS
- $399,9003 bd2 ba1.6k sqft232 SE Via Visconti, Port St Lucie, FL 34952For SaleMLS ID #B26013749, Eileen Mary O'Malley, Paradise Homes Realty of the Treasure Coast. BeachesMLS
- $179,9003 bd2 ba1.7k sqft7650 Red Crossbill Court, Port St Lucie, FL 34952For SaleMLS ID #B26023415, Laura O'Brien, Sunlit Shores Real Estate LLC. BeachesMLS
- $318,0003 bd2 ba1.7k sqft9658 SW Lindale Trace Boulevard, Port St Lucie, FL 34987For SaleMLS ID #B26056386, Nancy A Uhlman, Coldwell Banker Premium Realty. BeachesMLS
- $339,9003 bd2 ba1.4k sqft888 SW MUNJACK Circle, Port St Lucie, FL 34986For SaleMLS ID #B26057199, Mery E Vigoya, Century 21 WC Realty. BeachesMLS
- $305,0003 bd2 ba1.6k sqft6019 Petticoat Place #6019, Fort Pierce, FL 34982For SaleMLS ID #B26046471, Lisa K York, Real Estate Expo Inc. BeachesMLS
