Welcome to Traditions Scenic Bedford Park a golf cart friendly community!. Renovated furnished 2 bedroom, 2 bath with 2 car garage that is EV car ready. Replaced in 2024 all kitchen appliances, washer, dryer, kitchen cabinets, counter tops, flooring, light fixtures, fresh paint, screened front/rear patio's, insulated garage doors & a new A/C unit. Located within walking distance to the Village Square offering dining, shopping, live entertainment and a private dog park. Easy access to I-95 Turnpike, Baseball Stadium & Cleveland clinic. Owner/Agent - Florida licensed Real Estate & Mortgage Broker.
For sale
$339,900
10619 SW Cam Run, Port St Lucie, FL 34987
2beds
1,368sqft
Townhouse
Built in 2007
2,744 Square Feet Lot
$326,200 Zestimate®
$248/sqft
$668/mo HOA
What's special
Fresh paintInsulated garage doorsCounter topsLight fixturesKitchen cabinets
- 60 days
- 76
- 4
Zillow last checked:
Listing updated:
Listed by:
Jamie L Day 561-698-1366,
Florida Flat Fee Properties LLC
Source: BeachesMLS,MLS#: B26051386 Originating MLS: BeachesMLS
Originating MLS: BeachesMLSFacts & features
Interior
Bedrooms & bathrooms
- Bedrooms: 2
- Bathrooms: 2
- Full bathrooms: 2
- Main level bathrooms: 2
- Main level bedrooms: 2
Rooms
- Room types: Dining Room, Florida Room
Primary bedroom
- Level: Main
- Area: 184
- Dimensions: 11.5 X 16
Kitchen
- Level: Main
- Area: 132
- Dimensions: 11 X 12
Living room
- Level: Main
- Area: 156
- Dimensions: 12 X 13
Heating
- Central, Electric
Cooling
- Central Air, Ceiling Fan(s), Electric, ENERGY STAR Qualified Equipment
Appliances
- Included: Dryer, Dishwasher, Electric Range, Gas Water Heater, Ice Maker, Microwave, Oven, Range, Refrigerator, Water Heater, Washer
- Laundry: Washer Hookup, Electric Dryer Hookup, Inside, Laundry Room
Features
- Attic, Dual Sinks, High Ceilings, Custom Mirrors, Main Level Primary, Pantry, Pull Down Attic Stairs, Split Bedrooms, Separate Shower, Vaulted Ceiling(s), Walk-In Closet(s)
- Flooring: Ceramic Tile, Laminate
- Windows: Storm Window(s)
- Attic: Pull Down Stairs
- Has fireplace: No
- Furnished: Yes
Interior area
- Total structure area: 1,922
- Total interior livable area: 1,368 sqft
Video & virtual tour
Property
Parking
- Total spaces: 4
- Parking features: Attached, Driveway, Garage, Paver Block
- Attached garage spaces: 2
- Uncovered spaces: 2
Accessibility
- Accessibility features: None
Features
- Levels: One,Two
- Stories: 2
- Entry location: 1
- Patio & porch: Covered, Patio, Porch, Screened
- Exterior features: Outdoor Living Area, Porch
- Pool features: Association
- Has view: Yes
- View description: Garden, Pond
- Has water view: Yes
- Water view: Pond
- Waterfront features: None
Lot
- Size: 2,744 Square Feet
- Features: Many Trees, Sprinklers Automatic, Sprinkler System, < 1/4 Acre
Details
- Parcel number: 430950600230000
- Zoning: Res
- Special conditions: Standard,Listed As-Is
Construction
Type & style
- Home type: Townhouse
- Architectural style: Florida
- Property subtype: Townhouse
Materials
- Block, Stucco
- Foundation: Slab
- Roof: Metal
Condition
- Resale
- New construction: No
- Year built: 2007
Utilities & green energy
- Electric: 3 Phase, 150 Amp Service
- Sewer: Public Sewer
- Water: Public
- Utilities for property: Cable Connected, Electricity Connected, Natural Gas Available, Phone Connected, Sewer Available, Water Available
Community & HOA
Community
- Features: Home Owners Association, Street Lights, Sidewalks
- Security: Smoke Detector(s)
- Subdivision: TRADITION PLAT NO 21
HOA
- Has HOA: Yes
- Amenities included: Clubhouse, Dog Park, Playground, Park, Pool, Sidewalks
- Services included: Common Areas, Cable TV, Maintenance Grounds, Internet
- HOA fee: $461 monthly
- HOA name: Bedford Park
- HOA phone: 772-345-6377
- Second HOA fee: $207 monthly
- Second HOA name: Tradition Poa
- Second HOA phone: 772-207-0057
Location
- Region: Port Saint Lucie
Financial & listing details
- Price per square foot: $248/sqft
- Tax assessed value: $233,400
- Annual tax amount: $6,482
- Date on market: 7/11/2026
- Cumulative days on market: 61 days
- Listing terms: Cash,Conventional,FHA,VA Loan
- Electric utility on property: Yes
Estimated market value
$326,200
$310,000 - $343,000
$2,291/mo
Price history
| Date | Event | Price |
|---|---|---|
| 8/5/2026 | Listed for rent | $2,550$2/sqft |
Source: BeachesMLS #B26051360 Report a problem | ||
| 7/13/2026 | Listing removed | $2,550$2/sqft |
Source: BeachesMLS Report a problem | ||
| 7/11/2026 | Listed for sale | $339,900+9.3%$248/sqft |
Source:  BeachesMLS #B26051386 Report a problem BeachesMLS #B26051386 Report a problem | ||
| 4/12/2023 | Sold | $311,000-8.5%$227/sqft |
Source: BeachesMLS #R10869140 Report a problem | ||
| 4/10/2023 | Pending sale | $340,000$249/sqft |
Source: BeachesMLS #RX-10869140 Report a problem | ||
| 4/5/2023 | Listed for sale | $340,000$249/sqft |
Source: BeachesMLS #RX-10869140 Report a problem | ||
| 3/28/2023 | Pending sale | $340,000$249/sqft |
Source: BeachesMLS #RX-10869140 Report a problem | ||
| 3/23/2023 | Listed for sale | $340,000$249/sqft |
Source: BeachesMLS #RX-10869140 Report a problem | ||
| 3/3/2023 | Contingent | $340,000$249/sqft |
Source: BeachesMLS #RX-10869140 Report a problem | ||
| 2/26/2023 | Listed for sale | $340,000+267.6%$249/sqft |
Source: BeachesMLS #RX-10869140 Report a problem | ||
| 10/4/2010 | Sold | $92,500-19.5%$68/sqft |
Source: Public Record Report a problem | ||
| 10/21/2009 | Listed for sale | $114,900$84/sqft |
Source: Hanover Homes at Bedford Park #N/A Report a problem | ||
Public tax history
| Year | Property taxes | Tax assessment |
|---|---|---|
| 2025 | $6,482 -9.9% | $233,400 -13% |
| 2024 | $7,198 +7.8% | $268,200 +10.9% |
| 2023 | $6,677 +253.8% | $241,900 +166.9% |
| 2022 | $1,887 +10.9% | $90,618 +3% |
| 2021 | $1,701 +1% | $87,979 +1.4% |
| 2020 | $1,684 | $86,765 +2.3% |
| 2019 | $1,684 +2% | $84,815 +1.9% |
| 2018 | $1,652 +5.6% | $83,234 -30.3% |
| 2017 | $1,563 +2.3% | $119,500 +7% |
| 2016 | $1,529 +1.6% | $111,700 +4.1% |
| 2015 | $1,504 -0.5% | $107,300 +36.4% |
| 2014 | $1,511 | $78,663 +1.5% |
| 2013 | -- | $77,500 |
| 2012 | -- | $77,500 -7.7% |
| 2011 | -- | $84,000 -13.2% |
| 2010 | -- | $96,800 -19.1% |
| 2009 | -- | $119,600 -10% |
| 2008 | -- | $132,900 +279.7% |
| 2007 | -- | $35,000 -55.1% |
| 2006 | -- | $78,000 +680% |
| 2005 | -- | $10,000 |
Find assessor info on the county website
Monthly payment
Est. payment
Payment breakdown
Explore the cost of this home by adjusting the details. Changes won't be saved.Climate risks
Neighborhood: Tradition
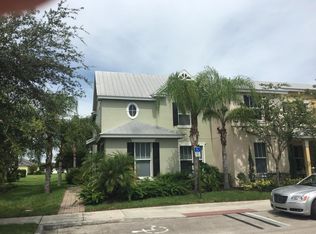
- $328,2003 bd2 ba2.2k sqft10623 SW Cam Run, Port Saint Lucie, FL 34987Off Market
- $375,0003 bd3 ba2k sqft10627 SW Cam Run, Port Saint Lucie, FL 34987Sold

- $288,6003 bd2 ba1.7k sqft10615 SW Cam Run, Port Saint Lucie, FL 34987Off Market
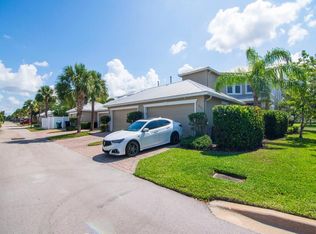
- $315,0002 bd2 ba1.7k sqft10635 SW Cam Run, Port Saint Lucie, FL 34987Sold
Similar homes
- $318,0003 bd2 ba1.7k sqft9658 SW Lindale Trace Boulevard, Port St Lucie, FL 34987For Sale

 MLS ID #B26056386, Nancy A Uhlman, Coldwell Banker Premium Realty. BeachesMLS
 - $339,9003 bd2 ba1.4k sqft888 SW MUNJACK Circle, Port St Lucie, FL 34986For Sale
 MLS ID #B26057199, Mery E Vigoya, Century 21 WC Realty. BeachesMLS
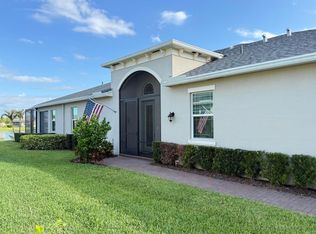
 - $359,9993 bd2 ba1.6k sqft12845 SW Lake Fern Circle, Port St Lucie, FL 34987For Sale
 MLS ID #B26029635, David Alexander, Strategic Realty Services, LLC. BeachesMLS
 - $289,0003 bd2 ba1.5k sqft8110 Carnoustie Place, Port St Lucie, FL 34986For Sale
 MLS ID #B26068368, Ryan Maples, Maples Real Estate. BeachesMLS
 - $334,9003 bd2 ba1.3k sqft603 SW Todd Avenue, Port St Lucie, FL 34983For SaleMLS ID #B26068499, William Torres PA, Atlantic Shores ERA Powered. BeachesMLS
- $350,0002 bd2 ba2k sqft625 Venetto Court, Port St Lucie, FL 34986For SaleMLS ID #B26070568, Rick von Schnier, LYNQ Real Estate. BeachesMLS
- $325,0003 bd2 ba1.7k sqft794 SW Munjack Circle, Port St Lucie, FL 34986For SaleMLS ID #B26022188, Theresa B. Hart, Florida Premier Realty of the Palm Beaches LLC. BeachesMLS
- $428,0003 bd2 ba2k sqft10178 SW FERNWOOD Avenue, Port St Lucie, FL 34987For SaleMLS ID #B26058602, Tony Reagan, Sandhill Realty Group. BeachesMLS
- $319,0002 bd2 ba1.5k sqft633 NW Whitfield Way, Port St Lucie, FL 34986For SaleMLS ID #B26029353, Christina L Boothroyd, Weichert Realtors Hallmark Pro. BeachesMLS
- $439,0002 bd2 ba1.7k sqft11941 SW JASPER LAKE Way, Port St Lucie, FL 34987For SaleMLS ID #B26056116, Steven Koleno, Beycome of Florida LLC. BeachesMLS
- $379,9003 bd2 ba1.6k sqft12299 Nettuno Way, Port St Lucie, FL 34987For SaleMLS ID #R11147695, Steven Koleno, Beycome of Florida LLC. BeachesMLS
- $395,0003 bd2 ba1.8k sqft9592 SW Royal Poinciana Drive, Port St Lucie, FL 34987For SaleMLS ID #B26009145, Tony Reagan, Sandhill Realty Group. BeachesMLS
- $334,5003 bd2 ba1.3k sqft5565 NW Pine Trail Circle, Port St Lucie, FL 34983For SaleMLS ID #B26059092, Juan A. Reyes, RE/MAX Masterpiece Realty. BeachesMLS
- $317,0003 bd2 ba1.3k sqft532 SW Indian Key Drive, Port St Lucie, FL 34986For SaleMLS ID #R11140248, Anna Melissa Lopez, LPT Realty, LLC. BeachesMLS
- $386,0003 bd2 ba1.6k sqft1481 SW Dow Lane, Port St Lucie, FL 34953For SaleMLS ID #B26007023, Amparo M Jarquin, Partnership Realty Inc.. BeachesMLS
- $359,9002 bd2 ba2k sqft646 Venetto Court, Port St Lucie, FL 34986For SaleMLS ID #B26043922, Holly A Valdez, Florida Sun & Surf Realty. BeachesMLS
- $315,0003 bd3 ba1.3k sqft2104 SE Eatonville Drive, Port St Lucie, FL 34952For SaleMLS ID #B26001473, Cathy Love Moore, Partnership Realty Inc.. BeachesMLS
- $370,0003 bd2 ba1.6k sqft650 SW Todd Avenue, Port St Lucie, FL 34983For SaleMLS ID #B26012472, Venessa Brown, Selling Sunset Realty LLC. BeachesMLS
- $337,0003 bd2 ba1.4k sqft262 NE Floresta Drive, Port St Lucie, FL 34983For SaleMLS ID #B26012821, Annette Rodriguez Torres, La Rosa Realty LLC. BeachesMLS
- $382,4503 bd2 ba1.4k sqft443 SE Langfield Avenue, Port St Lucie, FL 34984For SaleMLS ID #B26031541, Amy Wallace, Coastal Reef Realty LLC. BeachesMLS
