Hurry Well Priced House in Pine Trace. Beautiful 3-bedroom 2-bathroom, 2 Car Garage CBS home located in the highly sought-after Pine Trace community with low HOA fees $ 82.51 Monthly. The open layout features a split-bedroom floor plan as well as a private backyard view of the canal, Fish right from your backyard. The neighborhood has a playground, a dog area, walking trails for outdoor exersazing. The Oxbow Preserve is just across the street to enjoy nature. Within walking distance to Publix, Shopping, Schools, Churches and Restaurants in the Saint James area.
For sale
$339,000
5565 NW Pine Trail Circle, Port St Lucie, FL 34983
3beds
1,365sqft
Single Family Residence
Built in 2019
4,792 Square Feet Lot
$332,600 Zestimate®
$248/sqft
$83/mo HOA
What's special
Open layoutSplit-bedroom floor plan
- 21 days |
- 425 |
- 38 |
Likely to sell faster than
Zillow last checked:
Listing updated:
Listed by:
Juan A. Reyes 772-323-3171,
RE/MAX Masterpiece Realty
Source: BeachesMLS,MLS#: B26059092 Originating MLS: BeachesMLS
Originating MLS: BeachesMLSFacts & features
Interior
Bedrooms & bathrooms
- Bedrooms: 3
- Bathrooms: 2
- Full bathrooms: 2
- Main level bathrooms: 2
- Main level bedrooms: 3
Primary bedroom
- Level: Main
- Area: 196
- Dimensions: 14 X 14
Bedroom 2
- Level: Main
- Area: 144
- Dimensions: 12 X 12
Bedroom 3
- Level: Main
- Area: 121
- Dimensions: 11 X 11
Dining room
- Level: Main
- Area: 120
- Dimensions: 12 X 10
Kitchen
- Level: Main
- Area: 156
- Dimensions: 13 X 12
Laundry
- Level: Main
- Area: 30
- Dimensions: 6 X 5
Living room
- Level: Main
- Area: 336
- Dimensions: 24 X 14
Other
- Description: Porch
- Level: Main
- Area: 81
- Dimensions: 9 X 9
Heating
- Central, Electric
Cooling
- Central Air, Electric
Appliances
- Included: Dryer, Dishwasher, Electric Range, Electric Water Heater, Disposal, Microwave, Refrigerator, Water Heater, Washer
- Laundry: Laundry Room, In Unit
Features
- High Ceilings, Pantry, Split Bedrooms, Separate Shower, Walk-In Closet(s)
- Flooring: Laminate
- Has fireplace: No
Interior area
- Total structure area: 1,910
- Total interior livable area: 1,365 sqft
Video & virtual tour
Property
Parking
- Total spaces: 2
- Parking features: Attached, Garage
- Attached garage spaces: 2
Accessibility
- Accessibility features: None
Features
- Levels: One
- Stories: 1
- On waterfront: Yes
- Waterfront features: Canal Access, Canal Front
- Frontage type: Waterfront
- Frontage length: 60.00,60.00
Lot
- Size: 4,792 Square Feet
- Features: < 1/4 Acre
Details
- Parcel number: 341750300250004
- Zoning: Planned Un
- Special conditions: Standard
Construction
Type & style
- Home type: SingleFamily
- Architectural style: Contemporary
- Property subtype: Single Family Residence
Materials
- Block, Concrete, Stucco
- Roof: Composition,Shingle
Condition
- Resale
- New construction: No
- Year built: 2019
Details
- Builder name: KB Home
Utilities & green energy
- Sewer: Public Sewer
- Water: Public
- Utilities for property: Cable Available, Electricity Available, Sewer Connected, Underground Utilities, Water Connected
Community & HOA
Community
- Features: Home Owners Association
- Subdivision: PINE TRACE THIRD REPLAT
HOA
- Has HOA: Yes
- Amenities included: Playground
- Services included: Common Areas
- HOA fee: $248 quarterly
- HOA name: Pine Trace Property Owners Association
- HOA phone: 321-604-1845
Location
- Region: Port Saint Lucie
Financial & listing details
- Price per square foot: $248/sqft
- Tax assessed value: $293,100
- Annual tax amount: $6,263
- Date on market: 8/1/2026
- Cumulative days on market: 21 days
- Listing terms: Cash,Conventional,FHA,VA Loan
- Electric utility on property: Yes
Estimated market value
$332,600
$316,000 - $349,000
$2,454/mo
Price history
| Date | Event | Price |
|---|---|---|
| 8/1/2026 | Price change | $339,000-2.9%$248/sqft |
Source:  BeachesMLS #B26059092 Report a problem BeachesMLS #B26059092 Report a problem | ||
| 1/12/2026 | Price change | $349,000-2.8%$256/sqft |
Source: BeachesMLS #RX-11133253 Report a problem | ||
| 10/17/2025 | Listed for sale | $359,000+68.6%$263/sqft |
Source: BeachesMLS #RX-11133253 Report a problem | ||
| 4/26/2019 | Sold | $212,990-2.7%$156/sqft |
Source: BeachesMLS #R10488171 Report a problem | ||
| 3/17/2019 | Price change | $218,990+2.8%$160/sqft |
Source: KB Home Report a problem | ||
| 1/11/2019 | Price change | $212,990-2.7%$156/sqft |
Source: KB Home Report a problem | ||
| 12/13/2018 | Listed for sale | $218,990$160/sqft |
Source: Atlantic Shores Rlty Expertise #RX-10488171 Report a problem | ||
Public tax history
| Year | Property taxes | Tax assessment |
|---|---|---|
| 2025 | $6,264 -2.4% | $294,800 +21.7% |
| 2024 | $6,418 +7.4% | $242,242 +10% |
| 2023 | $5,975 +9.1% | $220,220 +10% |
| 2022 | $5,477 +13.4% | $200,200 +10% |
| 2021 | $4,828 +2.5% | $182,000 +5.6% |
| 2020 | $4,709 | $172,400 +533.8% |
| 2019 | $4,709 +488.7% | $27,200 +192.5% |
| 2018 | $800 +142.6% | $9,300 |
| 2017 | $330 +3.3% | $9,300 +38.8% |
| 2016 | $319 | $6,700 |
Find assessor info on the county website
Monthly payment
Est. payment
Payment breakdown
Explore the cost of this home by adjusting the details. Changes won't be saved.Climate risks
Neighborhood: St. Lucie North
Nearby schools
GreatSchools rating
- 6/10Parkway Elementary SchoolGrades: PK-5Distance: 0.6 mi
- 4/10Southern Oaks Middle SchoolGrades: 6-8Distance: 0.8 mi
- 4/10Fort Pierce Central High SchoolGrades: 9-12Distance: 2.8 mi
Schools provided by the listing agent
- Elementary: Parkway (St. Lucie)
- Middle: Southern Oaks
- High: Fort Pierce Central
Source: BeachesMLS. This data may not be complete. We recommend contacting the local school district to confirm school assignments for this home.
- $350,0003 bd2 ba1.7k sqft5555 NW Pine Trail Cir, Port Saint Lucie, FL 34983Off Market

- $350,0003 bd2 ba1.6k sqft5575 NW Pine Trail Cir, Port Saint Lucie, FL 34983Sold

- $350,0003 bd2 ba1.7k sqft5545 NW Pine Trail Cir, Port Saint Lucie, FL 34983Sold
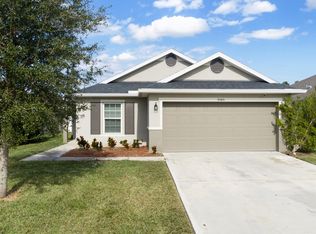
- $378,5003 bd2 ba1.7k sqft5585 NW Pine Trail Cir, Port Saint Lucie, FL 34983Off Market
- $---- bd-- ba-- sqft5585 NW Pine Trail Cir, Pt Saint Lucie, FL 34983Off Market
- $355,0003 bd2 ba1.3k sqft5535 NW Pine Trail Cir, Port Saint Lucie, FL 34983Sold
- $332,6003 bd2 ba1.4k sqft5595 NW Pine Trail Cir, Port Saint Lucie, FL 34983Off Market
- $444,0004 bd3 ba2.5k sqft5570 NW Pine Trail Cir, Port Saint Lucie, FL 34983Sold
A local agent can set up tours, give advice and negotiate with sellers.
A local lender can help you make sure your offer is ready when you are.
Similar homes
- $365,0003 bd2 ba1.7k sqft5670 NW Pine Trail Circle, Port St Lucie, FL 34983For Sale

 MLS ID #B26055034, Celmar Viviana Munevar, Partnership Realty Inc.. BeachesMLS
 - $425,0003 bd2 ba1.7k sqft6409 NW FRIENDLY Circle, Port St Lucie, FL 34983For Sale
 MLS ID #B26058115, Juan A. Reyes, RE/MAX Masterpiece Realty. BeachesMLS
 - $337,0003 bd2 ba1.4k sqft262 NE Floresta Drive, Port St Lucie, FL 34983For Sale
 MLS ID #B26012821, Annette Rodriguez Torres, La Rosa Realty LLC. BeachesMLS
 - $350,0003 bd2 ba1.3k sqft2397 SW Lejune Street, Port St Lucie, FL 34953For Sale
 MLS ID #B26046126, Kayece Jewel Baker, Jewelstone Realty. BeachesMLS
 - $367,5003 bd2 ba1.6k sqft1217 SE Nancy Lane, Port St Lucie, FL 34983For SaleMLS ID #B26049085, Edmundo Meneses, Complete Realty Group. BeachesMLS
- $349,9003 bd2 ba1.1k sqft882 SE Walters Terrace, Port St Lucie, FL 34983For SaleMLS ID #B26047838, Liliana Pedraza, LAER Realty Partners Bowen/PSL. BeachesMLS
- $374,9003 bd2 ba1.6k sqft974 SE BELFAST Avenue, Port St Lucie, FL 34983For SaleMLS ID #B26054695, Shannon Whiteley Meizinger, Century 21 All Professional. BeachesMLS
- $339,9003 bd2 ba1.4k sqft888 SW MUNJACK Circle, Port St Lucie, FL 34986For SaleMLS ID #B26057199, Mery E Vigoya, Century 21 WC Realty. BeachesMLS
- $380,0003 bd2 ba1.2k sqft435 SE Asbury Lane, Port St Lucie, FL 34983For SaleMLS ID #B26022427, Anabel Rodriguez, Viventi Realty LLC. BeachesMLS
- $327,0003 bd2 ba1.3k sqft532 SW Indian Key Drive, Port St Lucie, FL 34986For SaleMLS ID #R11140248, Anna Melissa Lopez, LPT Realty, LLC. BeachesMLS
- $368,5003 bd2 ba1.9k sqft195 NW Willow Grove Avenue, Port St Lucie, FL 34986For SaleMLS ID #B26030935, Steven T Koleno, Beycome of Florida LLC. BeachesMLS
- $319,9003 bd2 ba1.6k sqft6019 Petticoat Place #6019, Fort Pierce, FL 34982For SaleMLS ID #B26046471, Lisa K York, Real Estate Expo Inc. BeachesMLS
- $415,0004 bd2 ba1.7k sqft602 SW Kenyoun Street, Port St Lucie, FL 34983For SaleMLS ID #B26009975, Juselle A Poitier, Charles Rutenberg Realty FTL. BeachesMLS
- $455,7354 bd2 ba1.9k sqft5015 NW North Macedo Boulevard, Port St Lucie, FL 34983For SaleMLS ID #B26034997, Donnovan R Bryan, Florida Real Estate Marketing Services. BeachesMLS
- $424,9004 bd4 ba2k sqft1194 SE CLIFTON Lane, Port St Lucie, FL 34983For SaleMLS ID #B26062265, Burt Hogan, RE/MAX Gold. BeachesMLS
- $342,0003 bd2 ba1.1k sqft850 SW Durham Terrace, Port St Lucie, FL 34953For SaleMLS ID #B26015054, Melissa Michel, Realty 100. BeachesMLS
- $444,9004 bd2 ba1.8k sqft201 NE Faring Avenue, Port St Lucie, FL 34983For SaleMLS ID #B26037929, Shannon Whiteley Meizinger, Century 21 All Professional. BeachesMLS
- $395,0003 bd2 ba1.8k sqft942 NW Leonardo Circle, Port St Lucie, FL 34986For SaleMLS ID #B26007661, Milagros Harissa Haskour, Real Estate Solutions Today. BeachesMLS
- $375,0003 bd2 ba1.5k sqft1561 SW GADSAN Avenue, Port St Lucie, FL 34953For SaleMLS ID #B26065360, Kayai Graham, Real Broker, LLC. BeachesMLS
- $318,0003 bd2 ba1.7k sqft9658 SW Lindale Trace Boulevard, Port St Lucie, FL 34987For SaleMLS ID #B26056386, Nancy A Uhlman, Coldwell Banker Premium Realty. BeachesMLS
