Welcome to this charming single-story residence in Port St. Lucie, offering 1,882 square feet of comfortable living space. This four-bedroom, two-bathroom home provides ample room for a variety of lifestyle needs and entertaining. The open layout maximizes the efficient use of space across one convenient floor level. A two-car garage provides secure parking and storage solutions. Located in the Port St. Lucie community, this residence offers straightforward, practical living in a well-established area. New roof and gutters 2025, remodeled kitchen with new faucet fixtures, newer appliances, whole home water purification system with lifetime warranty PureWay, LVP floors 2023, smart garage door opener 2024, new springs on garage door 2025, 2025 New privacy fence. Freezer in garage does not stay.
For sale
Price cut: $5.1K (7/2)
$444,900
201 NE Faring Avenue, Port St Lucie, FL 34983
4beds
1,882sqft
:
Get pre-qualified$3,107/mo
Single Family Residence
Built in 2004
0.31 Acres Lot
$439,300 Zestimate®
$236/sqft
$-- HOA
What's special
Four-bedroom two-bathroom homeNewer appliancesSingle-story residence
- 55 days |
- 216 |
- 17 |
Likely to sell faster than
Zillow last checked:
Listing updated:
Listed by:
Shannon Whiteley Meizinger 772-263-3923,
Century 21 All Professional
Source: BeachesMLS,MLS#: B26037929 Originating MLS: BeachesMLS
Originating MLS: BeachesMLSFacts & features
Interior
Bedrooms & bathrooms
- Bedrooms: 4
- Bathrooms: 2
- Full bathrooms: 2
- Main level bathrooms: 2
- Main level bedrooms: 4
Primary bedroom
- Level: Main
- Area: 270.54
- Dimensions: 16.2 X 16.7
Bedroom 2
- Level: Main
- Area: 119.9
- Dimensions: 10.9 X 11
Bedroom 3
- Level: Main
- Area: 119.9
- Dimensions: 10.9 X 11
Bedroom 4
- Level: Main
- Area: 150.52
- Dimensions: 14.2 X 10.6
Kitchen
- Level: Main
- Area: 346
- Dimensions: 17.3 X 20
Laundry
- Level: Main
- Area: 43.52
- Dimensions: 6.4 X 6.8
Living room
- Level: Main
- Area: 417.36
- Dimensions: 17.39 X 24
Heating
- Electric
Cooling
- Central Air, Ceiling Fan(s), Electric
Appliances
- Included: Dryer, Dishwasher, Electric Range, Oven, Range, Refrigerator, Washer
- Laundry: Washer Hookup, Electric Dryer Hookup, Inside, Laundry Room
Features
- Dual Sinks, Eat-in Kitchen, Kitchen Island, Split Bedrooms, Vaulted Ceiling(s), Walk-In Closet(s)
- Flooring: Vinyl
- Has fireplace: No
Interior area
- Total structure area: 2,896
- Total interior livable area: 1,882 sqft
Property
Parking
- Total spaces: 4
- Parking features: Attached, Driveway, Garage, Garage Door Opener
- Attached garage spaces: 2
- Has uncovered spaces: Yes
Accessibility
- Accessibility features: None
Features
- Levels: One
- Stories: 1
- Fencing: Back Yard,Fenced,Privacy,Wood
- Waterfront features: None
Lot
- Size: 0.31 Acres
- Features: Corner Lot, 1/4 to 1/2 Acre Lot
Details
- Parcel number: 342170301320004
- Zoning: RS-3 PSL
- Special conditions: Standard,Listed As-Is
Construction
Type & style
- Home type: SingleFamily
- Architectural style: Ranch
- Property subtype: Single Family Residence
Materials
- Roof: Shingle
Condition
- Resale
- New construction: No
- Year built: 2004
Utilities & green energy
- Sewer: Public Sewer
- Water: Public
- Utilities for property: Electricity Available, Sewer Connected, Underground Utilities, Water Connected
Community & HOA
Community
- Subdivision: PORT ST LUCIE FLORESTA PINES UNIT 2
HOA
- Has HOA: No
Location
- Region: Port Saint Lucie
Financial & listing details
- Price per square foot: $236/sqft
- Tax assessed value: $342,500
- Annual tax amount: $7,353
- Date on market: 6/7/2026
- Cumulative days on market: 56 days
- Listing terms: Cash,Conventional,FHA,VA Loan
- Electric utility on property: Yes
- Road surface type: Asphalt
Estimated market value
$439,300
$417,000 - $461,000
$2,614/mo
Price history
| Date | Event | Price |
|---|---|---|
| 7/2/2026 | Price change | $444,900-1.1%$236/sqft |
Source:  BeachesMLS #B26037929 Report a problem BeachesMLS #B26037929 Report a problem | ||
| 6/7/2026 | Listed for sale | $450,000+36.4%$239/sqft |
Source: BeachesMLS #B26037929 Report a problem | ||
| 2/10/2023 | Sold | $330,000-4.3%$175/sqft |
Source: BeachesMLS #R10855499 Report a problem | ||
| 1/7/2023 | Contingent | $345,000$183/sqft |
Source: BeachesMLS #RX-10855499 Report a problem | ||
| 1/4/2023 | Listed for sale | $345,000+15.4%$183/sqft |
Source: BeachesMLS #RX-10855499 Report a problem | ||
| 8/21/2021 | Listing removed | -- |
Source: Owner Report a problem | ||
| 6/8/2021 | Listed for sale | $299,000$159/sqft |
Source: Owner Report a problem | ||
| 5/26/2021 | Listing removed | -- |
Source: Owner Report a problem | ||
| 5/7/2021 | Listed for sale | $299,000+30.1%$159/sqft |
Source: Owner Report a problem | ||
| 12/12/2019 | Listing removed | $229,900$122/sqft |
Source: Star Realty Services LLC #RX-10577064 Report a problem | ||
| 11/11/2019 | Listed for sale | $229,900+109%$122/sqft |
Source: Star Realty Services LLC #RX-10577064 Report a problem | ||
| 4/11/2012 | Sold | $110,000$58/sqft |
Source: Public Record Report a problem | ||
Public tax history
| Year | Property taxes | Tax assessment |
|---|---|---|
| 2025 | $7,354 +0.4% | $342,500 +0.4% |
| 2024 | $7,324 +3.6% | $341,200 +30.1% |
| 2023 | $7,066 +11.6% | $262,328 +10% |
| 2022 | $6,331 +11.2% | $238,480 +10% |
| 2021 | $5,691 +199.7% | $216,800 +115.2% |
| 2020 | $1,899 | $100,721 +2.3% |
| 2019 | $1,899 +1.5% | $98,457 +1.9% |
| 2018 | $1,871 +5.9% | $96,622 -41.8% |
| 2017 | $1,766 +1.6% | $165,900 +18.3% |
| 2016 | $1,739 +1.9% | $140,200 +22.2% |
| 2015 | $1,707 -0.6% | $114,700 +25.6% |
| 2014 | $1,718 | $91,314 +4.2% |
| 2013 | -- | $87,600 -0.9% |
| 2012 | -- | $88,400 -3.2% |
| 2011 | -- | $91,300 -4.4% |
| 2010 | -- | $95,500 -19.5% |
| 2009 | -- | $118,700 -21.7% |
| 2008 | -- | $151,500 -24.8% |
| 2007 | -- | $201,400 -2.7% |
| 2006 | -- | $206,900 +14.1% |
| 2005 | -- | $181,300 +114.8% |
| 2004 | -- | $84,400 |
| 2003 | -- | -- |
| 2002 | -- | -- |
| 2001 | -- | -- |
| 2000 | -- | -- |
Find assessor info on the county website
Monthly payment
Est. payment
Payment breakdown
Explore the cost of this home by adjusting the details. Changes won't be saved.Climate risks
Neighborhood: Northport Village
Nearby schools
GreatSchools rating
- 5/10Northport K-8 SchoolGrades: PK-8Distance: 0.5 mi
- 4/10Fort Pierce Central High SchoolGrades: 9-12Distance: 4.5 mi
- 4/10Savanna Ridge Elementary SchoolGrades: PK-5Distance: 1.9 mi
- $315,1003 bd2 ba1.4k sqft211 NE Faring Ave, Port Saint Lucie, FL 34983Off Market
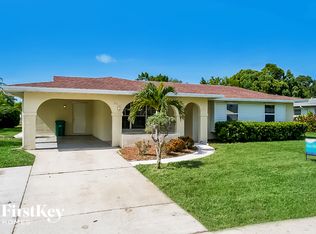
- $327,3003 bd2 ba1.4k sqft211 NE Faring Ave, Pt Saint Lucie, FL 34983Off Market

- $315,0002 bd2 ba1.3k sqft221 NE Faring Ave, Port Saint Lucie, FL 34983Sold

- $305,0002 bd2 ba1.5k sqft261 NE Solida Cir, Port Saint Lucie, FL 34983Off Market
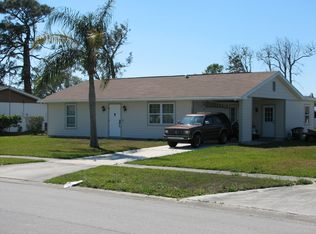
- $321,5002 bd2 ba2.2k sqft214 NE Faring Ave, Port Saint Lucie, FL 34983Off Market
- $328,8003 bd2 ba1.3k sqft202 NE Faring Ave, Port Saint Lucie, FL 34983Off Market
- $277,0003 bd2 ba1.2k sqft251 NE Solida Cir, Port Saint Lucie, FL 34983Off Market
- $300,0003 bd2 ba1.1k sqft271 NE Solida Cir, Port Saint Lucie, FL 34983Sold
A local agent can set up tours, give advice and negotiate with sellers.
A local lender can help you make sure your offer is ready when you are.
Similar homes
- $414,9004 bd2 ba1.7k sqft1182 SW GRANADEER Street, Port St Lucie, FL 34983For Sale

 MLS ID #B26053821, Julie L Ries, NextHome Treasure Coast. BeachesMLS
 - $389,0004 bd2 ba1.8k sqft6282 NW Regent Street, Port St Lucie, FL 34983For Sale
 MLS ID #B26057145, Stephen K Hachey, Flat Fee MLS Realty. BeachesMLS
 - $439,9004 bd2 ba2k sqft5785 NW Dublin Drive, Port St Lucie, FL 34986For Sale
 MLS ID #B26010431, Janell Douglas, Golden Sands S. Florida Realty. BeachesMLS
 - $475,0003 bd3 ba2.3k sqft1091 SE Spinnaker Avenue, Port St Lucie, FL 34983For Sale
 MLS ID #B26047812, Jessica Gonzalez, Watson Realty Corp. BeachesMLS
 - $455,0004 bd2 ba1.8k sqft849 SW Nichols Terrace, Port St Lucie, FL 34953For SaleMLS ID #B26034975, Jennifer A Espenscheid, Voro LLC. BeachesMLS
- $340,0003 bd2 ba1.4k sqft262 NE Floresta Drive, Port St Lucie, FL 34983For SaleMLS ID #B26012821, Annette Rodriguez Torres, La Rosa Realty LLC. BeachesMLS
- $415,0004 bd2 ba1.8k sqft322 SW Molloy Street, Port St Lucie, FL 34984For SaleMLS ID #B26049713, Matthew Dixon, Vylla Home. BeachesMLS
- $449,9004 bd3 ba2.4k sqft2256 SW Franklin Street, Port St Lucie, FL 34953For SaleMLS ID #B26051968, Claudy Eugene, GMA Realty. BeachesMLS
- $379,9003 bd2 ba1.6k sqft974 SE BELFAST Avenue, Port St Lucie, FL 34983For SaleMLS ID #B26054695, Shannon Whiteley Meizinger, Century 21 All Professional. BeachesMLS
- $350,0003 bd2 ba1.6k sqft777 SE Fallon Dr, Port Saint Lucie, FL 34983For SaleMLS ID #1083341, Judy L Wood. Space Coast AOR
- $650,0003 bd3 ba1.9k sqft1681 SE FAIRFIELD Street, Port St Lucie, FL 34983For SaleMLS ID #B26058876, Aelita Silva, Elite Vision Realty LLC. BeachesMLS
- $363,0003 bd2 ba1.5k sqft361 NW La Playa Street, Port St Lucie, FL 34983For SaleMLS ID #R11168554, Emmanuel Lacombe, London Foster Realty. BeachesMLS
- $365,0003 bd2 ba1.7k sqft5670 NW Pine Trail Circle, Port St Lucie, FL 34983For SaleMLS ID #B26055034, Celmar Viviana Munevar, Partnership Realty Inc.. BeachesMLS
- $450,0004 bd3 ba2.5k sqft1300 NW Fiorenza Court, Port St Lucie, FL 34986For SaleMLS ID #B26017522, Michelle Angella Chambers, Vylla Home. BeachesMLS
- $380,0003 bd2 ba1.2k sqft435 SE Asbury Lane, Port St Lucie, FL 34983For SaleMLS ID #B26022427, Anabel Rodriguez, Viventi Realty LLC. BeachesMLS
- $499,9004 bd2 ba2.2k sqft2606 Serenity Circle N, Fort Pierce, FL 34981For SaleMLS ID #B26054616, Vanessa Leavis, Southern Key Realty. BeachesMLS
- $415,0004 bd2 ba1.8k sqft1040 SW Canary Terrace, Port St Lucie, FL 34953For SaleMLS ID #B26014073, Renee Box, All Properties Realty Group. BeachesMLS
- $490,0004 bd2 ba2.1k sqft2906 Serenity Circle S, Fort Pierce, FL 34981For SaleMLS ID #B26042545, Raquel C Byrne, LoKation. BeachesMLS
- $649,9004 bd3 ba2.5k sqft141 NE Sagamore Ter, Port Saint Lucie, FL 34983For SaleNextHome
- $499,5003 bd2 ba1.8k sqft2097 SW Larchmont Lane, Port St Lucie, FL 34984For SaleMLS ID #B26049831, Shelley Marko, Dalton Wade Inc. BeachesMLS
