Discover the perfect blend of space, functionality, and outdoor living in this beautifully maintained home on an oversized corner lot with no HOA. Offering over 2,300 square feet, this home features 3 bedrooms, including a unique loft-style bedroom. The fully fenced backyard boasts a sparkling saltwater pool, oversized storage shed, and screened flower and vegetable garden. Enjoy the comfort of a screened patio just off the main living area, while the cabana bathroom provides added convenience for pool days. Additional highlights include impact glass, a 2020 metal roof, solar panels, a 2023 water heater, reverse osmosis system, rain gutters, an oversized garage with a side service door, and a location across from a preserve extending to the St. Lucie River. (Note: Some photos have been enhanced to improve presentation and may include virtual staging to help illustrate design potential and spatial possibilities.)
For sale
Price cut: $25K (7/27)
$475,000
1091 SE Spinnaker Avenue, Port St Lucie, FL 34983
3beds
2,301sqft
Single Family Residence
Built in 1980
0.31 Acres Lot
$465,900 Zestimate®
$206/sqft
$-- HOA
What's special
Unique loft-style bedroomSparkling saltwater poolOversized storage shedReverse osmosis systemOversized corner lotCabana bathroomRain gutters
- 46 days |
- 943 |
- 129 |
Likely to sell faster than
Zillow last checked:
Listing updated:
Listed by:
Jessica Gonzalez 772-240-6466,
Watson Realty Corp,
Jose Gonzalez 772-418-3335,
Watson Realty Corp
Source: BeachesMLS,MLS#: B26047812 Originating MLS: BeachesMLS
Originating MLS: BeachesMLSFacts & features
Interior
Bedrooms & bathrooms
- Bedrooms: 3
- Bathrooms: 3
- Full bathrooms: 3
- Main level bathrooms: 3
- Main level bedrooms: 2
Heating
- Central, Electric
Cooling
- Central Air, Ceiling Fan(s)
Appliances
- Included: Dryer, Dishwasher, Electric Range, Electric Water Heater, Disposal, Ice Maker, Microwave, Oven, Range, Refrigerator, Water Heater, Washer, Owned Water Heater
- Laundry: In Garage, Lower Level
Features
- Dining Area, Separate/Formal Dining Room, Dual Sinks, Entrance Foyer, High Ceilings, Kitchen/Dining Combo, Main Level Primary, Storage, Tub Shower, Walk-In Closet(s)
- Flooring: Carpet, Laminate, Tile, Wood
- Doors: French Doors
- Has fireplace: Yes
- Fireplace features: Wood Burning
Interior area
- Total structure area: 3,492
- Total interior livable area: 2,301 sqft
Video & virtual tour
Property
Parking
- Total spaces: 6
- Parking features: Attached, Concrete, Driveway, Garage, Garage Door Opener
- Attached garage spaces: 2
- Uncovered spaces: 4
Accessibility
- Accessibility features: None
Features
- Levels: One and One Half,Two
- Stories: 2
- Patio & porch: Covered, Deck, Patio, Screened
- Exterior features: Garden, Outdoor Living Area, Storage
- Has private pool: Yes
- Pool features: Concrete, Fenced, In Ground, Pool Equipment, Private, Salt Water
- Fencing: Back Yard,Fenced,Full,Wood
- Has view: Yes
- View description: Garden, Pool, Preserve
Lot
- Size: 0.31 Acres
- Features: Corner Lot, Oversized Lot, 1/4 to 1/2 Acre Lot
Details
- Additional structures: Greenhouse, Shed(s), Storage
- Parcel number: 342054505900005
- Zoning: RS-2 PSL
- Special conditions: Standard
Construction
Type & style
- Home type: SingleFamily
- Architectural style: Traditional
- Property subtype: Single Family Residence
Materials
- Brick, Wood Siding
- Roof: Metal
Condition
- Resale
- New construction: No
- Year built: 1980
Utilities & green energy
- Sewer: Public Sewer
- Water: Public
- Utilities for property: Cable Connected, Electricity Connected, Sewer Connected, Water Connected
Green energy
- Energy generation: Solar
Community & HOA
Community
- Subdivision: PORT ST LUCIE SECTION 10
HOA
- Has HOA: No
Location
- Region: Port Saint Lucie
Financial & listing details
- Price per square foot: $206/sqft
- Tax assessed value: $365,900
- Annual tax amount: $7,300
- Date on market: 7/2/2026
- Cumulative days on market: 47 days
- Listing terms: Cash,Conventional,FHA,VA Loan
- Electric utility on property: Yes
Estimated market value
$465,900
$443,000 - $489,000
$3,511/mo
Price history
| Date | Event | Price |
|---|---|---|
| 7/27/2026 | Price change | $475,000-5%$206/sqft |
Source: Space Coast AOR #1081477 Report a problem | ||
| 7/2/2026 | Listed for sale | $500,000+44.9%$217/sqft |
Source:  BeachesMLS #B26047812 Report a problem BeachesMLS #B26047812 Report a problem | ||
| 3/27/2024 | Listing removed | -- |
Source: BeachesMLS #RX-10689654 Report a problem | ||
| 3/26/2021 | Sold | $345,000+3%$150/sqft |
Source: BeachesMLS #R10689654 Report a problem | ||
| 2/8/2021 | Contingent | $335,000$146/sqft |
Source: BeachesMLS #RX-10689654 Report a problem | ||
| 2/4/2021 | Listed for sale | $335,000+168%$146/sqft |
Source: BeachesMLS #RX-10689654 Report a problem | ||
| 3/14/2014 | Sold | $125,000+50.4%$54/sqft |
Source: BeachesMLS #R10006853 Report a problem | ||
| 9/19/2013 | Sold | $83,100-64.5%$36/sqft |
Source: Public Record Report a problem | ||
| 8/4/2004 | Sold | $234,000$102/sqft |
Source: Public Record Report a problem | ||
Public tax history
| Year | Property taxes | Tax assessment |
|---|---|---|
| 2025 | $7,300 +3.1% | $346,275 +2.9% |
| 2024 | $7,081 +1.9% | $336,517 +3% |
| 2023 | $6,949 +3.1% | $326,716 +3% |
| 2022 | $6,740 +107.9% | $317,200 +99.5% |
| 2021 | $3,243 -0.5% | $158,963 +1.4% |
| 2020 | $3,260 | $156,769 +2.3% |
| 2019 | $3,260 +1% | $153,245 +5.6% |
| 2018 | $3,226 +9.8% | $145,187 -8.1% |
| 2017 | $2,938 -1.6% | $157,900 +17.3% |
| 2016 | $2,984 +5.9% | $134,600 +29.3% |
| 2015 | $2,819 +6.2% | $104,100 +10.6% |
| 2014 | $2,654 | $94,100 +12.8% |
| 2013 | -- | $83,400 +3.5% |
| 2012 | -- | $80,600 +1.4% |
| 2011 | -- | $79,500 -5.8% |
| 2010 | -- | $84,400 -24% |
| 2009 | -- | $111,000 -28.6% |
| 2008 | -- | $155,500 -25.2% |
| 2007 | -- | $207,800 -3.3% |
| 2006 | -- | $214,900 +23.6% |
| 2005 | -- | $173,900 |
Find assessor info on the county website
Monthly payment
Est. payment
Payment breakdown
Explore the cost of this home by adjusting the details. Changes won't be saved.Climate risks
Neighborhood: Riverview
Nearby schools
GreatSchools rating
- 4/10Floresta Elementary SchoolGrades: PK-5Distance: 0.5 mi
- 7/10Southport Middle SchoolGrades: 6-8Distance: 1.9 mi
- 3/10St. Lucie West Centennial High SchoolGrades: PK,9-12Distance: 3.7 mi
- $408,8003 bd2 ba2k sqft1081 SE Spinnaker Ave, Port Saint Lucie, FL 34983Off Market
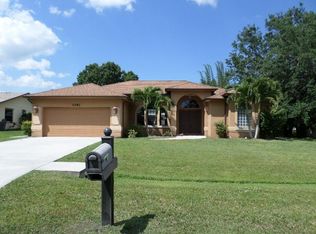
- $528,5004 bd3 ba3k sqft1092 SE Seagrass Ave, Port Saint Lucie, FL 34983Off Market

- $386,9003 bd2 ba1.9k sqft1098 SE Seagrass Ave, Port Saint Lucie, FL 34983Off Market
- $338,7003 bd2 ba1.7k sqft1082 SE Seagrass Ave, Port Saint Lucie, FL 34983Off Market
- $343,5003 bd2 ba1.6k sqft1071 SE Spinnaker Ave, Port Saint Lucie, FL 34983Off Market
- $492,7003 bd2 ba2.3k sqft1098 SE Spinnaker Ave, Port Saint Lucie, FL 34983Off Market
- $341,3003 bd2 ba1.6k sqft1072 SE Seagrass Ave, Port Saint Lucie, FL 34983Off Market
- $335,7003 bd2 ba1.4k sqft1061 SE Spinnaker Ave, Port Saint Lucie, FL 34983Off Market
A local agent can set up tours, give advice and negotiate with sellers.
A local lender can help you make sure your offer is ready when you are.
Similar homes
- $427,0003 bd2 ba1.7k sqft482 SE GALLEON Lane, Port St Lucie, FL 34983For Sale
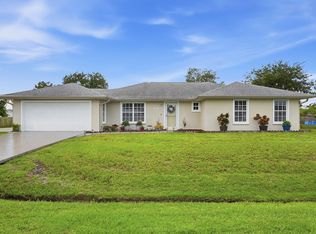
 MLS ID #B26054104, Anna Melissa Lopez, LPT Realty, LLC. BeachesMLS
 - $425,0004 bd2 ba1.8k sqft473 SE Streamlet Avenue, Port St Lucie, FL 34983For Sale
 MLS ID #B26034794, Tammy A Eiseman PA, Keller Williams Realty of PSL. BeachesMLS
 - $489,0003 bd2 ba1.9k sqft2144 SE Elmhurst Road, Port St Lucie, FL 34952For Sale
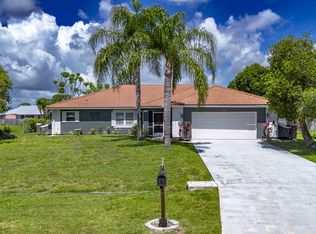 MLS ID #B26032895, Sheila Clark, LPT Realty, LLC. BeachesMLS
 - $444,9004 bd2 ba1.8k sqft201 NE Faring Avenue, Port St Lucie, FL 34983For Sale
 MLS ID #B26037929, Shannon Whiteley Meizinger, Century 21 All Professional. BeachesMLS
 - $379,9003 bd2 ba1.6k sqft974 SE BELFAST Avenue, Port St Lucie, FL 34983For SaleMLS ID #B26054695, Shannon Whiteley Meizinger, Century 21 All Professional. BeachesMLS
- $439,0003 bd2 ba1.9k sqft5400 NW Emblem Street, Port St Lucie, FL 34983For SaleMLS ID #B26062089, Sandra G Terpening, Keller Williams Realty of PSL. BeachesMLS
- $385,0003 bd2 ba1.4k sqft213 SW NATIVITY Terrace, Port St Lucie, FL 34984For SaleMLS ID #B26063623, Joshua Steppling, LPT Realty, LLC. BeachesMLS
- $400,0004 bd2 ba1.8k sqft501 SW Todd Avenue, Port St Lucie, FL 34983For SaleMLS ID #B26007450, Brayden Baker, Keller Williams Realty of PSL. BeachesMLS
- $325,0003 bd3 ba1.6k sqft1010 SE Euclid Lane, Port St Lucie, FL 34983For SaleMLS ID #B26045824, Lisandra Pulido Martin, My Realty Group, LLC.. BeachesMLS
- $499,0003 bd2 ba1.5k sqft220 Riomar Drive, Port St Lucie, FL 34952For SaleMLS ID #B26051354, Caitlin Steele, Pinnacle Real Estate Group. BeachesMLS
- $529,9004 bd3 ba2.2k sqft631 SE Stow Terrace, Port St Lucie, FL 34984For SaleMLS ID #B26056763, Niv Nativ, RE/MAX Gold. BeachesMLS
- $409,0003 bd2 ba2.1k sqft1298 SW Cedar Cove, Port St Lucie, FL 34986For SaleMLS ID #B26039664, Kyle Cann, Premier Listings. BeachesMLS
- $389,9003 bd2 ba1.6k sqft886 S E O'Donnell Lane, Port St Lucie, FL 34983For SaleMLS ID #F10508269, Andre J Barrett, EXP Realty LLC. BeachesMLS
- $419,9003 bd3 ba1.8k sqft609 SW Saint Thomas Cove, Port St Lucie, FL 34986For SaleMLS ID #B26051064, Connor McKinney, RE/MAX Gold. BeachesMLS
- $435,0003 bd2 ba1.5k sqft1632 SW ALVATON Avenue, Port St Lucie, FL 34953For SaleMLS ID #B26062982, Loodmy Jacques, KW Reserve Palm Beach. BeachesMLS
- $399,9993 bd2 ba1.4k sqft3005 SE Wake Road, Port St Lucie, FL 34984For SaleMLS ID #B26056531, Lee Tilton, Real Estate of Florida. BeachesMLS
- $495,0004 bd2 ba1.4k sqft5951 NW Brenda Circle, Port St Lucie, FL 34986For SaleMLS ID #B26062429, Liliana George, Branca Realty Professionals, LLC. BeachesMLS
- $435,0003 bd2 ba1.8k sqft1013 SW EUREKA Avenue, Port St Lucie, FL 34953For SaleMLS ID #B26060393, Nichole Wilmarth, Vic's Picks Realty, LLC.. BeachesMLS
- $469,0004 bd3 ba2.8k sqft11316 SW Barton Way, Port St Lucie, FL 34987For SaleMLS ID #B26061015, Cesar Trujillo, Keller Williams Realty of PSL. BeachesMLS
- $512,0004 bd2 ba2.1k sqft2940 SE Treasure Island Road, Port St Lucie, FL 34952For SaleMLS ID #B26005955, Daniel Arthur Hammer, Compass Florida LLC. BeachesMLS
