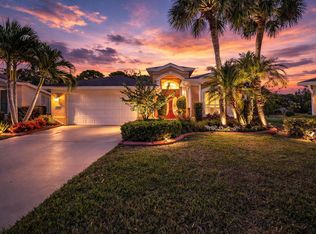
Quiet cul-de-sac in a desirable 55+ active adult community with low HOA fees. This beautifully maintained 2-bedroom, 2-bath home features a spacious 2-car garage and showcases pride of ownership throughout. The upgraded kitchen and remodeled baths are complemented by elegant crown molding, plantation shutters, and custom window treatments throughout the home. The spacious primary suite offers built-in closet systems and a luxurious en-suite bath complete with a relaxing Jacuzzi tub. Enjoy Florida living at its finest from the extended screened lanai overlooking lush tropical landscaping—perfect for morning coffee, entertaining guests, or simply unwinding in your private outdoor retreat. Residents enjoy exceptional resort-style amenities, including an Olympic-size swimming pool, tennis and pickleball courts, more than 40 social clubs and activities, and a vibrant community atmosphere. The community also offers 24/7 security, on-site clubhouse management, and dedicated maintenance staff for added peace of mind. Motivated sellers! Furniture is negotiable. Don't miss this opportunity to own a meticulously cared-for home in one of the area's most active and welcoming communities. Call today to schedule your private showing!
For sale
Price cut: $10.1K (7/6)
$369,900
646 Venetto Court, Port St Lucie, FL 34986
2beds
2,014sqft
Single Family Residence
Built in 1996
7,803 Square Feet Lot
$356,900 Zestimate®
$184/sqft
$433/mo HOA
What's special
Extended screened lanaiPrivate outdoor retreatRemodeled bathsElegant crown moldingSpacious primary suiteRelaxing jacuzzi tubPlantation shutters
- 70 days
- 169
- 1
Zillow last checked:
Listing updated:
Listed by:
Holly A Valdez 772-777-9730,
Florida Sun & Surf Realty
Source: BeachesMLS,MLS#: B26043922 Originating MLS: BeachesMLS
Originating MLS: BeachesMLSFacts & features
Interior
Bedrooms & bathrooms
- Bedrooms: 2
- Bathrooms: 2
- Full bathrooms: 2
- Main level bathrooms: 2
- Main level bedrooms: 2
Primary bedroom
- Level: First
- Area: 224
- Dimensions: 16 X 14
Bedroom 2
- Area: 130
- Dimensions: 13 X 10
Den
- Area: 110
- Dimensions: 11 X 10
Dining room
- Area: 208
- Dimensions: 16 X 13
Family room
- Area: 306
- Dimensions: 18 X 17
Kitchen
- Level: First
- Area: 195
- Dimensions: 15 X 13
Living room
- Level: First
- Area: 240
- Dimensions: 16 X 15
Heating
- Central, Electric
Cooling
- Central Air, Ceiling Fan(s), Electric
Appliances
- Included: Cooktop, Dryer, Dishwasher, ENERGY STAR Qualified Freezer, ENERGY STAR Qualified Refrigerator, Electric Cooktop, Electric Range, Electric Water Heater, Freezer, Disposal, Ice Maker, Microwave, Oven, Range, Refrigerator, Water Heater, Washer, Owned Water Heater
- Laundry: Main Level, Laundry Room, Laundry Tub
Features
- Attic, Breakfast Bar, Bedroom on Main Level, Breakfast Area, Closet Cabinetry, Central Vacuum, Dual Sinks, Entrance Foyer, High Ceilings, Jetted Tub, Kitchen Island, Living/Dining Room, Pantry, Pull Down Attic Stairs, Split Bedrooms, Separate Shower, Walk-In Closet(s)
- Flooring: Carpet, Ceramic Tile
- Windows: Drapes, Plantation Shutters, Sliding, Shutters
- Attic: Pull Down Stairs
- Has fireplace: Yes
- Fireplace features: Double Sided, Wood Burning
Interior area
- Total structure area: 2,014
- Total interior livable area: 2,014 sqft
Video & virtual tour
Property
Parking
- Total spaces: 4
- Parking features: Attached, Concrete, Driveway, Garage, Garage Door Opener
- Attached garage spaces: 2
- Uncovered spaces: 2
Accessibility
- Accessibility features: None
Features
- Levels: One
- Stories: 1
- Entry location: Double Front door entry
- Patio & porch: Covered, Patio, Screened
- Exterior features: Lighting, Outdoor Living Area
- Pool features: Association, Heated
- Fencing: None
- Has view: Yes
- View description: Garden
Lot
- Size: 7,803 Square Feet
- Features: Cul-De-Sac, Landscaped, Sprinklers Automatic, < 1/4 Acre
Details
- Parcel number: 332382300530004
- Zoning: PUD
- Special conditions: Standard
Construction
Type & style
- Home type: SingleFamily
- Architectural style: Other,Ranch
- Property subtype: Single Family Residence
Materials
- Concrete, Stucco
- Foundation: Slab
- Roof: Shingle
Condition
- Resale
- New construction: No
- Year built: 1996
Details
- Builder model: Regency
- Builder name: Lennar
Utilities & green energy
- Electric: 150 Amp Service
- Sewer: Public Sewer
- Water: Public
- Utilities for property: Cable Connected, Electricity Connected, Phone Connected, Sewer Connected, Underground Utilities, Water Connected
Green energy
- Energy efficient items: Appliances
Community & HOA
Community
- Features: Home Owners Association, Gated, Property Manager On-Site, Street Lights
- Security: Security Gate, Gated with Guard, Gated Community, Smoke Detector(s), Security Guard, Security Lights
- Senior community: Yes
- Subdivision: KINGS ISLE PHASE IIC
HOA
- Has HOA: Yes
- Amenities included: Bocce Court, Billiard Room, Business Center, Clubhouse, Fitness Center, Maintenance Grounds, Gated, Hobby Room, Library, Management, Maintenance, Pickleball, Pool, Parking, Recreation Facilities, Racquetball, Shuffleboard Court, Sauna, Spa/Hot Tub, Security, Sidewalks
- Services included: Common Areas, Cable TV, Maintenance Grounds, Pest Control, Pool(s), Recreation Facilities, Reserve Fund, Security, Internet
- HOA fee: $433 monthly
- HOA name: Advantage property Management
- HOA phone: 772-334-8900
Location
- Region: Port Saint Lucie
Financial & listing details
- Price per square foot: $184/sqft
- Tax assessed value: $149,159
- Annual tax amount: $3,241
- Date on market: 6/22/2026
- Cumulative days on market: 70 days
- Listing terms: Cash,Conventional,FHA,VA Loan
- Electric utility on property: Yes
- Road surface type: Paved
Estimated market value
$356,900
$339,000 - $375,000
$2,450/mo
Price history
| Date | Event | Price |
|---|---|---|
| 7/6/2026 | Price change | $369,900-2.7%$184/sqft |
Source:  BeachesMLS #B26043922 Report a problem BeachesMLS #B26043922 Report a problem | ||
| 6/22/2026 | Listed for sale | $380,000+167.2%$189/sqft |
Source: BeachesMLS #B26043922 Report a problem | ||
| 2/28/1996 | Sold | $142,200$71/sqft |
Source: Public Record Report a problem | ||
Public tax history
| Year | Property taxes | Tax assessment |
|---|---|---|
| 2025 | $3,241 +1.9% | $149,159 +2.9% |
| 2024 | $3,182 +3.5% | $144,956 +3% |
| 2023 | $3,075 +1.6% | $140,734 +3% |
| 2022 | $3,025 +4.4% | $136,635 +3% |
| 2021 | $2,898 -0.3% | $132,656 +1.4% |
| 2020 | $2,905 | $130,825 +2.3% |
| 2019 | $2,905 +1.1% | $127,884 +1.9% |
| 2018 | $2,874 +4.9% | $125,500 -26% |
| 2017 | $2,740 +1.5% | $169,700 +6.9% |
| 2016 | $2,700 +1.2% | $158,800 +11.7% |
| 2015 | $2,667 -0.8% | $142,200 +19.9% |
| 2014 | $2,688 | $118,606 +1.5% |
| 2013 | -- | $116,853 +1.7% |
| 2012 | -- | $114,900 -1.2% |
| 2011 | -- | $116,300 +0.5% |
| 2010 | -- | $115,700 -7.7% |
| 2009 | -- | $125,400 -15.2% |
| 2008 | -- | $147,843 +3% |
| 2007 | -- | $143,537 +2.5% |
| 2006 | -- | $140,036 +18.8% |
| 2005 | -- | $117,904 -10.7% |
| 2004 | -- | $131,997 |
| 2003 | -- | -- |
| 2002 | -- | -- |
| 2001 | -- | -- |
| 2000 | -- | -- |
Find assessor info on the county website
Monthly payment
Est. payment
Payment breakdown
Explore the cost of this home by adjusting the details. Changes won't be saved.Climate risks
Neighborhood: St. Lucie West
Nearby schools
Schools provided by the listing agent
- Elementary: Windmill Point
- Middle: Manatee Academy K-8
- High: Fort Pierce Central
Source: BeachesMLS. This data may not be complete. We recommend contacting the local school district to confirm school assignments for this home.
- $395,0003 bd2 ba2k sqft645 NW Venetto Ct, Port Saint Lucie, FL 34986Sold
- $297,6002 bd2 ba2k sqft644 NW Venetto Ct, Port Saint Lucie, FL 34986Off Market
- $321,100-- bd2 ba2k sqft643 NW Venetto Ct, Port Saint Lucie, FL 34986Off Market
- $308,8002 bd2 ba2.1k sqft642 NW Venetto Ct, Port Saint Lucie, FL 34986Off Market
Similar homes
- $368,5003 bd2 ba1.9k sqft195 NW Willow Grove Avenue, Port St Lucie, FL 34986For Sale

 MLS ID #B26030935, Steven T Koleno, Beycome of Florida LLC. BeachesMLS
 - $419,9004 bd3 ba2.4k sqft163 NW PLEASANT GROVE Way, Port St Lucie, FL 34986For Sale
 MLS ID #B26067848, Angela Whiting, RE/MAX Gold. BeachesMLS
 - $294,9992 bd2 ba1.7k sqft536 NW Cortina Lane, Port St Lucie, FL 34986For Sale
 MLS ID #B26051177, Thomas Camden Knowles III, RE/MAX Masterpiece Realty. BeachesMLS
 - $350,0002 bd2 ba1.7k sqft7003 Willow Pine Way, Port St Lucie, FL 34986For Sale
 MLS ID #B26066039, Neumann C Marlett Jr, Atlantic Shores ERA Powered. BeachesMLS
 - $410,0002 bd2 ba1.8k sqft362 NW Sunview Way, Port St Lucie, FL 34986For SaleMLS ID #B26005494, Scott R Franzen, LPT Realty, LLC. BeachesMLS
- $269,0002 bd2 ba1.5k sqft1023 NW TUSCANY Drive, Port St Lucie, FL 34986For SaleMLS ID #B26057322, Richard Matthew Gelling, The Keyes Company. BeachesMLS
- $429,7504 bd2 ba2.1k sqft5937 NW BAYNARD Drive, Port St Lucie, FL 34986For SaleMLS ID #B26060965, Lisa M Perona, Lang Realty. BeachesMLS
- $399,9954 bd2 ba2.2k sqft723 SW Myakka River Trace, Port St Lucie, FL 34986For SaleMLS ID #F10471765, Jason Willie Seda, LPT Realty, LLC. BeachesMLS
- $309,9002 bd2 ba1.5k sqft454 NW Lismore Lane, Port St Lucie, FL 34986For SaleMLS ID #B26000756, Janice M. Frasier, Keller Williams Realty Of The Treasure Coast. BeachesMLS
- $349,9503 bd2 ba1.5k sqft6126 NW Wild Cotton Way, Port St Lucie, FL 34986For SaleMLS ID #B26058988, Edward Myers, Meant2b Realty LLC. BeachesMLS
- $230,0002 bd2 ba1.5k sqft1142 NW Lombardy Drive, Port St Lucie, FL 34986For SaleMLS ID #B26030451, Maria Marrero, Keller Williams Realty of PSL. BeachesMLS
- $375,0003 bd2 ba1.5k sqft1773 SW Finch Lane, Port St Lucie, FL 34953For SaleMLS ID #B26036589, Brandt Montalto, Coral Cove Realty Inc. BeachesMLS
- $485,8883 bd2 ba2.3k sqft1251 SW Briarwood Drive, Port St Lucie, FL 34986For SaleMLS ID #B26066538, William N Eggeling III, RE/MAX Gold. BeachesMLS
- $425,9003 bd2 ba1.7k sqft9120 Pumpkin Ridge, Port St Lucie, FL 34986For SaleMLS ID #B26036042, Alice Doris Rosado, Coastal Breeze Realty Corp. BeachesMLS
- $275,0002 bd2 ba1.5k sqft569 NW Cortina Lane, Port St Lucie, FL 34986For SaleMLS ID #R11164627, AnnMarie L Napolitano, Keller Williams Realty of PSL. BeachesMLS
- $365,0003 bd2 ba1.7k sqft5670 NW Pine Trail Circle, Port St Lucie, FL 34983For SaleMLS ID #B26055034, Celmar Viviana Munevar, Partnership Realty Inc.. BeachesMLS
- $355,0003 bd2 ba1.5k sqft7084 Torrey Pines Circle, Port St Lucie, FL 34986For SaleMLS ID #B26026628, Donald Baetzold, Keller Williams Realty of PSL. BeachesMLS
- $325,0003 bd2 ba1.7k sqft794 SW Munjack Circle, Port St Lucie, FL 34986For SaleMLS ID #B26022188, Theresa B. Hart, Florida Premier Realty of the Palm Beaches LLC. BeachesMLS
- $327,0003 bd2 ba1.3k sqft532 SW Indian Key Drive, Port St Lucie, FL 34986For SaleMLS ID #R11140248, Anna Melissa Lopez, LPT Realty, LLC. BeachesMLS
- $415,0004 bd2 ba1.7k sqft602 SW Kenyoun Street, Port St Lucie, FL 34983For SaleMLS ID #B26009975, Juselle A Poitier, Charles Rutenberg Realty FTL. BeachesMLS
