This bright, well-kept home offers an open-concept layout perfect for everyday living and effortless entertaining, with natural light, neutral finishes, and great flow from living to dining to kitchen. Inviting main living area with airy ceilings and spacious kitchen, counter space, cabinetry, and a convenient breakfast bar• Private primary suite with walk-in closet and en-suite bath• Guest bedrooms thoughtfully separated for comfort and privacy• Indoor laundry Step outside to a relaxing backyard ideal for morning coffee with beautiful lake view and enjoy Florida sunshine. Close to shopping, I-95 and hospitals.
For sale
Price cut: $10K (6/22)
$230,000
1142 NW Lombardy Drive, Port St Lucie, FL 34986
2beds
1,513sqft
Villa
Built in 1994
2,755 Square Feet Lot
$223,900 Zestimate®
$152/sqft
$488/mo HOA
What's special
Beautiful lake viewBright well-kept homeNeutral finishesOpen-concept layoutIndoor laundrySpacious kitchenNatural light
- 6 days |
- 153 |
- 2 |
Zillow last checked:
Listing updated:
Listed by:
Maria Marrero 772-418-7280,
Keller Williams Realty of PSL
Source: BeachesMLS,MLS#: B26030451 Originating MLS: BeachesMLS
Originating MLS: BeachesMLSFacts & features
Interior
Bedrooms & bathrooms
- Bedrooms: 2
- Bathrooms: 2
- Full bathrooms: 2
- Main level bathrooms: 2
- Main level bedrooms: 2
Primary bedroom
- Level: Main
- Area: 208
- Dimensions: 16 X 13
Bedroom 2
- Level: Main
- Area: 169
- Dimensions: 13 X 13
Dining room
- Level: Main
- Area: 195
- Dimensions: 15 X 13
Florida room
- Level: Main
- Area: 182
- Dimensions: 14 X 13
Kitchen
- Level: Main
- Area: 210
- Dimensions: 15 X 14
Living room
- Level: Main
- Area: 225
- Dimensions: 15 X 15
Utility room
- Level: Main
- Area: 126
- Dimensions: 18 X 7
Heating
- Central, Electric
Cooling
- Central Air, Ceiling Fan(s)
Appliances
- Included: Cooktop, Dryer, Dishwasher, Electric Cooktop, Electric Water Heater, Microwave, Range, Refrigerator, Water Heater, Washer
- Laundry: Laundry Room
Features
- Breakfast Area, Living/Dining Room, Main Level Primary, Split Bedrooms, Walk-In Closet(s)
- Flooring: Carpet, Tile
- Windows: Shutters
- Has fireplace: No
Interior area
- Total structure area: 1,827
- Total interior livable area: 1,513 sqft
Video & virtual tour
Property
Parking
- Total spaces: 2
- Parking features: Assigned, Concrete, Guest, Open
- Uncovered spaces: 2
Accessibility
- Accessibility features: None
Features
- Levels: One
- Stories: 1
- Patio & porch: Porch, Screened
- Exterior features: Outdoor Living Area, Porch
- Pool features: Association, Heated
- Has view: Yes
- View description: Lake, Water
- Has water view: Yes
- Water view: Lake,Water
- Waterfront features: None
Lot
- Size: 2,755 Square Feet
- Features: < 1/4 Acre, Zero Lot Line
Details
- Parcel number: 332382001160005
- Zoning: RES
- Special conditions: Probate Listing,Listed As-Is
- Other equipment: Call Listing Agent
Construction
Type & style
- Home type: SingleFamily
- Property subtype: Villa
Materials
- Block, Stucco
- Foundation: Slab
- Roof: Fiberglass,Shingle
Condition
- Resale
- New construction: No
- Year built: 1994
Utilities & green energy
- Sewer: Public Sewer
- Water: Public
- Utilities for property: Cable Available, Electricity Available, Water Available
Community & HOA
Community
- Features: Home Owners Association, Gated, Property Manager On-Site, Street Lights
- Security: Gated with Guard, Gated Community
- Senior community: Yes
- Subdivision: KINGS ISLE PHASE 1
HOA
- Has HOA: Yes
- Amenities included: Billiard Room, Clubhouse, Fitness Center, Gated, Hot Water, Library, Management, Maintenance, Picnic Area, Pickleball, Park, Pool, Recreation Facilities, Sauna, Spa/Hot Tub, Security, Tennis Court(s)
- Services included: Common Areas, Cable TV, Recreation Facilities, Security, Internet
- HOA fee: $488 monthly
- HOA name: Kings Isle Community Association, Inc
- HOA phone: 772-871-7512
Location
- Region: Port Saint Lucie
Financial & listing details
- Price per square foot: $152/sqft
- Tax assessed value: $222,900
- Annual tax amount: $1,884
- Date on market: 8/15/2026
- Cumulative days on market: 90 days
- Listing terms: Cash,Conventional,FHA,VA Loan
- Electric utility on property: Yes
- Road surface type: Asphalt
Estimated market value
$223,900
$213,000 - $235,000
$2,134/mo
Price history
| Date | Event | Price |
|---|---|---|
| 6/22/2026 | Price change | $230,000-4.2%$152/sqft |
Source:  BeachesMLS #B26030451 Report a problem BeachesMLS #B26030451 Report a problem | ||
| 5/19/2026 | Listed for sale | $240,000+79.1%$159/sqft |
Source: BeachesMLS #B26030451 Report a problem | ||
| 2/22/2017 | Sold | $134,000-0.7%$89/sqft |
Source: BeachesMLS #R10299876 Report a problem | ||
| 1/18/2017 | Listed for sale | $134,900+3.8%$89/sqft |
Source: Florida Sun & Surf Realty #RX-10299876 Report a problem | ||
| 5/18/2008 | Listing removed | $129,900$86/sqft |
Source: Homes & Land #R2907528 Report a problem | ||
| 3/19/2008 | Listed for sale | $129,900-37.8%$86/sqft |
Source: Homes & Land #R2907528 Report a problem | ||
| 12/30/2005 | Sold | $209,000+129.7%$138/sqft |
Source: Public Record Report a problem | ||
| 11/12/1999 | Sold | $91,000$60/sqft |
Source: Public Record Report a problem | ||
Public tax history
| Year | Property taxes | Tax assessment |
|---|---|---|
| 2025 | $1,885 +1.1% | $117,613 +2.9% |
| 2024 | $1,864 +4.8% | $114,299 +3% |
| 2023 | $1,779 -0.8% | $110,970 +3% |
| 2022 | $1,792 +2.8% | $107,738 +3% |
| 2021 | $1,744 +0.5% | $104,600 +1.4% |
| 2020 | $1,736 | $103,156 +2.3% |
| 2019 | $1,736 +1.9% | $100,837 +1.9% |
| 2018 | $1,704 +5.8% | $98,957 -12.7% |
| 2017 | $1,611 -48.3% | $113,300 +15.8% |
| 2016 | $3,117 +8.6% | $97,800 +13.9% |
| 2015 | $2,871 +7.4% | $85,900 +6.3% |
| 2014 | $2,673 | $80,800 +5.6% |
| 2013 | -- | $76,500 +0.3% |
| 2012 | -- | $76,300 -8.3% |
| 2011 | -- | $83,200 -0.8% |
| 2010 | -- | $83,900 -6.5% |
| 2009 | -- | $89,700 -27.3% |
| 2008 | -- | $123,300 -16.7% |
| 2007 | -- | $148,000 -11.1% |
| 2006 | -- | $166,500 +164.1% |
| 2005 | -- | $63,055 -16.1% |
| 2004 | -- | $75,129 |
| 2003 | -- | -- |
| 2002 | -- | -- |
| 2001 | -- | -- |
| 2000 | -- | -- |
Find assessor info on the county website
Monthly payment
Est. payment
Payment breakdown
Explore the cost of this home by adjusting the details. Changes won't be saved.Climate risks
Neighborhood: St. Lucie West
Nearby schools
GreatSchools rating
- 5/10Northport K-8 SchoolGrades: PK-8Distance: 2 mi
- 4/10Fort Pierce Central High SchoolGrades: 9-12Distance: 5.3 mi
- 6/10Parkway Elementary SchoolGrades: PK-5Distance: 2.1 mi
- $194,6002 bd2 ba1.2k sqft1140 NW Lombardy Dr, Port Saint Lucie, FL 34986Off Market
- $203,0002 bd2 ba1.2k sqft1144 NW Lombardy Dr, Port Saint Lucie, FL 34986Off Market
- $248,4002 bd2 ba1.5k sqft1132 NW Lombardy Dr, Port Saint Lucie, FL 34986Off Market
- $197,6002 bd2 ba1.2k sqft1138 NW Lombardy Dr, Port Saint Lucie, FL 34986Off Market
- $219,9002 bd2 ba1.2k sqft1134 NW Lombardy Dr, Port Saint Lucie, FL 34986Off Market
- $230,0002 bd2 ba1.2k sqft1146 NW Lombardy Dr, Port Saint Lucie, FL 34986Sold
- $224,9002 bd2 ba1.2k sqft1136 NW Lombardy Dr, Port Saint Lucie, FL 34986Off Market
- $204,1002 bd2 ba1.2k sqft1130 NW Lombardy Dr, Port Saint Lucie, FL 34986Off Market
A local agent can set up tours, give advice and negotiate with sellers.
Similar homes
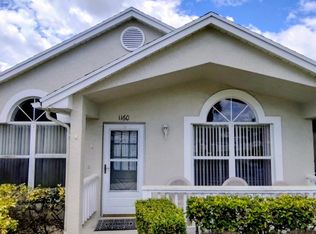
- $229,0002 bd2 ba1.2k sqft1160 NW Lombardy Drive, Port St Lucie, FL 34986For Sale
 MLS ID #B26043378, Andre Reid, First World Realty Group,LLC. BeachesMLS
 - $269,0002 bd2 ba1.5k sqft1023 NW TUSCANY Drive, Port St Lucie, FL 34986For Sale
 MLS ID #B26057322, Richard Matthew Gelling, The Keyes Company. BeachesMLS
 - $239,9002 bd3 ba1.3k sqft8235 MULLIGAN Circle #3512, Port St Lucie, FL 34986For Sale
 MLS ID #B26061953, Michelle Agrusa, Lang Realty. BeachesMLS
 - $200,0003 bd2 ba1.2k sqft6809 NW Dragon Street, Port St Lucie, FL 34983For Sale
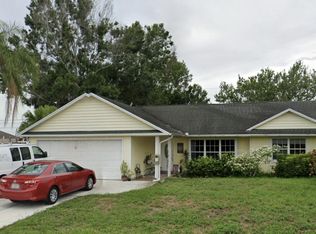 MLS ID #B26064562, Cliff Glansen, FlatFee.com. BeachesMLS
 - $235,0002 bd3 ba1.2k sqft9123 Sand Shot Way #4414, Port St Lucie, FL 34986For SaleMLS ID #B26060674, Cesar Trujillo, Keller Williams Realty of PSL. BeachesMLS
- $289,0003 bd2 ba1.8k sqft981 NW Tuscany Drive, Port St Lucie, FL 34986For SaleMLS ID #B26047685, Qamar U Wahaj, Qamar Wahaj. BeachesMLS
- $299,9002 bd2 ba1.7k sqft536 NW Cortina Lane, Port St Lucie, FL 34986For SaleMLS ID #B26051177, Thomas Camden Knowles III, RE/MAX Masterpiece Realty. BeachesMLS
- $229,0002 bd2 ba1.4k sqft4011 Gator Trace Road, Fort Pierce, FL 34982For SaleMLS ID #B26034066, Colleen Barnes, Security Real Estate Services. BeachesMLS
- $305,9003 bd2 ba1.4k sqft601 SW INDIAN KEY Drive, Port St Lucie, FL 34986For SaleMLS ID #B26058480, Alice Doris Rosado, Coastal Breeze Realty Corp. BeachesMLS
- $219,0002 bd2 ba1.6k sqft7811 Mcclintock Way, Port St Lucie, FL 34952For SaleMLS ID #B26057344, Charles E Holmes, Coldwell Banker Realty. BeachesMLS
- $249,0002 bd2 ba1.1k sqft10019 Perfect Drive, Port St Lucie, FL 34986For SaleMLS ID #B26032826, Ariel Rywaka, HDKL Realty INC. BeachesMLS
- $305,0003 bd2 ba1.9k sqft441 SW Todd Avenue, Port St Lucie, FL 34983For SaleMLS ID #B26050805, Audrey L Newell, Florida Caribbean Realty LLC. BeachesMLS
- $339,9003 bd2 ba1.4k sqft888 SW MUNJACK Circle, Port St Lucie, FL 34986For SaleMLS ID #B26057199, Mery E Vigoya, Century 21 WC Realty. BeachesMLS
- $238,9002 bd2 ba1.1k sqft5668 Travelers Way, Fort Pierce, FL 34982For SaleMLS ID #B26035040, Rita M Glasure, Illustrated Properties/Sewalls. BeachesMLS
- $330,0002 bd2 ba1k sqft793 SW Dorchester Street, Port St Lucie, FL 34983For SaleMLS ID #B26062945, Clemenceau Jeanite, Clemcole Realty Investment LLC. BeachesMLS
- $327,0003 bd2 ba1.3k sqft532 SW Indian Key Drive, Port St Lucie, FL 34986For SaleMLS ID #R11140248, Anna Melissa Lopez, LPT Realty, LLC. BeachesMLS
- $325,0003 bd2 ba1.7k sqft794 SW Munjack Circle, Port St Lucie, FL 34986For SaleMLS ID #B26022188, Theresa B. Hart, Florida Premier Realty of the Palm Beaches LLC. BeachesMLS
- $299,9004 bd2 ba1.6k sqft2210 SE GRAND Drive, Port St Lucie, FL 34952For SaleMLS ID #B26064294, Moe Mossa, Savvy Avenue, LLC. BeachesMLS
- $224,0002 bd2 ba1.1k sqft29 Lake Vista Trail #201, Port St Lucie, FL 34952For SaleMLS ID #R11024923, Jorge David Cedeno, Berkshire Hathaway Florida Realty. BeachesMLS
- $208,0002 bd1 ba908 sqft566 SW Sara Boulevard, Port St Lucie, FL 34953For SaleMLS ID #B26003856, Donna LaRae Shay LLC, Atlantic Shores ERA Powered. BeachesMLS
