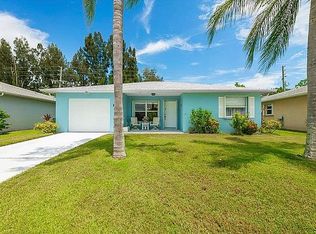
Private Preserve Views in Palm Grove! Enjoy the perfect blend of privacy, comfort, & an active lifestyle in this beautifully maintained 2-br, 2-bath concrete block home located in Palm Grove, a sought-after gated 55+ community. Nestled on a serene preserve lot, this home offers a rare level of privacy. The inviting cov'd front porch welcomes you into a bright open floor plan w/tile flooring throughout & plantation shutters. The spacious kitchen offers 42" white cabinetry & granite. The master suite features a relaxing bath w/separate shower, while the guest bath includes a soaking tub for added comfort. The light-filled FL room, enhanced w/impact windows, makes an ideal office, hobby room, or peaceful retreat. A/C (2025), Accordion shutters & painted expansive driveway w/ample parking. The HOA provides exceptional value, including cable, internet, lawn care, landscape trimming, water, and sewer.
Accepting backups
$238,900
5668 Travelers Way, Fort Pierce, FL 34982
2beds
1,135sqft
Single Family Residence
Built in 1995
5,227 Square Feet Lot
$231,900 Zestimate®
$210/sqft
$370/mo HOA
What's special
Bright open floor planSerene preserve lotSpacious kitchenAccordion shuttersTile flooring throughoutImpact windowsPlantation shutters
- 119 days
- 140
- 4
Zillow last checked:
Listing updated:
Listed by:
Rita M Glasure 772-349-7355,
Illustrated Properties/Sewalls
Source: BeachesMLS,MLS#: B26035040 Originating MLS: BeachesMLS
Originating MLS: BeachesMLSFacts & features
Interior
Bedrooms & bathrooms
- Bedrooms: 2
- Bathrooms: 2
- Full bathrooms: 2
- Main level bathrooms: 2
- Main level bedrooms: 2
Heating
- Central
Cooling
- Central Air
Appliances
- Included: Dryer, Dishwasher, Electric Range, Electric Water Heater, Refrigerator, Water Heater, Washer, Owned Water Heater
- Laundry: Washer Hookup, Electric Dryer Hookup, In Garage
Features
- Eat-in Kitchen, Living/Dining Room, Main Level Primary, Split Bedrooms, Separate Shower
- Flooring: Tile
- Windows: Metal, Other, Plantation Shutters, Single Hung, Shutters
- Has fireplace: No
Interior area
- Total structure area: 1,722
- Total interior livable area: 1,135 sqft
Video & virtual tour
Property
Parking
- Total spaces: 3
- Parking features: Attached, Driveway, Garage, Garage Door Opener
- Attached garage spaces: 1
- Uncovered spaces: 2
Accessibility
- Accessibility features: None
Features
- Levels: One
- Stories: 1
- Patio & porch: Covered, Glass Enclosed, Patio, Porch
- Exterior features: Outdoor Living Area
- Pool features: Association
- Has view: Yes
- View description: Preserve
- Waterfront features: None
Lot
- Size: 5,227 Square Feet
- Features: Interior Lot, Sprinklers Automatic, < 1/4 Acre
Details
- Parcel number: 341050300540005
- Zoning: Planned Un
- Special conditions: Standard,Listed As-Is
Construction
Type & style
- Home type: SingleFamily
- Architectural style: Contemporary,Ranch
- Property subtype: Single Family Residence
Materials
- CBSConcreteBlockStructure, Block, Other, Concrete, Stucco
- Foundation: Slab
- Roof: Composition,Shingle
Condition
- Resale
- New construction: No
- Year built: 1995
Utilities & green energy
- Sewer: Public Sewer
- Water: Public
- Utilities for property: Cable Available, Electricity Available, Sewer Available, Water Available
Community & HOA
Community
- Features: Home Owners Association, Gated, Property Manager On-Site, Street Lights
- Security: Gated with Guard, Gated Community, Key Card Entry, Security Guard
- Senior community: Yes
- Subdivision: PALM GROVE SUBDIVISION
HOA
- Has HOA: Yes
- Amenities included: Billiard Room, Clubhouse, Library, Management, Pickleball, Pool, Recreation Facilities, Shuffleboard Court, Spa/Hot Tub, Security, Tennis Court(s)
- Services included: Common Areas, Cable TV, Internet, Recreation Facilities, Sewer, Security, Water
- HOA fee: $370 monthly
- HOA name: Palm Grove
- HOA phone: 772-461-6381
Location
- Region: Fort Pierce
Financial & listing details
- Price per square foot: $210/sqft
- Tax assessed value: $204,800
- Annual tax amount: $2,863
- Date on market: 6/15/2026
- Cumulative days on market: 94 days
- Listing terms: Cash,Conventional,VA Loan
- Electric utility on property: Yes
- Road surface type: Paved
Estimated market value
$231,900
$220,000 - $243,000
$2,026/mo
Price history
| Date | Event | Price |
|---|---|---|
| 7/20/2026 | Listed for sale | $238,900$210/sqft |
Source:  BeachesMLS #B26035040 Report a problem BeachesMLS #B26035040 Report a problem | ||
| 7/12/2026 | Listing removed | $238,900$210/sqft |
Source: BeachesMLS #B26035040 Report a problem | ||
| 6/15/2026 | Listed for sale | $238,900+29.1%$210/sqft |
Source: BeachesMLS #B26035040 Report a problem | ||
| 4/1/2024 | Listing removed | -- |
Source: BeachesMLS #RX-10683959 Report a problem | ||
| 3/31/2021 | Sold | $185,000-2.6%$163/sqft |
Source: BeachesMLS #R10683959 Report a problem | ||
| 1/19/2021 | Pending sale | $189,999$167/sqft |
Source: BeachesMLS #RX-10683959 Report a problem | ||
| 1/12/2021 | Listed for sale | $189,999+8%$167/sqft |
Source: BeachesMLS #RX-10683959 Report a problem | ||
| 12/19/2005 | Sold | $176,000+60%$155/sqft |
Source: Public Record Report a problem | ||
| 2/11/2004 | Sold | $110,000+79.2%$97/sqft |
Source: Public Record Report a problem | ||
| 11/3/1995 | Sold | $61,400$54/sqft |
Source: Public Record Report a problem | ||
Public tax history
| Year | Property taxes | Tax assessment |
|---|---|---|
| 2025 | $2,863 +6.5% | $180,451 +2.9% |
| 2024 | $2,688 -0.6% | $175,366 +3% |
| 2023 | $2,705 -1.9% | $170,259 +3% |
| 2022 | $2,757 +163.7% | $165,300 +116.7% |
| 2021 | $1,045 +1.2% | $76,295 +1.4% |
| 2020 | $1,033 | $75,242 +2.3% |
| 2019 | $1,033 +0.4% | $73,551 +1.9% |
| 2018 | $1,028 +7.4% | $72,180 -31.2% |
| 2017 | $958 -0.2% | $104,900 +15.7% |
| 2016 | $960 +4% | $90,700 +22.1% |
| 2015 | $923 -1.6% | $74,300 +15.3% |
| 2014 | $938 | $64,453 +1.5% |
| 2013 | -- | $63,500 +0.3% |
| 2012 | -- | $63,300 -1.9% |
| 2011 | -- | $64,500 -3% |
| 2010 | -- | $66,500 -3.9% |
| 2009 | -- | $69,200 -30.4% |
| 2008 | -- | $99,400 -28.8% |
| 2007 | -- | $139,700 |
| 2006 | -- | $139,700 +20% |
| 2005 | -- | $116,400 +20% |
| 2004 | -- | $97,000 |
| 2003 | -- | -- |
| 2002 | -- | -- |
| 2001 | -- | -- |
| 2000 | -- | -- |
Find assessor info on the county website
Monthly payment
Est. payment
Payment breakdown
Explore the cost of this home by adjusting the details. Changes won't be saved.Climate risks
Neighborhood: Indian River Estates
- $216,3002 bd2 ba1.1k sqft5674 Travelers Way, Fort Pierce, FL 34982Off Market
- $222,5002 bd2 ba1.1k sqft5662 Travelers Way, Fort Pierce, FL 34982For Sale By Owner
- $221,6002 bd2 ba1.1k sqft5680 Travelers Way, Fort Pierce, FL 34982Off Market
- $247,8002 bd2 ba1.1k sqft5656 Travelers Way, Fort Pierce, FL 34982Off Market
Similar homes
- $--3 bd2 ba1.6k sqft1001 Tortugas Ave, Fort Pierce, FL 34982AuctionAuction.com 2
- $299,0003 bd2 ba1.6k sqft6019 Petticoat Place #6019, Fort Pierce, FL 34982For Sale

 MLS ID #B26046471, Lisa K York, Real Estate Expo Inc. BeachesMLS
 - $205,0002 bd2 ba1.4k sqft4011 Gator Trace Road, Fort Pierce, FL 34982For Sale
 MLS ID #B26034066, Colleen Barnes, Security Real Estate Services. BeachesMLS
 - $244,0002 bd1 ba1.1k sqft406 POPLAR Avenue, Port St Lucie, FL 34952For Sale
 MLS ID #B26074978, Charmaine A Hickey, Lang Realty. BeachesMLS
 - $249,9002 bd2 ba1.1k sqft761 NW BAYSHORE Boulevard, Port St Lucie, FL 34983For SaleMLS ID #B26078697, Loubert Telcy, Partnership Realty Inc.. BeachesMLS
- $315,0003 bd2 ba1.1k sqft4702 Myrtle Drive, Fort Pierce, FL 34982For SaleMLS ID #B26074842, Emily Adkins, The Price is Right Real Estate LLC. BeachesMLS
- $174,9002 bd2 ba1.2k sqft337 Seahorse Terrace, Fort Pierce, FL 34982For SaleMLS ID #B26016381, Dawn L Cimino, Sun Realty & Auction Service. BeachesMLS
- $139,9002 bd2 ba1.1k sqft479 TROPICAL ISLES Circle #F-18, Fort Pierce, FL 34982For SaleMLS ID #B26053424, John Wesley Crawford, Sun Realty & Auction Service. BeachesMLS
- $295,0004 bd2 ba1.4k sqft4904 Myrtle Drive, Fort Pierce, FL 34982For SaleMLS ID #B26014536, Silvana P Rebelo, LAER Realty Partners Bowen/PSL. BeachesMLS
- $259,9903 bd2 ba1.2k sqft1689 SE Floresta Dr, Port Saint Lucie, FL 34983For Sale
 MLS ID #M20057103, Richard Feldman, Miami Waterfront Realty. Martin County REALTORS® of the Treasure Coast (MCRTC)
 - $230,0002 bd2 ba1.5k sqft1142 NW Lombardy Drive, Port St Lucie, FL 34986For SaleMLS ID #B26030451, Maria Marrero, Keller Williams Realty of PSL. BeachesMLS
- $210,0002 bd2 ba1.2k sqft2811 Stoneway Lane #B, Fort Pierce, FL 34982For SaleMLS ID #B26014153, Pierre Christian, RE/MAX Gold. BeachesMLS
- $125,0002 bd2 ba1.4k sqft356 Tropical Isles Circle #H-15, Fort Pierce, FL 34982For SaleMLS ID #B26040481, John Wesley Crawford, Sun Realty & Auction Service. BeachesMLS
- $299,0003 bd2 ba998 sqft1475 SE Grapeland Avenue, Port St Lucie, FL 34952For SaleMLS ID #B26083156, Susann Purificato, Home Advantage. BeachesMLS
- $230,0002 bd2 ba1k sqft2506, Port St Lucie, FL 34952For SaleMLS ID #B26083630, Jennifer Dedona, EXP Realty LLC. BeachesMLS
- $260,0003 bd2 ba1.5k sqft839 Persimmon Place, Fort Pierce, FL 34981For SaleMLS ID #B26070645, Percy W Sotomayor, CENTURY 21 Tenace Realty. BeachesMLS
- $239,9002 bd3 ba1.3k sqft8235 MULLIGAN Circle #3512, Port St Lucie, FL 34986For SaleMLS ID #B26061953, Michelle Agrusa, Lang Realty. BeachesMLS
- $240,0002 bd2 ba1.1k sqft9945 PERFECT Drive #140, Port St Lucie, FL 34986For SaleMLS ID #B26077264, Hilda Greene, Keller Williams Realty of PSL. BeachesMLS
- $279,9002 bd2 ba1k sqft1812 SE Elkhart Terrace, Port St Lucie, FL 34952For SaleMLS ID #B26043144, Luciana De De Oliveira, Real Estate Solutions Today. BeachesMLS
