Fresh exterior paint 7.24.26; Meticulously maintained open "Sapphire" floorplan w/serene water view. 2BD/2BA w/flex room. Kitchen updated w/granite counters, new appliances, shaker style cabinets & a snack bar. Main areas, incl flex room have tile on the diagonal. Master & Guest Bedrooms have LPV flooring. New Reverse Osmosis & filtration to kitchen sink and refrigerator. Hot water circulator in master bath. Large, screened lanai w/all new screening; accordion storm shutters, except front door. Gas Grill & Living room TV convey. Water Heater 12/2021; AC 06/2018. Cascades is an "active" 55+ community offering a wonderful lifestyle-large clubhouse w/billiards, gym, library & more, resort style pool/spa, tennis, pickleball, golf, shuffleboard, tennis, etc. Roof cleaned every 6 months on service plan; Generator has 10 yr warranty as of 02/2026. Plantation shutters; updated ceiling fans & lighting; all new wall switches and receptacles. All new sink faucets and pop-up drains in bathrooms; new shower valve in master bath; retractable front entry screen on entry door; Extra storage shelving in laundry room & garage; pull down steps in garage to attic storage; pull out shelving in baths & kitchen cabinets; garbage can storage outside.
For sale
Price cut: $10K (6/12)
$420,000
362 NW Sunview Way, Port St Lucie, FL 34986
2beds
1,879sqft
:
Get pre-qualified$3,363/mo
Single Family Residence
Built in 2004
5,576 Square Feet Lot
$402,900 Zestimate®
$224/sqft
$403/mo HOA
What's special
Serene water viewNew appliancesGarbage can storage outsideSnack barAccordion storm shuttersPlantation shuttersShaker style cabinets
- 133 days |
- 80 |
- 2 |
Zillow last checked:
Listing updated:
Listed by:
Scott R Franzen 772-521-2541,
LPT Realty, LLC
Source: BeachesMLS,MLS#: B26005494 Originating MLS: BeachesMLS
Originating MLS: BeachesMLSFacts & features
Interior
Bedrooms & bathrooms
- Bedrooms: 2
- Bathrooms: 2
- Full bathrooms: 2
- Main level bathrooms: 2
- Main level bedrooms: 2
Primary bedroom
- Level: Main
- Area: 204
- Dimensions: 12 X 17
Bedroom 2
- Level: Main
- Area: 132
- Dimensions: 11 X 12
Den
- Level: Main
- Area: 130
- Dimensions: 13 X 10
Kitchen
- Level: Main
- Area: 156
- Dimensions: 13 X 12
Living room
- Level: Main
- Area: 375
- Dimensions: 25 X 15
Heating
- Central, Natural Gas
Cooling
- Central Air, Ceiling Fan(s), Electric
Appliances
- Included: Dryer, Dishwasher, Disposal, Gas Range, Gas Water Heater, Microwave, Range, Refrigerator, Water Heater, Washer
- Laundry: Gas Dryer Hookup, Inside, Laundry Room, Laundry Tub, Sink
Features
- Attic, Breakfast Bar, Built-in Features, Breakfast Area, Bathtub, Closet Cabinetry, Cathedral Ceiling(s), Dining Area, Separate/Formal Dining Room, Dual Sinks, Entrance Foyer, Garden Tub/Roman Tub, High Ceilings, Pantry, Pull Down Attic Stairs, Split Bedrooms, Soaking Tub, Separate Shower, Vaulted Ceiling(s), Walk-In Closet(s)
- Flooring: Ceramic Tile, Laminate, Tile, Wood
- Windows: Metal, Plantation Shutters, Single Hung
- Attic: Pull Down Stairs
- Has fireplace: No
Interior area
- Total structure area: 2,564
- Total interior livable area: 1,879 sqft
Video & virtual tour
Property
Parking
- Total spaces: 4
- Parking features: Attached, Driveway, Garage, Garage Door Opener, Paver Block
- Attached garage spaces: 2
- Uncovered spaces: 2
Accessibility
- Accessibility features: None
Features
- Levels: One
- Stories: 1
- Entry location: Entry Level Living Area Y
- Patio & porch: Covered, Patio, Porch, Screened
- Exterior features: Barbecue, Lighting, Outdoor Living Area, Porch
- Pool features: Association
- Fencing: None
- Has view: Yes
- View description: Pond, Water
- Has water view: Yes
- Water view: Pond,Water
- Waterfront features: None, Pond
Lot
- Size: 5,576 Square Feet
- Features: Sprinklers Automatic, < 1/4 Acre
Details
- Additional structures: None
- Parcel number: 332395902130002
- Zoning: PUD
- Special conditions: Standard,Listed As-Is
- Other equipment: Generator
Construction
Type & style
- Home type: SingleFamily
- Architectural style: Ranch
- Property subtype: Single Family Residence
Materials
- Block, Stucco
- Foundation: Slab
- Roof: Barrel
Condition
- Resale
- New construction: No
- Year built: 2004
Details
- Builder model: Sapphire
Utilities & green energy
- Electric: Generator
- Sewer: Public Sewer
- Water: Public
- Utilities for property: Cable Available, Electricity Connected, Natural Gas Connected, Phone Available, Sewer Connected, Water Connected
Community & HOA
Community
- Features: Home Owners Association, Gated, Street Lights
- Security: Gated with Guard, Gated Community, Smoke Detector(s)
- Senior community: Yes
- Subdivision: CASCADES AT ST LUCIE WEST PHASE 5
HOA
- Has HOA: Yes
- Amenities included: Bocce Court, Billiard Room, Clubhouse, Fitness Center, Golf Course, Gated, Hobby Room, Library, Maintenance, Pickleball, Pool, Putting Green(s), Shuffleboard Court, Spa/Hot Tub, Security, Sidewalks, Tennis Court(s)
- Services included: Common Areas, Cable TV, Maintenance Grounds, Recreation Facilities, Security, Internet
- HOA fee: $403 monthly
- HOA name: Cascades At Saint Lucie West
- HOA phone: 772-785-5950
Location
- Region: Port Saint Lucie
Financial & listing details
- Price per square foot: $224/sqft
- Tax assessed value: $318,600
- Annual tax amount: $7,133
- Date on market: 3/24/2026
- Cumulative days on market: 133 days
- Listing terms: Cash,Conventional,FHA,VA Loan
- Electric utility on property: Yes
- Road surface type: Paved
Estimated market value
$402,900
$383,000 - $423,000
$2,898/mo
Price history
| Date | Event | Price |
|---|---|---|
| 6/12/2026 | Price change | $420,000-2.3%$224/sqft |
Source:  BeachesMLS #B26005494 Report a problem BeachesMLS #B26005494 Report a problem | ||
| 3/24/2026 | Listed for sale | $430,000+17.8%$229/sqft |
Source: BeachesMLS #B26005494 Report a problem | ||
| 10/21/2021 | Sold | $365,000-2.4%$194/sqft |
Source: BeachesMLS #R10744476 Report a problem | ||
| 10/8/2021 | Pending sale | $373,900$199/sqft |
Source: BeachesMLS #RX-10744476 Report a problem | ||
| 10/3/2021 | Contingent | $373,900$199/sqft |
Source: BeachesMLS #RX-10744476 Report a problem | ||
| 9/27/2021 | Price change | $373,900-2.9%$199/sqft |
Source: BeachesMLS #RX-10744476 Report a problem | ||
| 9/20/2021 | Listed for sale | $384,900$205/sqft |
Source: BeachesMLS #RX-10744476 Report a problem | ||
| 9/11/2021 | Contingent | $384,900$205/sqft |
Source: BeachesMLS #RX-10744476 Report a problem | ||
| 9/10/2021 | Listed for sale | $384,900+30.5%$205/sqft |
Source: BeachesMLS #RX-10744476 Report a problem | ||
| 11/15/2019 | Sold | $295,000-1%$157/sqft |
Source: BeachesMLS #R10565235 Report a problem | ||
| 10/16/2019 | Pending sale | $298,000$159/sqft |
Source: Lang Realty #M20020098 Report a problem | ||
| 9/30/2019 | Listed for sale | $298,000+25.3%$159/sqft |
Source: Lang Realty #RX-10565235 Report a problem | ||
| 12/1/2004 | Sold | $237,900$127/sqft |
Source: Public Record Report a problem | ||
Public tax history
| Year | Property taxes | Tax assessment |
|---|---|---|
| 2025 | $7,133 +2.2% | $318,600 +2.8% |
| 2024 | $6,980 +2.2% | $309,782 +3% |
| 2023 | $6,827 +3.3% | $300,760 +3% |
| 2022 | $6,610 +26.7% | $292,000 +27.5% |
| 2021 | $5,218 -14.2% | $229,100 +6.3% |
| 2020 | $6,078 | $215,600 +30.4% |
| 2019 | $6,078 +58.6% | $165,365 +1.9% |
| 2018 | $3,832 +4.7% | $162,282 -20.9% |
| 2017 | $3,659 -2.5% | $205,200 +6.2% |
| 2016 | $3,754 +0% | $193,200 +10.8% |
| 2015 | $3,753 -0.9% | $174,300 +13.6% |
| 2014 | $3,787 | $153,367 +1.5% |
| 2013 | -- | $151,100 -0.7% |
| 2012 | -- | $152,200 |
| 2011 | -- | $152,200 -1.6% |
| 2010 | -- | $154,600 -3.6% |
| 2009 | -- | $160,400 -15.7% |
| 2008 | -- | $190,200 -5.9% |
| 2007 | -- | $202,176 +2.5% |
| 2006 | -- | $197,245 +3% |
| 2005 | -- | $191,500 +538.3% |
| 2004 | -- | $30,000 |
| 2003 | -- | -- |
Find assessor info on the county website
Monthly payment
Est. payment
Payment breakdown
Explore the cost of this home by adjusting the details. Changes won't be saved.Climate risks
Neighborhood: St. Lucie West
Nearby schools
GreatSchools rating
- 6/10Parkway Elementary SchoolGrades: PK-5Distance: 1.4 mi
- 5/10Northport K-8 SchoolGrades: PK-8Distance: 2.2 mi
- 4/10Fort Pierce Central High SchoolGrades: 9-12Distance: 4.5 mi
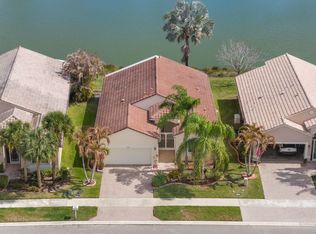
- $375,0002 bd2 ba1.6k sqft364 NW Sunview Way, Port Saint Lucie, FL 34986For Sale
- $326,5002 bd3 ba1.6k sqft360 NW Sunview Way, Port Saint Lucie, FL 34986Off Market
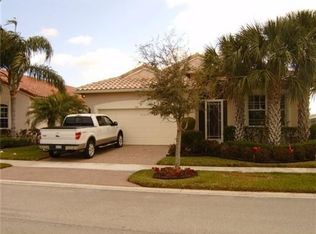
- $402,7003 bd2 ba2.1k sqft366 NW Sunview Way, Port Saint Lucie, FL 34986Off Market
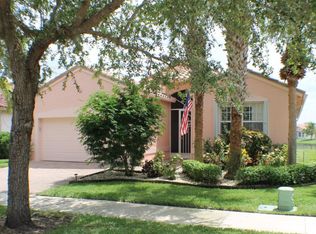
- $329,9002 bd2 ba1.6k sqft358 NW Sunview Way, Port Saint Lucie, FL 34986Off Market
- $407,0002 bd2 ba1.7k sqft368 NW Sunview Way, Port Saint Lucie, FL 34986Sold
- $404,1003 bd2 ba1.8k sqft363 NW Sunview Way, Port Saint Lucie, FL 34986Off Market
- $343,8003 bd2 ba1.8k sqft361 NW Sunview Way, Port Saint Lucie, FL 34986Off Market
- $338,2003 bd2 ba1.6k sqft356 NW Sunview Way, Port Saint Lucie, FL 34986Off Market
A local agent can set up tours, give advice and negotiate with sellers.
A local lender can help you make sure your offer is ready when you are.
Similar homes
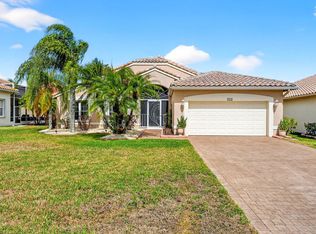
- $459,0003 bd2 ba2.2k sqft504 NW Serene Meadow Way, Port St Lucie, FL 34986For Sale
 MLS ID #R11169026, Loretta A DiRosa, Coldwell Banker Realty. BeachesMLS
 - $435,9004 bd3 ba2.4k sqft163 NW Pleasant Grove Way, Port St Lucie, FL 34986For Sale
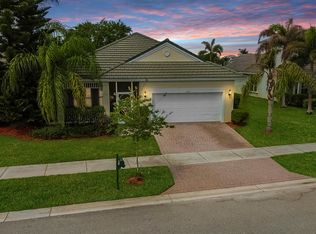 MLS ID #B26015745, William N Eggeling III, RE/MAX Gold. BeachesMLS
 - $425,9994 bd3 ba2.3k sqft1193 SW Live Oak Cove, Port St Lucie, FL 34986For Sale
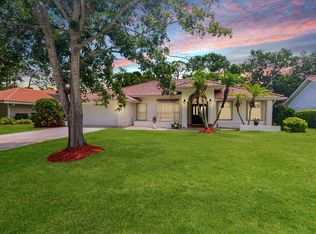 MLS ID #B26033663, William N Eggeling III, RE/MAX Gold. BeachesMLS
 - $369,9002 bd2 ba2k sqft646 Venetto Court, Port St Lucie, FL 34986For Sale
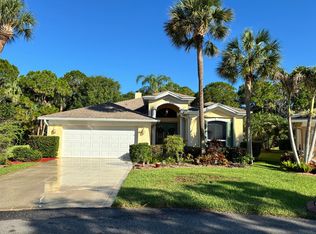 MLS ID #B26043922, Holly A Valdez, Florida Sun & Surf Realty. BeachesMLS
 - $425,0003 bd3 ba2.1k sqft8825 Champions Way, Port St Lucie, FL 34986For SaleMLS ID #B26041438, AnnMarie L Napolitano, Keller Williams Realty of PSL. BeachesMLS
- $369,9992 bd2 ba1.7k sqft123 NW Lawton Road, Port St Lucie, FL 34986For SaleMLS ID #B26014767, William N Eggeling III, RE/MAX Gold. BeachesMLS
- $449,0002 bd2 ba2.1k sqft7600 Greenbrier Circle, Port St Lucie, FL 34986For SaleMLS ID #B26031316, AnnMarie L Napolitano, Keller Williams Realty of PSL. BeachesMLS
- $449,0003 bd2 ba2.5k sqft469 NW Blue Lake Dr, Port Saint Lucie, FL 34986For SaleBHHS broker feed
- $420,5003 bd3 ba1.8k sqft651 SW Munjack Cove, Port St Lucie, FL 34986For SaleMLS ID #B26011647, Jennifer R Eggeling, RE/MAX Gold. BeachesMLS
- $410,0003 bd3 ba2k sqft1992 NW Cataluna Circle, Port St Lucie, FL 34986For SaleMLS ID #B26045698, Ty Graham, LPT Realty, LLC. BeachesMLS
- $434,9003 bd2 ba2k sqft895 SW Lake Charles Circle, Port St Lucie, FL 34986For SaleMLS ID #B26043800, Debi A Jensen, Century 21 All Professional. BeachesMLS
- $450,0003 bd2 ba2.2k sqft633 SW Long Key Court, Port St Lucie, FL 34986For SaleMLS ID #R11121498, Yania Dimanche, Keller Williams Realty of PSL. BeachesMLS
- $399,0002 bd2 ba1.6k sqft1897 NW Cataluna Circle, Port St Lucie, FL 34986For SaleMLS ID #B26042609, Yin Qiu, Keller Williams Realty of PSL. BeachesMLS
- $368,9003 bd2 ba1.9k sqft195 NW Willow Grove Avenue, Port St Lucie, FL 34986For SaleMLS ID #B26030935, Steven T Koleno, Beycome of Florida LLC. BeachesMLS
- $524,9003 bd2 ba2.5k sqft376 NW Shoreview Drive, Port St Lucie, FL 34986For SaleMLS ID #B26021785, Robert Mancuso, Masters Realty Associates. BeachesMLS
- $349,0003 bd2 ba1.7k sqft171 NW Lawton Road, Port St Lucie, FL 34986For SaleMLS ID #B26039901, Loretta A DiRosa, Coldwell Banker Realty. BeachesMLS
- $399,8882 bd2 ba1.8k sqft11389 SW Visconti Way, Port St Lucie, FL 34986For SaleMLS ID #B26055716, William N Eggeling III, RE/MAX Gold. BeachesMLS
- $339,0002 bd2 ba1.6k sqft310 NW Toscane Trail, Port St Lucie, FL 34986For SaleMLS ID #B26050086, Loretta A DiRosa, Coldwell Banker Realty. BeachesMLS
- $324,9802 bd2 ba1.6k sqft875 NW Sarria Court, Port St Lucie, FL 34986For SaleMLS ID #B26038893, Susan DeMaille, Echo Fine Properties. BeachesMLS
- $428,0003 bd2 ba2k sqft10178 SW FERNWOOD Avenue, Port St Lucie, FL 34987For SaleMLS ID #B26058602, Tony Reagan, Sandhill Realty Group. BeachesMLS
