Discover resort-style living in PGA Verano! This pristine 2/2/2 home with a versatile flex room is packed with high-end upgrades. Step inside to an open floor plan featuring wood-look tile flooring and elegant crown molding throughout, as well as plantation shutters and full impact-glass windows and doors for peace of mind. The gourmet kitchen boasts quartz countertops, stainless steel appliances, a pantry, and plenty of 42" cabinetry. Unwind in the large bedrooms or entertain seamlessly on your covered, screened lanai overlooking a private backyard oasis. Enjoy world-class community amenities including fitness centers, pickleball courts, resort pools, and a vibrant clubhouse!
For sale
$399,888
11389 SW Visconti Way, Port St Lucie, FL 34986
2beds
1,834sqft
:
Get pre-qualified$3,410/mo
Single Family Residence
Built in 2021
5,663 Square Feet Lot
$394,000 Zestimate®
$218/sqft
$591/mo HOA
What's special
Large bedroomsQuartz countertopsPrivate backyard oasisCovered screened lanaiOpen floor planVersatile flex roomGourmet kitchen
- 11 days |
- 279 |
- 9 |
Likely to sell faster than
Zillow last checked:
Listing updated:
Listed by:
William N Eggeling III 772-785-6539,
RE/MAX Gold
Source: BeachesMLS,MLS#: B26055716 Originating MLS: BeachesMLS
Originating MLS: BeachesMLSFacts & features
Interior
Bedrooms & bathrooms
- Bedrooms: 2
- Bathrooms: 2
- Full bathrooms: 2
- Main level bathrooms: 2
- Main level bedrooms: 2
Primary bedroom
- Level: Main
- Area: 224
- Dimensions: 14 X 16
Bedroom 2
- Level: Main
- Area: 168
- Dimensions: 14 X 12
Den
- Description: office
- Level: Main
- Area: 100
- Dimensions: 10 X 10
Dining room
- Level: Main
- Area: 238
- Dimensions: 14 X 17
Kitchen
- Level: Main
- Area: 224
- Dimensions: 14 X 16
Laundry
- Level: Main
- Area: 81
- Dimensions: 9 X 9
Living room
- Level: Main
- Area: 336
- Dimensions: 14 X 24
Other
- Description: porch
- Level: Main
- Area: 308
- Dimensions: 28 X 11
Heating
- Central, Electric
Cooling
- Central Air, Ceiling Fan(s), Electric
Appliances
- Included: Dryer, Dishwasher, Electric Range, Disposal, Ice Maker, Microwave, Washer
- Laundry: Washer Hookup, Electric Dryer Hookup, Inside, Main Level, Laundry Room
Features
- Breakfast Bar, Dual Sinks, Living/Dining Room, Main Level Primary, Split Bedrooms, Separate Shower
- Flooring: Tile
- Windows: Plantation Shutters, Sliding, Storm Window(s)
- Has fireplace: No
Interior area
- Total structure area: 2,690
- Total interior livable area: 1,834 sqft
Video & virtual tour
Property
Parking
- Total spaces: 2
- Parking features: Attached, Driveway, Garage, Garage Door Opener, Paver Block
- Attached garage spaces: 2
- Has uncovered spaces: Yes
Accessibility
- Accessibility features: None
Features
- Levels: One
- Stories: 1
- Patio & porch: Covered, Patio, Screened
- Exterior features: Outdoor Living Area
- Pool features: Association, Heated
Lot
- Size: 5,663 Square Feet
- Features: Interior Lot, Landscaped, Sprinklers Automatic, < 1/4 Acre, Zero Lot Line
Details
- Parcel number: 332860100140002
- Zoning: PUD
- Special conditions: Standard,Listed As-Is
Construction
Type & style
- Home type: SingleFamily
- Property subtype: Single Family Residence
Materials
- Block
- Foundation: Slab
- Roof: Barrel
Condition
- Resale
- New construction: No
- Year built: 2021
Details
- Builder model: Casita
Utilities & green energy
- Electric: Circuit Breakers, Underground
- Sewer: Public Sewer
- Water: Public
- Utilities for property: Cable Connected, Electricity Connected, Phone Connected, Sewer Connected, Underground Utilities, Water Connected
Community & HOA
Community
- Features: Home Owners Association, Gated, Property Manager On-Site, Street Lights
- Security: Gated Community, Smoke Detector(s), Security Guard
- Subdivision: PGA VERANO
HOA
- Has HOA: Yes
- Amenities included: Billiard Room, Business Center, Clubhouse, Community Kitchen, Fitness Center, Maintenance Grounds, Gated, Hobby Room, Library, Management, Maintenance, Pickleball, Pool, Recreation Facilities, Spa/Hot Tub, Security, Sidewalks, Tennis Court(s)
- Services included: Common Areas, Cable TV, Internet, Maintenance Grounds, Recreation Facilities, Security
- HOA fee: $1,200 quarterly
- HOA name: Village of Emilia
- HOA phone: 772-807-5206
- Second HOA fee: $572 quarterly
- Second HOA name: Verano LLC
- Second HOA phone: 772-807-5206
Location
- Region: Port Saint Lucie
Financial & listing details
- Price per square foot: $218/sqft
- Tax assessed value: $367,800
- Annual tax amount: $8,169
- Date on market: 7/23/2026
- Cumulative days on market: 11 days
- Listing terms: Cash,Conventional,FHA,VA Loan
- Electric utility on property: Yes
- Road surface type: Asphalt, Paved
Estimated market value
$394,000
$374,000 - $414,000
$2,837/mo
Price history
| Date | Event | Price |
|---|---|---|
| 7/23/2026 | Listed for sale | $399,888+25.3%$218/sqft |
Source:  BeachesMLS #B26055716 Report a problem BeachesMLS #B26055716 Report a problem | ||
| 2/9/2021 | Sold | $319,200$174/sqft |
Source: Public Record Report a problem | ||
Public tax history
| Year | Property taxes | Tax assessment |
|---|---|---|
| 2025 | $8,170 +2.6% | $326,455 +2.9% |
| 2024 | $7,962 +0.2% | $317,255 +3% |
| 2023 | $7,949 +2.6% | $308,015 +3% |
| 2022 | $7,749 +240.5% | $299,044 +1444.6% |
| 2021 | $2,276 +21.7% | $19,360 +10% |
| 2020 | $1,869 | $17,600 -36% |
| 2019 | $1,869 +189.2% | $27,500 +66.7% |
| 2018 | $646 | $16,500 |
Find assessor info on the county website
Monthly payment
Est. payment
Payment breakdown
Explore the cost of this home by adjusting the details. Changes won't be saved.Climate risks
Neighborhood: Verano
Nearby schools
GreatSchools rating
- 7/10Allapattah Flats K-8Grades: PK-8Distance: 0.8 mi
- 4/10Fort Pierce Central High SchoolGrades: 9-12Distance: 7.6 mi
- 5/10Manatee Academy K-8Grades: K-8Distance: 3.3 mi
- $359,1002 bd2 ba1.8k sqft11389 SW Visconti Way, Pt Saint Lucie, FL 34986Off Market
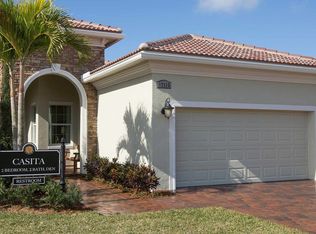
- $366,7002 bd2 ba1.5k sqft11383 SW Visconti Way, Port Saint Lucie, FL 34986Off Market
- $373,5002 bd2 ba1.6k sqft11395 SW Visconti Way, Port Saint Lucie, FL 34986Off Market
- $391,4002 bd2 ba1.8k sqft11377 SW Visconti Way, Port Saint Lucie, FL 34986Off Market
- $372,1003 bd2 ba1.5k sqft11401 SW Visconti Way, Port Saint Lucie, FL 34986Off Market
- $340,6002 bd2 ba1.5k sqft11371 SW Visconti Way, Port Saint Lucie, FL 34986Off Market
- $397,3002 bd2 ba1.8k sqft11407 SW Visconti Way, Port Saint Lucie, FL 34986Off Market
- $394,9002 bd2 ba1.8k sqft11407 SW Visconti Way, Pt Saint Lucie, FL 34986Off Market
A local agent can set up tours, give advice and negotiate with sellers.
A local lender can help you make sure your offer is ready when you are.
Similar homes
- $389,9002 bd2 ba1.6k sqft20015 SW Caserta Way, Port St Lucie, FL 34986For Sale
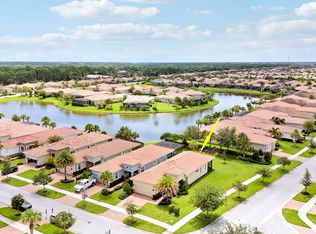
 MLS ID #B26056165, Isabelle Pollock, Lang Realty. BeachesMLS
 - $410,0003 bd2 ba1.6k sqft11587 SW Visconti Way, Port St Lucie, FL 34986For Sale
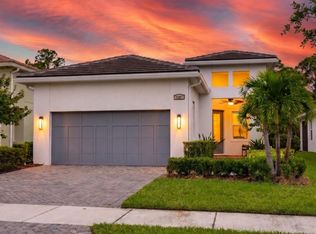 MLS ID #B26030121, Mark Naumovitz, Keller Williams Realty of PSL. BeachesMLS
 - $428,0003 bd2 ba2k sqft10178 SW FERNWOOD Avenue, Port St Lucie, FL 34987For Sale
 MLS ID #B26058602, Tony Reagan, Sandhill Realty Group. BeachesMLS
 - $469,0002 bd2 ba1.8k sqft25074 SW Alberti Way, Port St Lucie, FL 34986For Sale
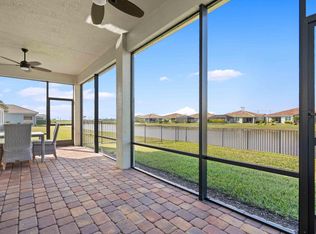 MLS ID #R11123913, AnnMarie L Napolitano, Keller Williams Realty of PSL. BeachesMLS
 - $396,0003 bd2 ba2k sqft396 NW SPRINGVIEW Loop, Port St Lucie, FL 34986For SaleMLS ID #B26052641, Bonnie L Meyo, Berkshire Hathaway Florida Realty. BeachesMLS
- $335,0002 bd2 ba1.5k sqft27051 SW Viterbo Way, Port St Lucie, FL 34986For SaleMLS ID #B26034536, Jean Dieujuste, KW Reserve Palm Beach. BeachesMLS
- $430,0003 bd2 ba1.9k sqft7472 NW Greenspring Street, Port St Lucie, FL 34987For SaleMLS ID #B26020945, Anthony Altino, My Listing Professionals Inc. BeachesMLS
- $555,9003 bd2 ba1.7k sqft7664 Greenbrier Circle, Port St Lucie, FL 34986For SaleMLS ID #B26058316, Isabelle Pollock, Lang Realty. BeachesMLS
- $449,0002 bd2 ba2.1k sqft7600 Greenbrier Circle, Port St Lucie, FL 34986For SaleMLS ID #B26031316, AnnMarie L Napolitano, Keller Williams Realty of PSL. BeachesMLS
- $379,9003 bd3 ba1.8k sqft10099 SW Duccio Lane, Port St Lucie, FL 34986For SaleMLS ID #B26040071, Debora Mashaw, RE/MAX Masterpiece Realty. BeachesMLS
- $335,0002 bd2 ba1.5k sqft1276 NW BENTLEY Circle #B, Port St Lucie, FL 34986For SaleMLS ID #B26057472, William N Eggeling III, RE/MAX Gold. BeachesMLS
- $375,9992 bd2 ba1.7k sqft123 NW Lawton Road, Port St Lucie, FL 34986For SaleMLS ID #B26014767, William N Eggeling III, RE/MAX Gold. BeachesMLS
- $369,0002 bd3 ba1.8k sqft10118 SW Canossa Way, Port St Lucie, FL 34986For SaleMLS ID #B26010140, Elise Danielian, Lang Realty. BeachesMLS
- $379,9002 bd2 ba1.5k sqft13087 SW VERMILLION Circle, Port St Lucie, FL 34987For SaleMLS ID #B26058563, Corinne Sexton Johnson, CENTURY 21 Tenace Realty. BeachesMLS
- $420,5003 bd3 ba1.8k sqft651 SW Munjack Cove, Port St Lucie, FL 34986For SaleMLS ID #B26011647, Jennifer R Eggeling, RE/MAX Gold. BeachesMLS
- $409,9903 bd2 ba1.7k sqft11957 SW Lyra Drive, Port St Lucie, FL 34987For SaleMLS ID #B26046790, Raeann Laratro, Realty ONE Group Innovation. BeachesMLS
- $315,0002 bd2 ba1.6k sqft9828 SW Trumpet Tree Circle, Port St Lucie, FL 34987For SaleMLS ID #B26022666, Tony Reagan, Sandhill Realty Group. BeachesMLS
- $410,0003 bd3 ba2k sqft1992 NW Cataluna Circle, Port St Lucie, FL 34986For SaleMLS ID #B26045698, Ty Graham, LPT Realty, LLC. BeachesMLS
- $395,0003 bd2 ba1.8k sqft9592 SW Royal Poinciana Drive, Port St Lucie, FL 34987For SaleMLS ID #B26009145, Tony Reagan, Sandhill Realty Group. BeachesMLS
- $595,0003 bd3 ba2k sqft8809 SW Montova Way, Port St Lucie, FL 34987For SaleMLS ID #B26058928, AnnMarie L Napolitano, Keller Williams Realty of PSL. BeachesMLS
