Welcome to this beautifully maintained 3/2.5 home offering comfort & style. Relax and enjoy your morning coffee in the charming front porch sitting , or unwind in the privacy of the covered screened in back patio. Inside, you'll find tile throughout the main living areas and wood laminate in bedrooms. The stunning kitchen was completely renovated just two years ago and features gorgeous granite countertops, white shaker cabinetry, and stainless steel appliances. The spacious primary suite is a true retreat, featuring private sliding glass doors that open directly to the back patio. The suite also boasts two walk-in closets with custom built-ins. A spa-inspired ensuite bat with dual vanities, a soaking tub. additional bedroom features attached bathroom, providing added privacy. Additional updates include an A/C system with UV light 2024, plantation shutters, custom closet organizers, come see this home today Was formerly used by Kolter as the Model.
For sale
$379,900
10099 SW Duccio Lane, Port St Lucie, FL 34986
3beds
1,809sqft
:
Get pre-qualified$3,226/mo
Villa
Built in 2007
4,792 Square Feet Lot
$365,700 Zestimate®
$210/sqft
$548/mo HOA
What's special
Gorgeous granite countertopsSoaking tubPlantation shuttersWood laminate in bedroomsCustom closet organizersStainless steel appliancesWhite shaker cabinetry
- 45 days |
- 552 |
- 16 |
Likely to sell faster than
Zillow last checked:
Listing updated:
Listed by:
Debora Mashaw 772-528-3077,
RE/MAX Masterpiece Realty,
Al Cucuk 772-359-1926,
RE/MAX Masterpiece Realty
Source: BeachesMLS,MLS#: B26040071 Originating MLS: BeachesMLS
Originating MLS: BeachesMLSFacts & features
Interior
Bedrooms & bathrooms
- Bedrooms: 3
- Bathrooms: 3
- Full bathrooms: 2
- 1/2 bathrooms: 1
- Main level bathrooms: 3
- Main level bedrooms: 3
Primary bedroom
- Level: First
- Area: 224
- Dimensions: 14 X 16
Kitchen
- Level: First
- Area: 87.36
- Dimensions: 10.4 X 8.4
Living room
- Level: First
- Area: 305.27
- Dimensions: 18.39 X 16.6
Heating
- Central
Cooling
- Central Air, Ceiling Fan(s)
Appliances
- Included: Dryer, Dishwasher, Disposal, Microwave, Washer
- Laundry: Laundry Room
Features
- Closet Cabinetry, Dual Sinks, Entrance Foyer, Living/Dining Room, Pantry, Vaulted Ceiling(s)
- Flooring: Ceramic Tile, Laminate
- Has fireplace: No
Interior area
- Total structure area: 2,548
- Total interior livable area: 1,809 sqft
Video & virtual tour
Property
Parking
- Total spaces: 4
- Parking features: Attached, Driveway, Garage
- Attached garage spaces: 2
- Has uncovered spaces: Yes
Accessibility
- Accessibility features: None
Features
- Levels: One
- Stories: 1
- Patio & porch: Porch, Screened, Terrace
- Exterior features: Outdoor Living Area, Porch
- Pool features: Association, Heated
Lot
- Size: 4,792 Square Feet
- Features: Sprinklers Automatic, Sprinkler System, < 1/4 Acre
Details
- Parcel number: 333460202200001
- Zoning: Planned Un
- Special conditions: Standard
Construction
Type & style
- Home type: SingleFamily
- Architectural style: European
- Property subtype: Villa
Materials
- Stone Veneer
- Foundation: Slab
- Roof: Barrel,Tile
Condition
- Resale
- New construction: No
- Year built: 2007
Details
- Builder model: ARABELLA
- Builder name: Kolter Homes
Utilities & green energy
- Electric: 200+ Amp Service
- Sewer: Public Sewer
- Water: Public
- Utilities for property: Cable Available, Electricity Available, Sewer Available, Underground Utilities
Community & HOA
Community
- Features: Home Owners Association, Gated, Street Lights
- Security: Gated with Guard, Gated Community, Smoke Detector(s)
- Subdivision: VERANO PUD NO 1
HOA
- Has HOA: Yes
- Amenities included: Basketball Court, Bocce Court, Billiard Room, Clubhouse, Community Kitchen, Fitness Center, Indoor Pool, Other, Pickleball, Pool, Shuffleboard Court, Sauna, Spa/Hot Tub, Sidewalks, Tennis Court(s)
- Services included: Cable TV, Internet, Maintenance Grounds, Reserve Fund, Security
- HOA fee: $1,071 quarterly
- HOA name: VILLAGE AMILIA
- HOA phone: 772-345-1880
- Second HOA fee: $572 quarterly
- Second HOA name: PGA VERANO/ CLUB VERANO
- Second HOA phone: 772-345-1880
Location
- Region: Port Saint Lucie
Financial & listing details
- Price per square foot: $210/sqft
- Tax assessed value: $286,184
- Annual tax amount: $7,110
- Date on market: 6/12/2026
- Listing terms: Cash,Conventional,FHA,VA Loan
- Electric utility on property: Yes
- Road surface type: Paved
Estimated market value
$365,700
$347,000 - $384,000
$2,889/mo
Price history
| Date | Event | Price |
|---|---|---|
| 6/12/2026 | Listed for sale | $379,900-10.6%$210/sqft |
Source:  BeachesMLS #B26040071 Report a problem BeachesMLS #B26040071 Report a problem | ||
| 8/30/2022 | Sold | $425,000-4.5%$235/sqft |
Source: BeachesMLS #F10340142 Report a problem | ||
| 8/10/2022 | Contingent | $445,000$246/sqft |
Source: BeachesMLS #F10340142 Report a problem | ||
| 7/16/2022 | Listed for sale | $445,000+187.1%$246/sqft |
Source: BeachesMLS #F10340142 Report a problem | ||
| 6/3/2009 | Sold | $155,000$86/sqft |
Source: Public Record Report a problem | ||
Public tax history
| Year | Property taxes | Tax assessment |
|---|---|---|
| 2025 | $7,110 +2.7% | $286,184 +2.9% |
| 2024 | $6,926 +1.7% | $278,119 +3% |
| 2023 | $6,812 +18.4% | $270,019 +20.4% |
| 2022 | $5,756 +1.1% | $224,236 +3% |
| 2021 | $5,694 -0.6% | $217,705 +1.4% |
| 2020 | $5,731 | $214,700 -1.2% |
| 2019 | $5,731 -2.5% | $217,200 |
| 2018 | $5,877 +2.2% | $217,200 +2.6% |
| 2017 | $5,753 -14.2% | $211,700 +11.8% |
| 2016 | $6,703 +5% | $189,300 +9.3% |
| 2015 | $6,385 +5.2% | $173,200 +2.9% |
| 2014 | $6,069 | $168,300 +7.4% |
| 2013 | -- | $156,700 +2% |
| 2012 | -- | $153,600 +5.3% |
| 2011 | -- | $145,800 +6% |
| 2010 | -- | $137,500 -6% |
| 2009 | -- | $146,200 -11.8% |
| 2008 | -- | $165,700 +231.4% |
| 2007 | -- | $50,000 |
Find assessor info on the county website
Monthly payment
Est. payment
Payment breakdown
Explore the cost of this home by adjusting the details. Changes won't be saved.Climate risks
Neighborhood: Verano
Nearby schools
GreatSchools rating
- 5/10Manatee Academy K-8Grades: K-8Distance: 2 mi
- 4/10Fort Pierce Central High SchoolGrades: 9-12Distance: 8 mi
- 7/10Allapattah Flats K-8Grades: PK-8Distance: 2.6 mi
- $329,1002 bd2 ba1.7k sqft10075 SW Duccio Ln, Port Saint Lucie, FL 34986Off Market
- $421,1003 bd4 ba2.3k sqft10080 SW Cicero Ln, Port Saint Lucie, FL 34986Off Market

- $330,6002 bd2 ba1.7k sqft10060 SW Cicero Ln, Port Saint Lucie, FL 34986Off Market

- $300,0002 bd2 ba1.7k sqft10065 SW Duccio Ln, Port Saint Lucie, FL 34986Sold
- $328,6002 bd2 ba1.7k sqft10040 SW Cicero Ln, Port Saint Lucie, FL 34986Off Market
- $310,6002 bd2 ba1.8k sqft10120 SW Ambrose Way, Port Saint Lucie, FL 34986Off Market
- $375,0002 bd3 ba1.7k sqft10091 SW Ambrose Way, Port Saint Lucie, FL 34986Sold
- $401,4003 bd4 ba2.3k sqft10071 SW Dolce Rd, Port Saint Lucie, FL 34986Off Market
A local agent can set up tours, give advice and negotiate with sellers.
A local lender can help you make sure your offer is ready when you are.
Similar homes
- $375,0002 bd3 ba1.8k sqft10118 SW Canossa Way, Port St Lucie, FL 34986For Sale
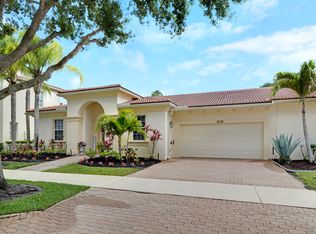
 MLS ID #B26010140, Elise Danielian, Lang Realty. BeachesMLS
 - $365,0003 bd2 ba1.5k sqft11044 SW Vasari Way, Port St Lucie, FL 34987For Sale
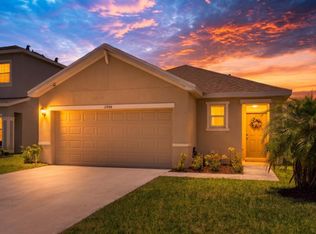 MLS ID #B26039185, Mark Naumovitz, Keller Williams Realty of PSL. BeachesMLS
 - $396,0003 bd2 ba2k sqft396 NW SPRINGVIEW Loop, Port St Lucie, FL 34986For Sale
 MLS ID #B26052641, Bonnie L Meyo, Berkshire Hathaway Florida Realty. BeachesMLS
 - $320,0002 bd2 ba1.4k sqft10160 SW Azzo Lane, Port St Lucie, FL 34986For Sale
 MLS ID #R11150734, Roxana Campbell, RE/MAX Direct. BeachesMLS
 - $339,9003 bd2 ba1.5k sqft562 SW Saint Martins Cove, Port St Lucie, FL 34986For SaleMLS ID #B26033771, Debi A Jensen, Century 21 All Professional. BeachesMLS
- $349,0003 bd2 ba1.7k sqft171 NW Lawton Road, Port St Lucie, FL 34986For SaleMLS ID #B26039901, Loretta A DiRosa, Coldwell Banker Realty. BeachesMLS
- $399,0002 bd2 ba1.8k sqft11111 SW Visconti Way, Port St Lucie, FL 34986For SaleMLS ID #B26017981, Donna M. Cardinale, Real Estate of Florida. BeachesMLS
- $372,5002 bd2 ba1.6k sqft24072 SW Firenze Way, Port St Lucie, FL 34986For SaleMLS ID #B26020388, Robert C Estis, Keller Williams Realty Jupiter. BeachesMLS
- $329,0003 bd2 ba1.6k sqft362 NW Granville Street, Port St Lucie, FL 34986For SaleMLS ID #B26046278, Kate Ward, RE/MAX Gold. BeachesMLS
- $375,0002 bd2 ba1.7k sqft11784 SW Mountain Ash Circle SW, Port St Lucie, FL 34987For SaleMLS ID #B26016792, Michelle Jean Power, KW Reserve. BeachesMLS
- $339,0002 bd2 ba1.6k sqft310 NW Toscane Trail, Port St Lucie, FL 34986For SaleMLS ID #B26050086, Loretta A DiRosa, Coldwell Banker Realty. BeachesMLS
- $410,0003 bd2 ba1.6k sqft11587 SW Visconti Way, Port St Lucie, FL 34986For SaleMLS ID #B26030121, Mark Naumovitz, Keller Williams Realty of PSL. BeachesMLS
- $319,9993 bd2 ba1.6k sqft407 NW Granville Street, Port St Lucie, FL 34986For SaleMLS ID #B26038132, Ronnie A Williams, Berkshire Hathaway Florida Realty. BeachesMLS
- $515,0004 bd3 ba2.2k sqft1255 SW Maplewood Drive, Port St Lucie, FL 34986For SaleMLS ID #B26056399, Jillian Von Ohlen, LPT Realty, LLC. BeachesMLS
- $399,0003 bd2 ba2.4k sqft486 NW Blue Lake Drive, Port St Lucie, FL 34986For SaleMLS ID #R11158698, Cynthia I Jenkins, Atlantic Shores ERA Powered. BeachesMLS
- $365,0003 bd3 ba2k sqft12172 SW Lockhaven Court, Port St Lucie, FL 34987For SaleMLS ID #B26044683, Patti Koedatich, Illustrated Properties LLC (Co. BeachesMLS
- $390,0003 bd2 ba1.7k sqft11893 SW Lyra Drive, Port St Lucie, FL 34987For SaleMLS ID #B26018765, Joseph Rosen, EXP Realty LLC. BeachesMLS
- $395,0003 bd2 ba1.8k sqft9592 SW Royal Poinciana Drive, Port St Lucie, FL 34987For SaleMLS ID #B26009145, Tony Reagan, Sandhill Realty Group. BeachesMLS
- $350,0004 bd3 ba2.1k sqft1686 SW Harbour Isles Circle, Port St Lucie, FL 34986For SaleMLS ID #R11158716, John Mennella, LPT Realty, LLC. BeachesMLS
- $364,0002 bd2 ba1.7k sqft12520 SW Weeping Willow Avenue, Port St Lucie, FL 34987For SaleMLS ID #B26043607, Cesar Trujillo, Keller Williams Realty of PSL. BeachesMLS
