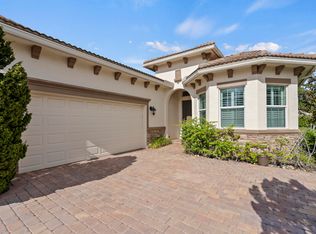
Welcome to this beautifully maintained 2-bedroom plus den, 2-bath lakefront villa, built in 2019 and ideally situated on a quiet street in the highly desirable PGA Verano community. Featuring complete impact glass, a private fenced backyard, tranquil water views, and stylish interior upgrades, this home offers the perfect combination of comfort, convenience, and peace of mind. Inside, a bright and spacious open-concept floor plan creates an inviting setting for everyday living and entertaining. The updated kitchen serves as the heart of the home, featuring granite countertops, modern finishes, ample storage, and generous space for gathering. Both bathrooms have been tastefully updated, while the versatile den is ideal for a home office, guest room, hobby space, or additional sitting area. Additional highlights include a 2-car garage and a peaceful outdoor setting where you can enjoy relaxing mornings, beautiful sunsets, and serene lake views. Residents of PGA Verano enjoy an exceptional resort-style lifestyle with access to a clubhouse, state-of-the-art fitness center, tennis courts, pickleball courts, scenic walking trails, and numerous recreational and social activities. The brand-new Club Talavera Café & Bistro is now open exclusively to residents, providing a convenient and welcoming destination for dining and socializing within the community. Residents may also enjoy access to the PGA Village golf courses, featuring four championship-level courses. Limited golf equity opportunities may also be available for those seeking an enhanced golf lifestyle. Conveniently located near shopping, dining, entertainment, and major highways, this exceptional villa offers luxury, convenience, and peaceful waterfront living in one of Port St. Lucie's most desirable communities.
For sale
Price cut: $1.5K (8/31)
$371,000
24072 SW Firenze Way, Port St Lucie, FL 34986
2beds
1,620sqft
Villa
Built in 2019
6,447 Square Feet Lot
$363,300 Zestimate®
$229/sqft
$500/mo HOA
What's special
Modern finishesStylish interior upgradesSerene lake viewsGranite countertopsAmple storageTranquil water viewsBeautiful sunsets
- 138 days
- 276
- 3
Zillow last checked:
Listing updated:
Listed by:
Robert C Estis 954-465-9730,
Keller Williams Realty Jupiter
Source: BeachesMLS,MLS#: B26020388 Originating MLS: BeachesMLS
Originating MLS: BeachesMLSFacts & features
Interior
Bedrooms & bathrooms
- Bedrooms: 2
- Bathrooms: 2
- Full bathrooms: 2
- Main level bathrooms: 1
- Main level bedrooms: 1
Primary bedroom
- Level: Main
- Area: 175
- Dimensions: 12.5 X 14
Primary bedroom
- Level: Main
- Area: 175
- Dimensions: 12.5 X 14
Primary bedroom
- Level: Main
- Area: 175
- Dimensions: 12.5 X 14
Primary bedroom
- Level: Main
- Area: 175
- Dimensions: 12.5 X 14
Primary bedroom
- Level: Main
- Area: 175
- Dimensions: 12.5 X 14
Bedroom 2
- Level: Main
- Area: 111.1
- Dimensions: 10.1 X 11
Bedroom 2
- Level: Main
- Area: 111.1
- Dimensions: 10.1 X 11
Bedroom 2
- Level: Main
- Area: 111.1
- Dimensions: 10.1 X 11
Bedroom 2
- Level: Main
- Area: 111.1
- Dimensions: 10.1 X 11
Bedroom 2
- Level: Main
- Area: 111.1
- Dimensions: 10.1 X 11
Den
- Level: Main
- Area: 111.14
- Dimensions: 9.11 X 12.2
Den
- Level: Main
- Area: 111.14
- Dimensions: 9.11 X 12.2
Den
- Level: Main
- Area: 111.14
- Dimensions: 9.11 X 12.2
Den
- Level: Main
- Area: 111.14
- Dimensions: 9.11 X 12.2
Den
- Level: Main
- Area: 111.14
- Dimensions: 9.11 X 12.2
Kitchen
- Level: Main
- Area: 183.96
- Dimensions: 12.6 X 14.6
Kitchen
- Level: Main
- Area: 183.96
- Dimensions: 12.6 X 14.6
Kitchen
- Level: Main
- Area: 183.96
- Dimensions: 12.6 X 14.6
Kitchen
- Level: Main
- Area: 183.96
- Dimensions: 12.6 X 14.6
Kitchen
- Level: Main
- Area: 183.96
- Dimensions: 12.6 X 14.6
Living room
- Level: Main
- Area: 457.08
- Dimensions: 15.6 X 29.3
Living room
- Level: Main
- Area: 457.08
- Dimensions: 15.6 X 29.3
Living room
- Level: Main
- Area: 457.08
- Dimensions: 15.6 X 29.3
Living room
- Level: Main
- Area: 457.08
- Dimensions: 15.6 X 29.3
Living room
- Level: Main
- Area: 457.08
- Dimensions: 15.6 X 29.3
Other
- Description: Lanai
- Level: Main
- Area: 163.08
- Dimensions: 15.1 X 10.8
Other
- Description: Lanai
- Level: Main
- Area: 163.08
- Dimensions: 15.1 X 10.8
Other
- Description: Lanai
- Level: Main
- Area: 163.08
- Dimensions: 15.1 X 10.8
Other
- Description: Lanai
- Level: Main
- Area: 163.08
- Dimensions: 15.1 X 10.8
Other
- Description: Lanai
- Level: Main
- Area: 163.08
- Dimensions: 15.1 X 10.8
Heating
- Central, Electric
Cooling
- Central Air, Ceiling Fan(s), Electric
Appliances
- Included: Dishwasher, Electric Range, Microwave, Range, Refrigerator
- Laundry: Laundry Room
Features
- Dual Sinks, Kitchen Island, Main Level Primary, Separate Shower, Walk-In Closet(s)
- Flooring: Tile
- Windows: Drapes, Storm Window(s)
- Has fireplace: No
Interior area
- Total structure area: 2,224
- Total interior livable area: 1,620 sqft
Video & virtual tour
Property
Parking
- Total spaces: 4
- Parking features: Attached, Driveway, Garage, Paver Block
- Attached garage spaces: 2
- Has uncovered spaces: Yes
Accessibility
- Accessibility features: None
Features
- Levels: One
- Stories: 1
- Entry location: First Floor Entry
- Exterior features: Other
- Pool features: Association
- Fencing: Back Yard,Fenced
- Has view: Yes
- View description: Lake, Water
- Has water view: Yes
- Water view: Lake,Water
- Waterfront features: Lake Front, Other
Lot
- Size: 6,447 Square Feet
- Features: Interior Lot, Landscaped, Sprinklers Automatic, < 1/4 Acre
Details
- Parcel number: 332860100580002
- Zoning: Planned Un
- Special conditions: Standard
Construction
Type & style
- Home type: SingleFamily
- Architectural style: Mediterranean,Ranch
- Property subtype: Villa
Materials
- Block
- Roof: Tile
Condition
- Resale
- New construction: No
- Year built: 2019
Details
- Builder model: Treviso
- Builder name: Kolter Homes
Utilities & green energy
- Sewer: Public Sewer
- Water: Public
- Utilities for property: Cable Connected, Electricity Connected, Sewer Connected, Underground Utilities, Water Connected
Community & HOA
Community
- Features: Home Owners Association, Gated, Street Lights
- Security: Security Gate, Gated with Guard, Gated Community, Other, Smoke Detector(s)
- Subdivision: VERANO PUD NO 1 PLAT NO 20
HOA
- Has HOA: Yes
- Amenities included: Clubhouse, Fitness Center, Gated, Pool, Recreation Facilities, Spa/Hot Tub, Security, Sidewalks
- Services included: Cable TV, Internet, Maintenance Grounds, Security
- HOA fee: $500 monthly
- HOA name: PGA Verano
- HOA phone: 772-467-1503
Location
- Region: Port Saint Lucie
Financial & listing details
- Price per square foot: $229/sqft
- Tax assessed value: $330,600
- Annual tax amount: $9,206
- Date on market: 4/25/2026
- Cumulative days on market: 139 days
- Listing terms: Assumable,Cash,Conventional,FHA,VA Loan
- Electric utility on property: Yes
- Road surface type: Paved
Estimated market value
$363,300
$345,000 - $381,000
$2,705/mo
Price history
| Date | Event | Price |
|---|---|---|
| 8/31/2026 | Price change | $371,000-0.4%$229/sqft |
Source:  BeachesMLS #B26020388 Report a problem BeachesMLS #B26020388 Report a problem | ||
| 7/21/2026 | Price change | $372,500-0.4%$230/sqft |
Source: BeachesMLS #B26020388 Report a problem | ||
| 6/1/2026 | Price change | $374,000-0.3%$231/sqft |
Source: BeachesMLS #B26020388 Report a problem | ||
| 4/25/2026 | Listed for sale | $375,000+5.2%$231/sqft |
Source: BeachesMLS #B26020388 Report a problem | ||
| 3/29/2025 | Sold | $356,400+5.1%$220/sqft |
Source: BeachesMLS #F10479555 Report a problem | ||
| 2/12/2025 | Pending sale | $339,000$209/sqft |
Source: BeachesMLS #F10479555 Report a problem | ||
| 1/29/2025 | Price change | $339,000-1.5%$209/sqft |
Source: BeachesMLS #F10479555 Report a problem | ||
| 1/28/2025 | Price change | $344,000-0.3%$212/sqft |
Source: BeachesMLS #F10479555 Report a problem | ||
| 1/17/2025 | Price change | $345,000-1.4%$213/sqft |
Source: BeachesMLS #F10479555 Report a problem | ||
| 1/8/2025 | Listed for sale | $349,900$216/sqft |
Source: BeachesMLS #F10479555 Report a problem | ||
| 1/2/2025 | Listing removed | $349,900-2.5%$216/sqft |
Source: BeachesMLS #F10470630 Report a problem | ||
| 12/9/2024 | Price change | $359,000-3%$222/sqft |
Source: BeachesMLS #F10470630 Report a problem | ||
| 11/14/2024 | Price change | $369,999-1.3%$228/sqft |
Source: BeachesMLS #F10470630 Report a problem | ||
| 11/8/2024 | Listed for sale | $375,000-6.2%$231/sqft |
Source: BeachesMLS #F10470630 Report a problem | ||
| 9/3/2024 | Listing removed | $399,999$247/sqft |
Source: BeachesMLS #RX-10989342 Report a problem | ||
| 7/3/2024 | Price change | $399,999-4.3%$247/sqft |
Source: BeachesMLS #RX-10989342 Report a problem | ||
| 6/9/2024 | Price change | $418,000-1.6%$258/sqft |
Source: BeachesMLS #RX-10989342 Report a problem | ||
| 5/21/2024 | Listed for sale | $425,000$262/sqft |
Source: BeachesMLS #RX-10989342 Report a problem | ||
| 5/20/2024 | Listing removed | -- |
Source:  MIAMI #A11554496 Report a problem MIAMI #A11554496 Report a problem | ||
| 5/7/2024 | Price change | $425,000-2.3%$262/sqft |
Source: MIAMI #A11554496 Report a problem | ||
| 4/16/2024 | Price change | $435,000-1.1%$269/sqft |
Source: MIAMI #A11554496 Report a problem | ||
| 3/21/2024 | Listed for sale | $440,000+3.6%$272/sqft |
Source: MIAMI #A11554496 Report a problem | ||
| 3/12/2024 | Listing removed | -- |
Source: BeachesMLS #RX-10958198 Report a problem | ||
| 2/27/2024 | Listed for sale | $424,900+6.2%$262/sqft |
Source: BeachesMLS #RX-10958198 Report a problem | ||
| 8/29/2022 | Sold | $400,000+51.3%$247/sqft |
Source: BeachesMLS #R10816526 Report a problem | ||
| 1/2/2020 | Sold | $264,400$163/sqft |
Source: Public Record Report a problem | ||
Public tax history
| Year | Property taxes | Tax assessment |
|---|---|---|
| 2025 | $9,207 +7% | $330,600 -6.1% |
| 2024 | $8,604 +1.6% | $352,054 +3% |
| 2023 | $8,467 +56.1% | $341,800 +61.1% |
| 2022 | $5,424 +1.4% | $212,129 +3% |
| 2021 | $5,351 -0.5% | $205,951 +1.4% |
| 2020 | $5,378 | $203,108 +638.6% |
| 2019 | $5,378 +731.9% | $27,500 +66.7% |
| 2018 | $646 | $16,500 |
Find assessor info on the county website
Monthly payment
Est. payment
Payment breakdown
Explore the cost of this home by adjusting the details. Changes won't be saved.Climate risks
Neighborhood: Verano
- $353,0002 bd2 ba1.6k sqft24074 SW Firenze Way, Port Saint Lucie, FL 34986Off Market
- $356,2002 bd2 ba1.6k sqft24070 SW Firenze Way, Port Saint Lucie, FL 34986Off Market
- $355,0002 bd2 ba1.6k sqft24068 SW Firenze Way, Port Saint Lucie, FL 34986Off Market
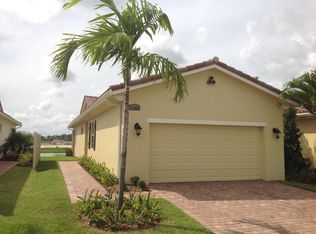
- $356,3002 bd2 ba2.2k sqft24066 SW Firenze Way, Port Saint Lucie, FL 34986Off Market
Similar homes
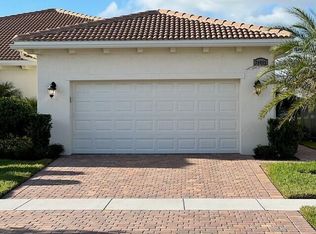
- $375,0002 bd2 ba1.6k sqft20015 SW Caserta Way, Port St Lucie, FL 34986For Sale
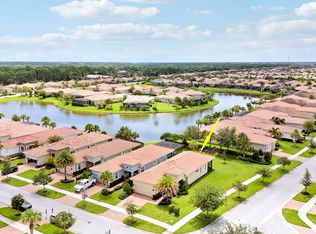
 MLS ID #B26056165, Isabelle Pollock, Lang Realty. BeachesMLS
 - $389,0002 bd2 ba1.8k sqft11111 SW Visconti Way, Port St Lucie, FL 34986For Sale
 MLS ID #B26017981, Donna M. Cardinale, Real Estate of Florida. BeachesMLS
 - $410,0003 bd2 ba1.6k sqft11587 SW Visconti Way, Port St Lucie, FL 34986For Sale
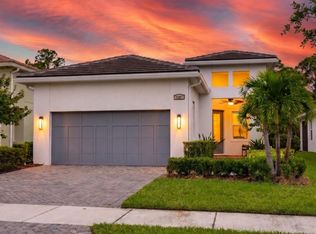 MLS ID #B26030121, Mark Naumovitz, Keller Williams Realty of PSL. BeachesMLS
 - $480,0003 bd2 ba1.8k sqft10937 SW Visconti Way, Port St Lucie, FL 34986For Sale
 MLS ID #R11128713, Lora B Harper, Coldwell Banker/ Res. Real Est. BeachesMLS
 - $369,0002 bd3 ba1.8k sqft10118 SW Canossa Way, Port St Lucie, FL 34986For SaleMLS ID #B26010140, Elise Danielian, Lang Realty. BeachesMLS
- $450,0002 bd2 ba1.8k sqft25074 SW Alberti Way, Port St Lucie, FL 34986For SaleMLS ID #R11123913, AnnMarie L Napolitano, Keller Williams Realty of PSL. BeachesMLS
- $389,0002 bd2 ba1.6k sqft8741 SW VICO Way, Port St Lucie, FL 34987For SaleMLS ID #B26061141, Desiree Flexen, Lang Realty. BeachesMLS
- $379,0002 bd2 ba2k sqft174 NW Lawton Road, Port St Lucie, FL 34986For SaleMLS ID #B26069618, Loretta A DiRosa, Coldwell Banker/ Res. Real Est. BeachesMLS
- $364,0002 bd2 ba1.7k sqft12520 SW Weeping Willow Avenue, Port St Lucie, FL 34987For SaleMLS ID #B26043607, Cesar Trujillo, Keller Williams Realty of PSL. BeachesMLS
- $335,0003 bd3 ba1.7k sqft7024 Torrey Pines Circle, Port St Lucie, FL 34986For SaleMLS ID #B26073474, Isabelle Pollock, Lang Realty. BeachesMLS
- $350,0003 bd2 ba1.5k sqft11044 SW Vasari Way, Port St Lucie, FL 34987For SaleMLS ID #B26039185, Mark Naumovitz, Keller Williams Realty of PSL. BeachesMLS
- $399,9003 bd3 ba2k sqftMaidstone, Port Saint Lucie, FL 34986For Sale
 MLS ID #A12022159, Zairon Rosero, FGI Realty. MIAMI
 - $372,0003 bd3 ba2.3k sqft991 NW Leonardo Circle, Port St Lucie, FL 34986For SaleMLS ID #B26070095, Deborah Jane Fitzgerald, RE/MAX Select Group. BeachesMLS
- $394,9003 bd2 ba1.7k sqft382 NW SPRINGVIEW Loop, Port St Lucie, FL 34986For SaleMLS ID #B26061901, Lydia O Gates PA, KW Reserve. BeachesMLS
- $339,0002 bd2 ba1.6k sqft310 NW Toscane Trail, Port St Lucie, FL 34986For SaleMLS ID #B26050086, Loretta A DiRosa, Coldwell Banker/ Res. Real Est. BeachesMLS
- $335,0002 bd2 ba1.5k sqft1256 NW Bentley Circle #B, Port St Lucie, FL 34986For SaleMLS ID #B26048551, Michele Z Knight, Keller Williams Realty of Vero. BeachesMLS
- $440,0003 bd2 ba1.7k sqft9148 Short Chip Circle, Port St Lucie, FL 34986For SaleMLS ID #B26061918, Isabelle Pollock, Lang Realty. BeachesMLS
- $425,0002 bd3 ba1.7k sqft10150 SW Ambrose Way, Port St Lucie, FL 34986For SaleMLS ID #B26069334, Isabelle Pollock, Lang Realty. BeachesMLS
- $339,0003 bd2 ba1.7k sqft171 NW Lawton Road, Port St Lucie, FL 34986For SaleMLS ID #B26039901, Loretta A DiRosa, Coldwell Banker/ Res. Real Est. BeachesMLS
- $365,0003 bd3 ba2k sqft12172 SW Lockhaven Court, Port St Lucie, FL 34987For SaleMLS ID #B26044683, Patti Koedatich, Illustrated Properties LLC (Co. BeachesMLS
